We've tightened what earns a Pursue. A home now needs a published valuation, a strategy that still makes money after real running costs and lender stress tests, and no listing problems that would stop a mortgage. You'll see fewer Pursues, and each one has been checked harder.
See how verdicts work4-bedroom semi-detached house · WN8 8QZ
Sold STCListed 193 days
Opportunity summary
See Archie’s verdict, returns by strategy and what to check before viewing.
About
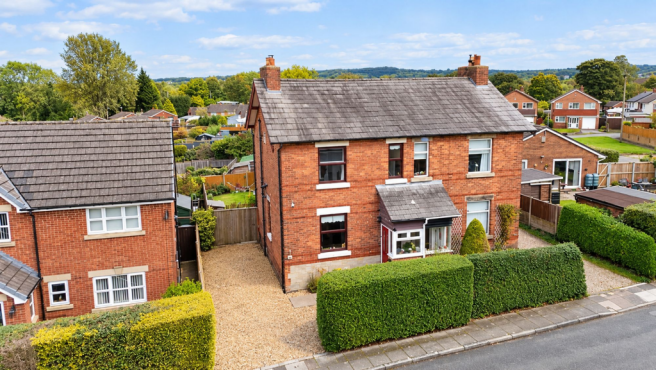
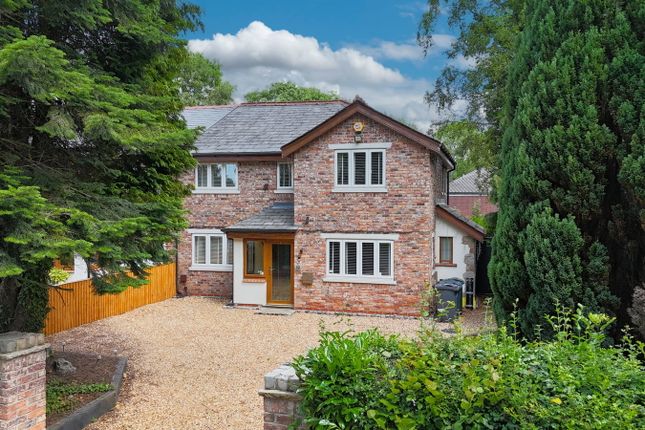
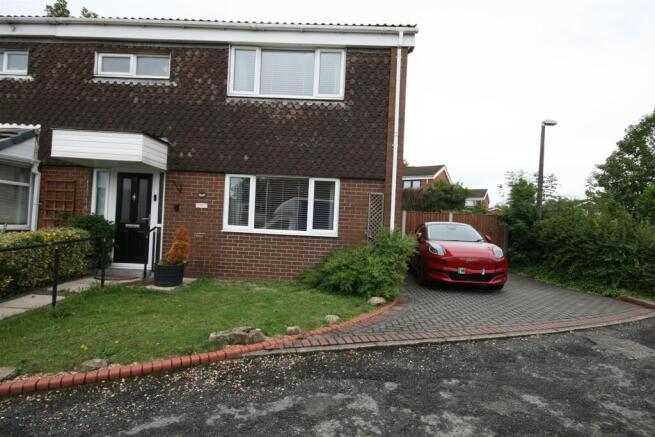
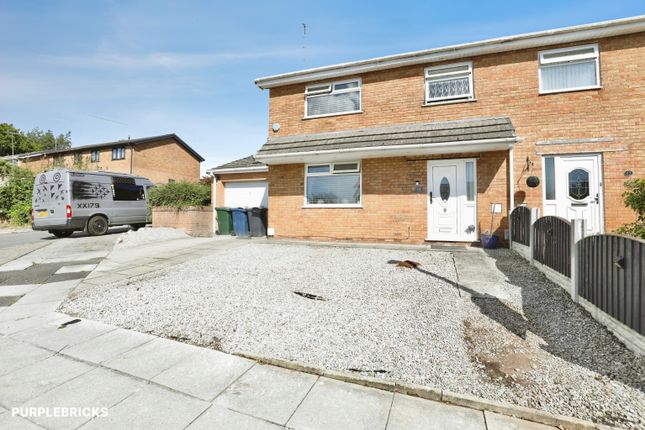
Arnold & Phillips are delighted to bring to market this extended and carefully presented four-bedroom semi-detached home, positioned along the well-regarded Berry Street in Skelmersdale, West Lancs.
This is a property that has clearly been shaped with everyday living in mind, offering a practical layout across three floors while maintaining a comfortable and welcoming feel throughout.
It’s the sort of home that adapts easily depending on your stage of life, whether that’s a growing family needing more room or a buyer looking for defined spaces to work and unwind.
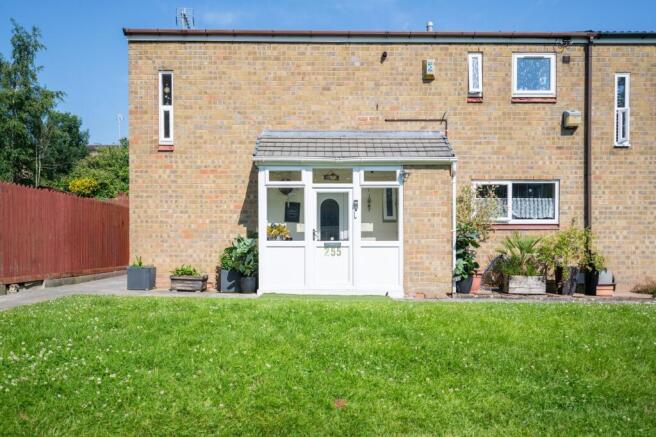
From the outset, the property presents itself as easy to approach and well set up for modern living.
A private driveway provides off-road parking for several vehicles, something that quickly becomes essential for busy households or those with regular visitors.
The front entrance porch acts as a useful transition space, keeping the main home separate from the outside and offering a spot for coats and shoes without cluttering the living areas.
It’s a simple feature, but one that makes a noticeable difference to how the home functions day to day. Inside, the ground floor offers two reception rooms, each with its own purpose and identity.
The front living room is particularly inviting, centred around a multi-fuel log burning fireplace with a timber mantle that naturally draws your attention.
It gives the room a focal point and adds a sense of comfort, especially during colder months.
The proportions here allow for a full seating arrangement without feeling restricted, making it a space that works just as well for quiet evenings as it does for entertaining.
To the rear, the second reception room serves as a formal dining space, positioned conveniently alongside the kitchen.
This layout works well for those who enjoy hosting, as it keeps everything connected without feeling crowded.
The kitchen itself has been fitted with a range of wall, base and taller units, solid wood worktop, alongside integrated appliances that help maintain a clean and uncluttered finish.
The contrasting work surfaces provide both durability and visual balance, while the breakfast bar introduces a more informal seating option, ideal for quick meals or catching up over a coffee.
There’s also sufficient room here for a dining table, giving flexibility in how the space is used depending on your preferences.
A practical addition to the ground floor is the utility WC, which is always useful in a family home and helps to keep the main bathroom free for its intended use.
Moving upstairs, the first floor hosts three well-proportioned bedrooms. Two of these are comfortable doubles, while the third offers flexibility as a single bedroom, nursery or home office.
Each room has been finished in neutral tones, making it easy to tailor the space to your own style without the need for immediate changes.
The family bathroom is modern in its presentation, fitted with a bath and overhead shower, WC and vanity wash hand basin.
The tiled finish gives it a clean and contemporary feel while remaining practical for everyday use.
The second floor has been converted to create an additional bedroom, and this loft extension adds a valuable layer of flexibility to the home.
It’s a space that works well as a larger bedroom, offering a degree of separation from the rest of the house, which can be particularly appealing for older children or as a guest room.
Alternatively, it could serve as a dedicated workspace or hobby room, depending on your needs. Externally, the rear garden provides a good balance between usable space and manageable upkeep.
A patio terrace wraps around the property, creating multiple areas where seating can be arranged, making it easy to enjoy time outdoors or host gatherings without feeling limited to one spot.
The central lawn offers a straightforward open space, bordered by mature plants and shrubs that add a sense of privacy and a more established feel.
It’s a garden that can be enjoyed as it is, while still offering scope for further planting or personalisation over time.
In terms of location, Berry Street sits within a well-connected part of Skelmersdale, placing a range of everyday amenities within easy reach.
Local shops and supermarkets are close by, along with schools that cater to different age groups, which is often a key consideration for families.
Transport links are also convenient, with access to nearby road networks that make commuting to surrounding towns and further afield straightforward.
The area continues to be popular with buyers looking for a balance between accessibility and a quieter residential setting.
This home stands out for the way it combines additional space with a layout that remains easy to navigate and live in.
The loft conversion, multiple reception rooms and outdoor space all contribute to a property that feels adaptable without becoming overly complicated.
For a buyer, these are the kinds of features that tend to hold long-term value, both in terms of lifestyle and practicality.
Extending to around 1,174 square feet, internal inspection is highly advised to fully appreciate the lifestyle available within.
Tenure: We understand the property to be Freehold, however prospective purchasers should seek to obtain verification of this from their solicitor. Council Tax Band B.
Disclaimer Every care has been taken with the preparation of these property details but they are for general guidance only and complete accuracy cannot be guaranteed.
If there is any point, which is of particular importance professional verification should be sought. These property details do not constitute a contract or part of a contract.
We are not qualified to verify tenure of property. Prospective purchasers should seek to obtain verification of tenure from their solicitor.
The mention of any appliances, fixtures or fittings does not imply they are in working order.
Photographs are reproduced for general information and it cannot be inferred that any item shown is included in the sale. All dimensions are approximate.
Value & comps
No previous sales on record.
Returns
Set an offer; the calculator follows it.
We're still gathering serviced-accommodation data for this area.
Archie refurb estimate: a Pro feature
0.0% below asking
This is not financial or investment advice. Prop AI Deals is not authorised by the Financial Conduct Authority (FCA) to provide investment advice.
All investment calculators, property analyses, and AI-generated insights are for informational purposes only. Property investment carries risk and may result in financial loss. All calculations should be independently verified and you should consult with FCA-authorised financial advisers before making any investment decisions.
Past performance does not guarantee future results. Tax implications vary by individual circumstances.
Deal
Properties like this can earn 2–3x BTL yields when converted to HMO, with retrofit costs around £10k/room. Sign in to see the full tier, yield projection, and cost breakdown.
Commercial properties like this can earn 30-50% higher yields when converted to residential under Class MA / Q / P / PA, with prior approval costing ~GBP 96/unit. Sign in to see the recommended route, yield uplift, and cost breakdown.
BRRR-suited properties can recycle 80-100% of investor capital on refi, leaving a high-yielding rental with most of the money out. Sign in to see the refurb cost stack, ARV projection, and refinance maths.
Detached + large garden = sub-division play. Pro tier unlocks the tier badge, plot size, uplift estimate, and regional land benchmark.
Short-lease flats trade at deep discount, but extending under the 1993 Act often costs far less than the discount. Pro tier unlocks the tier badge, premium breakdown, long-lease ARV and arbitrage maths.
See projected short-stay revenue vs a vanilla BTL for this property.
See real sub-let margins (HMO room rates & SA nightly rates) vs the landlord rent.
Area
Agent & docs
FAQ
About Berry Street, Skelmersdale, WN8
Explore nearby