We've tightened what earns a Pursue. A home now needs a published valuation, a strategy that still makes money after real running costs and lender stress tests, and no listing problems that would stop a mortgage. You'll see fewer Pursues, and each one has been checked harder.
See how verdicts work3-bedroom semi-detached house · EX38 8EE
Sold STCListed 136 days
Opportunity summary
See Archie’s verdict, returns by strategy and what to check before viewing.
About
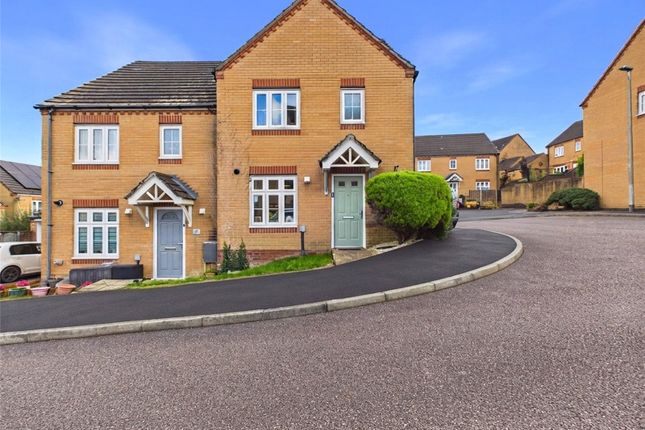
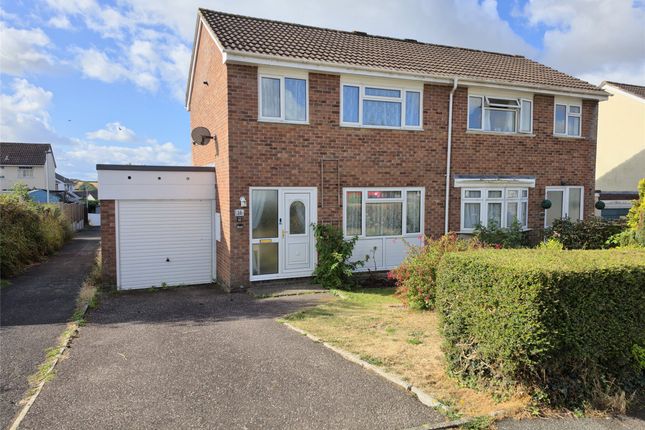
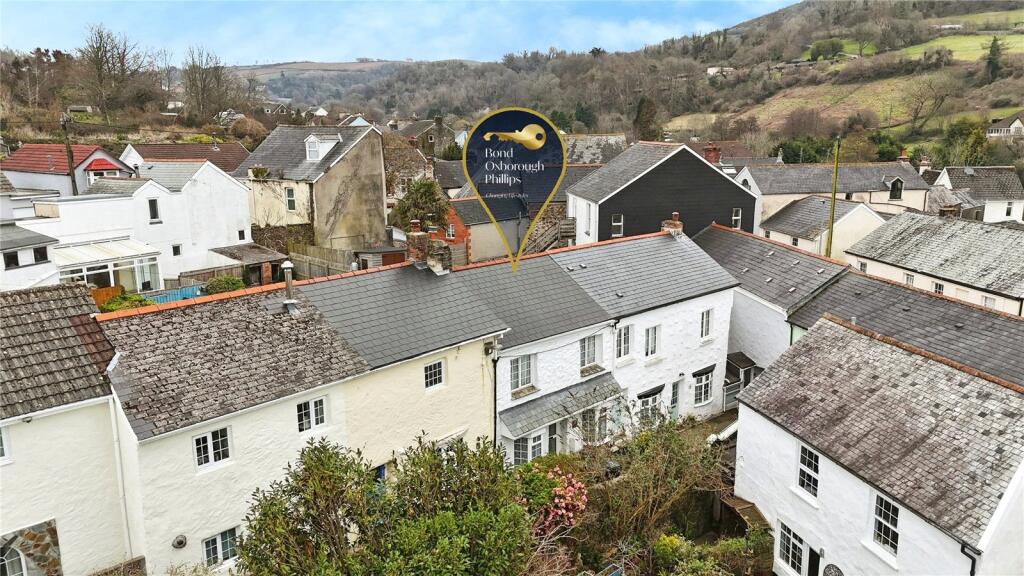
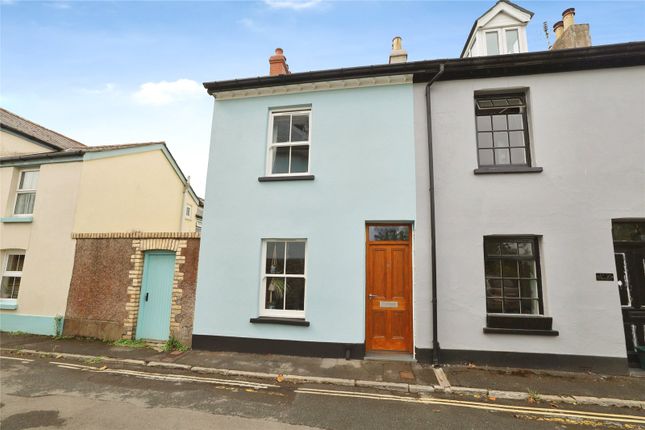
Set in a discreet position within the town centre, this attached converted property offers a thoughtful balance of style, practicality and ease of maintenance, with the added advantage of no onward chain.
The approach leads into a spacious entrance hall which immediately gives a sense of generosity, with access to a cloakroom and a useful utility room fitted with cupboards, work surfaces, a sink unit and plumbing for a washing machine.
A deep cupboard also houses the central heating system, keeping the practical elements of the home neatly arranged.
The main living space stretches across the rest of the ground floor and forms a particularly strong part of the property’s appeal.
This open plan room feels bright and welcoming, helped by windows to the side and French doors at the end, which draw in natural light and create a strong connection with the outside space.
There is room here for day to day living as well as entertaining, with the lounge area softened by wall lights and the kitchen arranged with ample wall and base units, a built in electric oven, electric hob with extractor over, integrated fridge, integrated dishwasher and a generous breakfast bar with glass front display units above.
On the first floor, the accommodation continues with three bedrooms and a family bathroom.
The main bedroom is a comfortable and attractive room with a large window and its own en suite shower room fitted with a large shower cubicle, wash hand basin, heated towel rail and mirrored wall.
The second bedroom enjoys both a window and a Velux, giving it a notably bright feel, while the third bedroom has an individual shape and dual aspect, which adds character and flexibility to how the space might be used.
The family bathroom is fitted with a bath, shower attachment, wash hand basin, w.c. and heated towel rail. Outside, the property remains easy to manage.
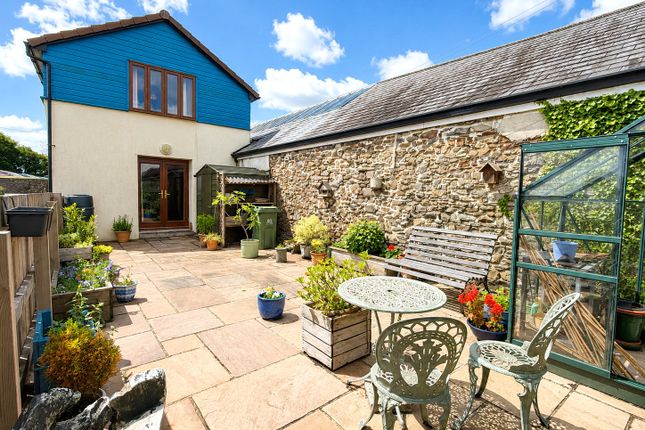
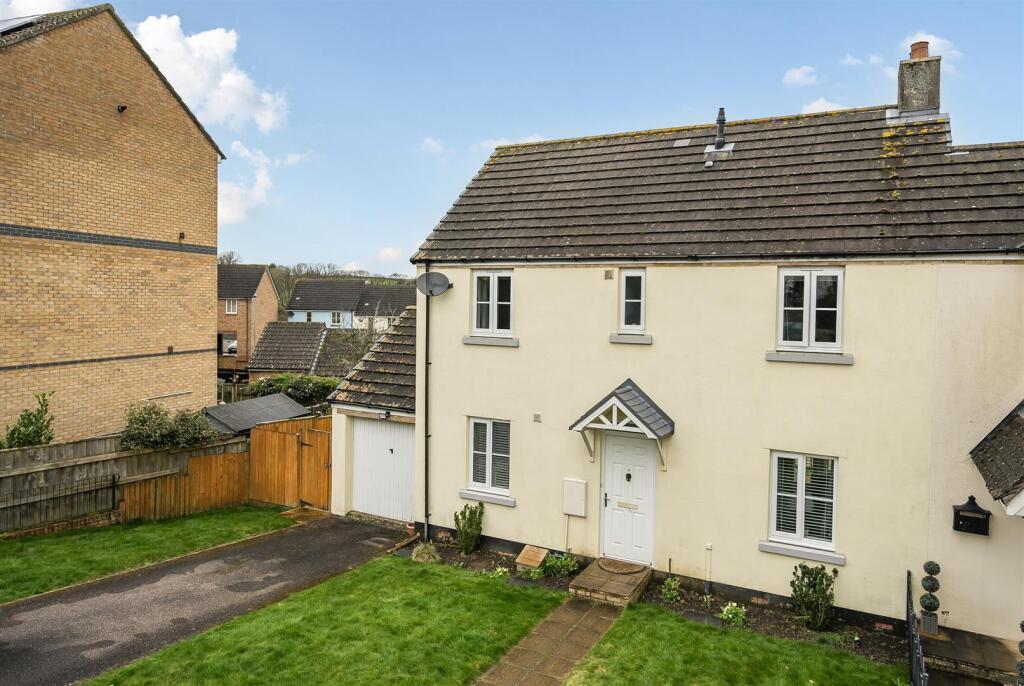
To the front is a gravelled driveway, while to the rear there is a fully enclosed fenced garden laid to patio for simple upkeep and outdoor seating.
This area was previously used as off road parking, so there is scope for a buyer to explore returning it to that use, subject to any necessary checks.
Altogether, this is a home that offers strong practical value, good natural light and an excellent sense of convenience in a central yet tucked away setting.
Agents notes: We are awaiting grant of probate. If walking, leave Webbers Torrington office and proceed across the road through the Pannier Market.
Turn left then almost immediately turn left again and the property can be found on the left hand side with a Webbers For Sale Board clearly displayed.
If driving, proceed around the Square and leave using the Castle Street exit.
At the end of the street, turn right as if entering the carpark but continue straight along the lane then turn right just before the Pannier Market entrance.
Entrance Hall WC Utility Room Open Plan Kitchen/Living/Diner 8.86m x 4.06m Landing Bedroom 4.11m x 4.06m Ensuite Bathroom Bedroom 3.53m x 3.15m Bedroom 3.58m x 2.57m Bedroom Services All mains services , water and drainage connected.
Viewing Arrangements Strictly by appointment with the selling agent Tenure Freehold EPC E Council Tax Band B
Value & comps
No previous sales on record.
Returns
Set an offer; the calculator follows it.
We're still gathering serviced-accommodation data for this area.
Archie refurb estimate: a Pro feature
0.0% below asking
This is not financial or investment advice. Prop AI Deals is not authorised by the Financial Conduct Authority (FCA) to provide investment advice.
All investment calculators, property analyses, and AI-generated insights are for informational purposes only. Property investment carries risk and may result in financial loss. All calculations should be independently verified and you should consult with FCA-authorised financial advisers before making any investment decisions.
Past performance does not guarantee future results. Tax implications vary by individual circumstances.
Deal
Properties like this can earn 2–3x BTL yields when converted to HMO, with retrofit costs around £10k/room. Sign in to see the full tier, yield projection, and cost breakdown.
Commercial properties like this can earn 30-50% higher yields when converted to residential under Class MA / Q / P / PA, with prior approval costing ~GBP 96/unit. Sign in to see the recommended route, yield uplift, and cost breakdown.
BRRR-suited properties can recycle 80-100% of investor capital on refi, leaving a high-yielding rental with most of the money out. Sign in to see the refurb cost stack, ARV projection, and refinance maths.
Detached + large garden = sub-division play. Pro tier unlocks the tier badge, plot size, uplift estimate, and regional land benchmark.
Short-lease flats trade at deep discount, but extending under the 1993 Act often costs far less than the discount. Pro tier unlocks the tier badge, premium breakdown, long-lease ARV and arbitrage maths.
See projected short-stay revenue vs a vanilla BTL for this property.
See real sub-let margins (HMO room rates & SA nightly rates) vs the landlord rent.
Area
Agent & docs

FAQ
About Castle Street, Torrington, Devon, EX38
Explore nearby