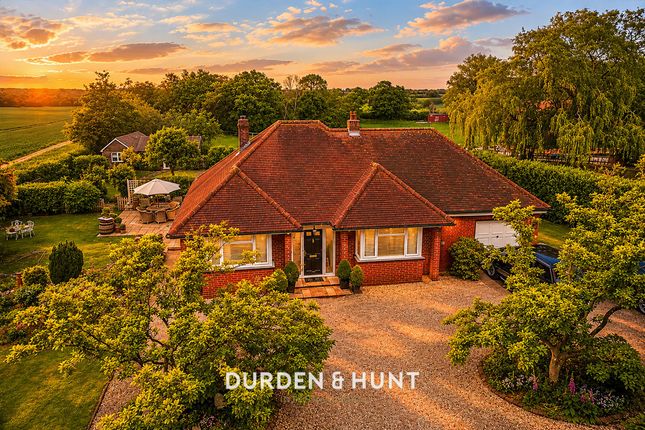
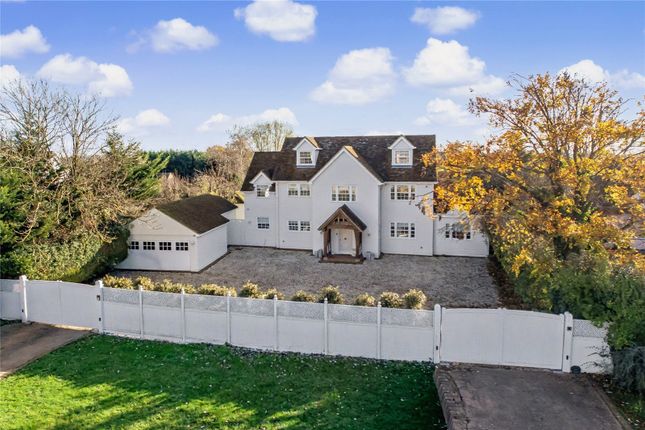
5-bedroom house · CM4 0LQ
For saleListed 448 days
Opportunity summary
See Archie’s verdict, returns by strategy and what to check before viewing.
About
Set behind a gated entrance in the rural location of Norton Heath and with countryside views to the rear elevation, we are delighted to bring to market this characterful, 5 bedroomed, barn conversion which forms part of the Spurriers Farm Barn complex, consisting of just two other beautiful barn conversions.
This impressive property has accommodation of around 2891 sq.ft and enjoys its own private garden along with additional garden/paddock with post and rail fencing opposite the loose stone courtyard.
There is ample parking provided for several vehicles which includes a detached double garage with a games room/gym/office adjacent.
Whilst having a rural location, viewers will note that it does have excellent road access along the A414 to Chelmsford and Ongar and further beyond to Harlow with the junction of the M11.
Entering the property via a beautiful oak door you find yourself in a bright and spacious entrance hall with engineered oak floor and an oak staircase rising to the first-floor level.
Of note is a spacious lounge with beamed walls and beamed double-height ceiling, 3⁄4 height window with French doors opening to the front elevation, and a lovely galleried landing.
The lounge is open plan to the dining room, also with engineered oak flooring and you will find a door in this room which leads to a home office.
The kitchen has been fitted in a range of Shaker style wall and base units with granite work surfaces over with appliances to include an electric Range style cooker and hob with extractor above.
There is additional space for appliances in the utility room, accessible from the kitchen, here you find wall and base units to match the kitchen, plus a further sink unit.
Also to this level is a ground floor cloakroom and an additional study which has access into the garden.
This lovely home has five bedrooms, one of which is located on the ground floor level and four further bedrooms located on the first floor, with all bedrooms are of good-sized and proportions.
The first-floor master bedroom is a spacious room featuring a high beamed ceiling, and benefits from having access to an en-suite shower room.
Additionally, there is a main family bathroom with jacuzzi bath, separate shower cubicle, wash hand basin and w.c.
As previously mentioned, a galleried landing overlooks the main lounge area, providing a lovely focal point.
Viewers will note that both the ground and first floor levels have a water-based underfloor heating system and there is a full burglar alarm system, including cameras located around the property.
Externally you have your own secluded, private garden which is predominantly laid to lawn and there is a further garden/paddock with post and rail fencing which is accessible from the courtyard.
Behind a wooden five-bar gate you have your own parking for multiple vehicles in addition to a double garage.
Adjacent to the garage is a large games room/gym/office with polished tiled floor and pedestrian door into the garden. Bright Entrance Hall Stairs to first floor.
Lounge (6.22m x 5.49m (20'5 x 18')) Windows to front aspect with French doors.
Open plan to : Dining Room (6.10m x 3.86m (20' x 12'8)) Door to : Office (3.86m x 2.46m (12'8 x 8'1)) Two windows to front aspect. Kitchen (5.13m x 2.92m (16'10 x 9'7)) Two windows to rear aspect.
Wall and base units with contrasting work surface over. Tiled flooring. Integrated oven and hob with extractor above. Door to : Utility Room (2.92m x 1.83m (9'7 x 6')) Sink unit.
Wall and base units to match the kitchen. Space for washing machine and tumble dryer. Door back into the hallway. Ground Floor Cloakroom Wash hand basin and w.c.
Ground Floor Bedroom (3.78m x 2.92m (12'5 x 9'7)) Study (3.05m x 2.01m (10' x 6'7)) First Floor Landing Storage cupboard.
Door which opens to a galleried landing which overlooks the sitting room, and further rooms. Master Bedroom (5.87m x 3.73m (19'3 x 12'3)) High beamed ceiling. 'Velux' skylight windows.
Door to : En-Suite Shower Room Corner shower cubicle, wash hand basin and w.c. Family Bathroom Panelled, jacuzzi bath, separate shower cubicle, wash hand basin and w.c.
Bedroom (2.72m x 2.49m (8'11 x 8'2)) 'Velux' skylight window. Bedroom (4.57m x 2.72m (15' x 8'11)) Window to side aspect. Bedroom (3.89m x 2.84m (12'9 x 9'4)) Window to side aspect.
Exterior The property has a secluded garden which is un-overlooked and laid predominantly to lawn.
There is a further section of garden (paddock) to the front of the property which has a post and rail fence to the boundaries.
You have your own parking set behind a 5 bar gate which leads to the double garage and there is additional parking available on a loose stone courtyard.
Double Garage (6.17m x 6.07m (20'3 x 19'11)) Door to the rear into the garden. Games Room/Gym/Office (6.10m x 6.07m (20' x 19'11)) Pedestrian door into garden.
Agents Note - Fee Disclosure As part of the service we offer we may recommend ancillary services to you which we believe may help you with your property transaction.
We wish to make you aware, that should you decide to use these services we will receive a referral fee. For full and detailed information please visit 'terms and conditions' on our website
Value & comps
No previous sales on record.
Returns
Set an offer; the calculator follows it.
We're still gathering serviced-accommodation data for this area.
Archie refurb estimate: a Pro feature
0.0% below asking
This is not financial or investment advice. Prop AI Deals is not authorised by the Financial Conduct Authority (FCA) to provide investment advice.
All investment calculators, property analyses, and AI-generated insights are for informational purposes only. Property investment carries risk and may result in financial loss. All calculations should be independently verified and you should consult with FCA-authorised financial advisors before making any investment decisions.
Past performance does not guarantee future results. Tax implications vary by individual circumstances.
Deal
Properties like this can earn 2–3x BTL yields when converted to HMO, with retrofit costs around £10k/room. Sign in to see the full tier, yield projection, and cost breakdown.
Commercial properties like this can earn 30-50% higher yields when converted to residential under Class MA / Q / P / PA, with prior approval costing ~GBP 96/unit. Sign in to see the recommended route, yield uplift, and cost breakdown.
BRRR-suited properties can recycle 80-100% of investor capital on refi, leaving a high-yielding rental with most of the money out. Sign in to see the refurb cost stack, ARV projection, and refinance maths.
Detached + large garden = sub-division play. Pro tier unlocks the tier badge, plot size, uplift estimate, and regional land benchmark.
Short-lease flats trade at deep discount, but extending under the 1993 Act often costs far less than the discount. Pro tier unlocks the tier badge, premium breakdown, long-lease ARV and arbitrage maths.
See projected short-stay revenue vs a vanilla BTL for this property.
See real sub-let margins (HMO room rates & SA nightly rates) vs the landlord rent.
Area
Agent & docs

FAQ
About 2, Spurriers Farm Barns, Ingatestone
Explore nearby