5-bedroom house · CM4 0FR
For saleListed 203 days
Opportunity summary
See Archie’s verdict, returns by strategy and what to check before viewing.
About
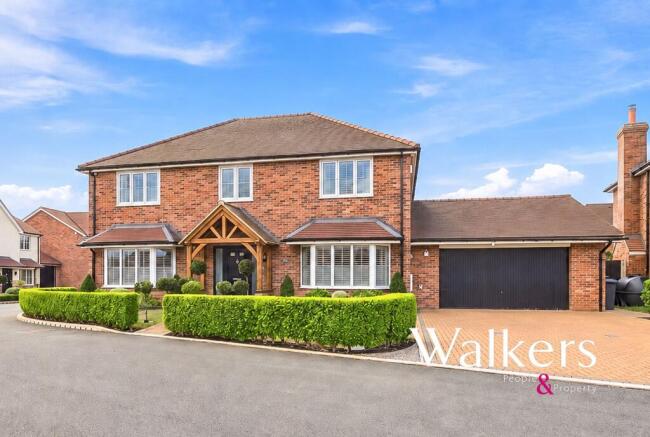
As part of our Signature collection is this impressive modern double-fronted five bedroom detached family home, is beautifully presented, offering generous, well-balanced accommodation, ideal for contemporary family living.
Externally, the home enjoys a beautifully landscaped rear garden offering a private space for relaxing and outdoor entertaining.
To the front, a driveway provides ample off-road parking and leads to a double garage.
The entrance door leads into a spacious entrance hall which has stairs to the first floor, cloakroom, a cupboard (which houses the controls for the mechanical and electrical services including Cat5 and security system for the house), dining room, study, living room and kitchen/dining area.
The living room is situated to the rear of the property and has bi-fold doors to the garden, engineered flooring, brick-built fireplace with log burner and spotlights.
The study is to the front of the property and has a window with bespoke shutters, desk with fitted storage cupboards, units (to remain) and engineered flooring.
The dining room is to the front and has a window with bespoke shutters and engineered flooring.
The kitchen is to the rear and is open plan with a breakfast area and a snug which has bi-fold doors to the rear garden and there is a door leading to the utility room.
The open plan kitchen has been beautifully designed with sleek high gloss cabinetry, work surface with a one and a half bowl stainless steel single drainer sink unit, macerator, hot water tap, herringbone style splashback, integrated appliances including a double fridge and separate double freezer, three fitted ovens, one of which has a bult-in microwave and under cabinet lighting.
The central island incorporates a built-in wine cooler and is ideal for informal dining.
The utility room has further high gloss base and wall units, plumbing for washing machine, space for a tumble dryer and door to the rear garden.
A door off the kitchen leads to the double garage which has an electric up and over door and power and light connected. The first floor landing serves the five bedrooms and family bathroom.
The principal bedroom is positioned to the rear of the property, has a walk-in wardrobe and an en-suite comprising a walk-in shower, low level WC, wall mounted vanity wash hand basin, bath and spotlights.
Bedroom two is also positioned to the rear of the house with an en-suite comprising bath with shower attachment over, walk-in shower, low level WC, wall mounted vanity unit and spotlights.
The three further bedrooms are doubles and positioned to the front of the house with farmland views.
The family bathroom comprises a bath, walk-in shower, low level WC, wall mounted vanity unit and spotlights.
Outside This impressive rear garden offers a wonderful sense of space and privacy with a beautifully maintained lawn stretching away from the house and framed by established planting that provides year-round interest.
A generous paved terrace sits directly outside the property creating the perfect setting for al-fresco dining and summer gatherings, with wide bifold doors seamlessly connecting the indoor and outdoor living spaces.
The garden has been thoughtfully landscaped to combine open lawn, large patio with attractive planting beds along with a side access gate.
Towards the rear, a stylish timber pergola provides a charming focal point and a sheltered seating area, fully enclosed by quality fencing, the garden enjoys a high degree of privacy while still feeling bright and open.
Location Norton Heath is a charming rural hamlet set amidst the picturesque Essex countryside, ideally positioned between Chelmsford, Brentwood and Ongar.
The area offers a wonderful balance of peaceful village living with excellent connectivity, with the A414 nearby providing convenient access to the A12, M11 and surrounding towns.
Rail services are available from nearby Ingatestone, Shenfield and Chelmsford, offering direct routes into London Liverpool Street, making the location well suited to commuters.
The surrounding villages provide a selection of traditional pubs, local shops and community amenities, while the more extensive shopping, dining and leisure facilities of Chelmsford and Brentwood are within easy reach.
Surrounded by open farmland and scenic country lanes, Norton Heath is particularly appealing to those seeking a tranquil countryside lifestyle without compromising on accessibility.
Directions Please use postcode CM4 0FR for SatNav. Important Information Council Tax Band – G EPC Rating - B Services - We understand that mains water and electricity are connected to the property.
The property has an air-source heat pump, Cat5 cabling and underfloor heating and a septic tank. Tenure - Freehold Our ref - CHE260056
Value & comps
No previous sales on record.
Returns
Set an offer; the calculator follows it.
We're still gathering serviced-accommodation data for this area.
Archie refurb estimate: a Pro feature
0.0% below asking
This is not financial or investment advice. Prop AI Deals is not authorised by the Financial Conduct Authority (FCA) to provide investment advice.
All investment calculators, property analyses, and AI-generated insights are for informational purposes only. Property investment carries risk and may result in financial loss. All calculations should be independently verified and you should consult with FCA-authorised financial advisors before making any investment decisions.
Past performance does not guarantee future results. Tax implications vary by individual circumstances.
Deal
Properties like this can earn 2–3x BTL yields when converted to HMO, with retrofit costs around £10k/room. Sign in to see the full tier, yield projection, and cost breakdown.
Commercial properties like this can earn 30-50% higher yields when converted to residential under Class MA / Q / P / PA, with prior approval costing ~GBP 96/unit. Sign in to see the recommended route, yield uplift, and cost breakdown.
BRRR-suited properties can recycle 80-100% of investor capital on refi, leaving a high-yielding rental with most of the money out. Sign in to see the refurb cost stack, ARV projection, and refinance maths.
Detached + large garden = sub-division play. Pro tier unlocks the tier badge, plot size, uplift estimate, and regional land benchmark.
Short-lease flats trade at deep discount, but extending under the 1993 Act often costs far less than the discount. Pro tier unlocks the tier badge, premium breakdown, long-lease ARV and arbitrage maths.
See projected short-stay revenue vs a vanilla BTL for this property.
See real sub-let margins (HMO room rates & SA nightly rates) vs the landlord rent.
Area
Agent & docs
FAQ
About 18, Little Ridings Lane, Essex
Explore nearby