We've tightened what earns a Pursue. A home now needs a published valuation, a strategy that still makes money after real running costs and lender stress tests, and no listing problems that would stop a mortgage. You'll see fewer Pursues, and each one has been checked harder.
See how verdicts work4-bedroom bungalow · SS17 9ET
No longer listedListed 61 days
Opportunity summary
See Archie’s verdict, returns by strategy and what to check before viewing.
About
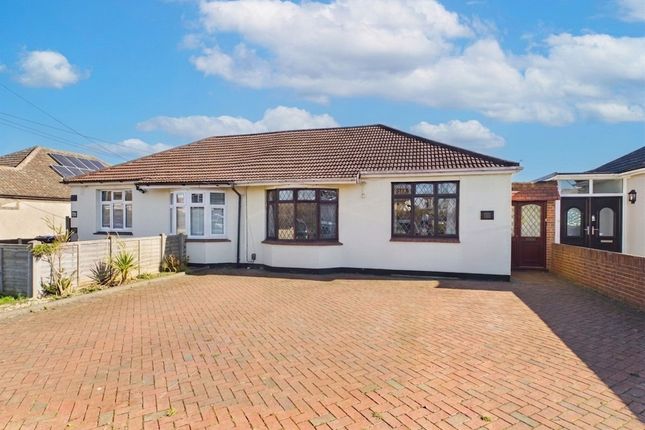
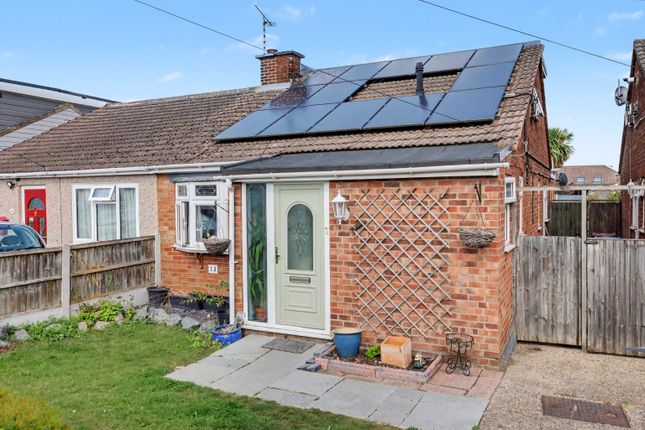
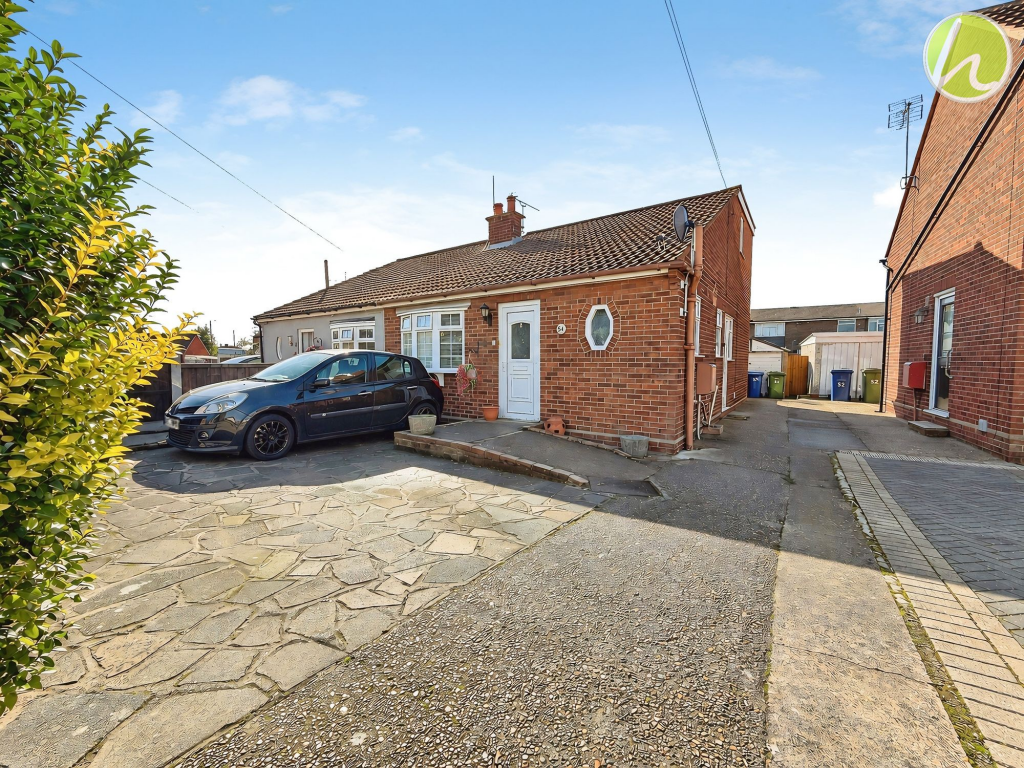
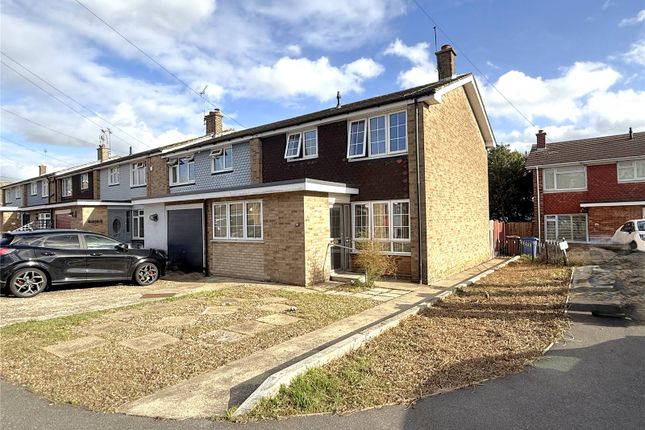
Southend Road, Corringham, Ss17 9Et Southend Road, Stanford Le Hope, presents a four bedroom semi detached chalet bungalow, offering versatile and spacious accommodation arranged over two floors.
This property is an excellent opportunity for growing families seeking a balance of semi rural surroundings and convenient commuter connections.
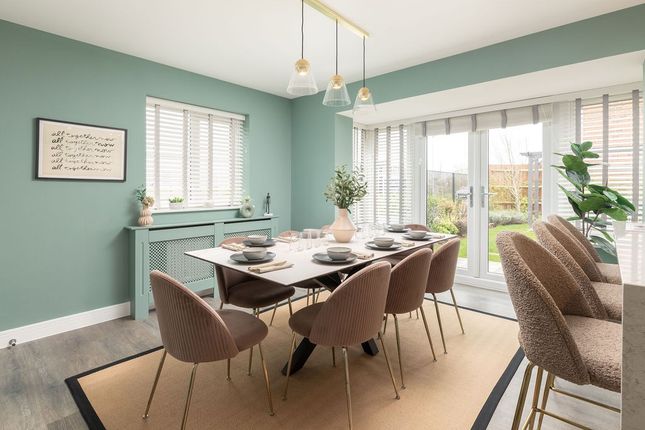
The ground floor features a welcoming open plan living and dining room which offers an excellent space for everyday living and entertaining, with plenty of room for both relaxation and dining.
The property also benefits from a separate kitchen, providing a practical and dedicated area for meal preparation.
Three of the four bedrooms are located on the ground floor, offering flexibility for family living, guests or home working, alongside a well appointed bathroom.
Ascending to the first floor, you will find the master bedroom, offering good proportions and natural light.
A separate bathroom is situated adjacent to the master bedroom, providing convenient access and completing the first floor accommodation.
Externally, the property boasts a generous private rear garden, offering excellent outdoor space for relaxation and recreation. The garden provides a secure environment and is easily maintainable.
To the front, a private driveway provides convenient off-street parking for multiple vehicles.
The property's location in SS17 is highly desirable, offering easy access to the A13, which provides direct connections towards London, making it an attractive option for commuters.
This home combines practical and versatile living with a desirable location, making it an appealing choice for those looking for a spacious family home with excellent outdoor space and convenient transport links.
Room Measurements: Living/Dining Room: 7.40m x 3.32m Bedroom 1: 4.60m x 3.19m Bedroom 2: 3.35m x 3.32m Bedroom 3: 2.48m x 2.38m Bedroom 4: 2.48m x 2.00m Kitchen: 4.59m x 2.73m Bathroom 1: 2.32m x 1.90m Bathroom 2: 2.20m x 1.57m Disclaimer: These particulars are intended to give a fair and reliable description of the property but no responsibility for any inaccuracy or error can be accepted and do not constitute an offer or contract.
We have not tested any services or appliances (including central heating if fitted) referred to in these particulars and the purchasers are advised to satisfy themselves as to the working order and condition.
If a property is unoccupied at any time there may be reconnection charges for any switched off/disconnected or drained services or appliances.
All measurements are approximate and are for guidance only. Any prospective purchaser should check them before relying on them.
Photographs are reproduced for general information and it must not be inferred that any item shown is included in the sale of the property.
Aml Checks: Should a purchaser(s) have an offer accepted on a property marketed by Gibson & Brennan, they will need to undertake an aml check.
This is a legal requirement under the Money Laundering Regulations (2017) and is carried out to confirm your identity.
We use a third party provider, Lifetime Legal, who will contact you directly once an offer has been agreed and you have provided us with your contact details. The cost of the check is £60 (inc.
VAT) per purchase, payable in advance directly to Lifetime Legal, when an offer is agreed and prior to a sales memorandum being issued. This charge is non-refundable.
Value & comps
No previous sales on record.
Returns
Set an offer; the calculator follows it.
We're still gathering serviced-accommodation data for this area.
Archie refurb estimate: a Pro feature
0.0% below asking
This is not financial or investment advice. Prop AI Deals is not authorised by the Financial Conduct Authority (FCA) to provide investment advice.
All investment calculators, property analyses, and AI-generated insights are for informational purposes only. Property investment carries risk and may result in financial loss. All calculations should be independently verified and you should consult with FCA-authorised financial advisers before making any investment decisions.
Past performance does not guarantee future results. Tax implications vary by individual circumstances.
Deal
Properties like this can earn 2–3x BTL yields when converted to HMO, with retrofit costs around £10k/room. Sign in to see the full tier, yield projection, and cost breakdown.
Commercial properties like this can earn 30-50% higher yields when converted to residential under Class MA / Q / P / PA, with prior approval costing ~GBP 96/unit. Sign in to see the recommended route, yield uplift, and cost breakdown.
BRRR-suited properties can recycle 80-100% of investor capital on refi, leaving a high-yielding rental with most of the money out. Sign in to see the refurb cost stack, ARV projection, and refinance maths.
Detached + large garden = sub-division play. Pro tier unlocks the tier badge, plot size, uplift estimate, and regional land benchmark.
Short-lease flats trade at deep discount, but extending under the 1993 Act often costs far less than the discount. Pro tier unlocks the tier badge, premium breakdown, long-lease ARV and arbitrage maths.
See projected short-stay revenue vs a vanilla BTL for this property.
See real sub-let margins (HMO room rates & SA nightly rates) vs the landlord rent.
Area
Agent & docs

FAQ
About Chestnuts, Southend Road, Stanford-le-hope
Explore nearby