4-bedroom semi-detached house · LE2 4RG
For saleListed 35 days
Opportunity summary
See Archie’s verdict, returns by strategy and what to check before viewing.
About
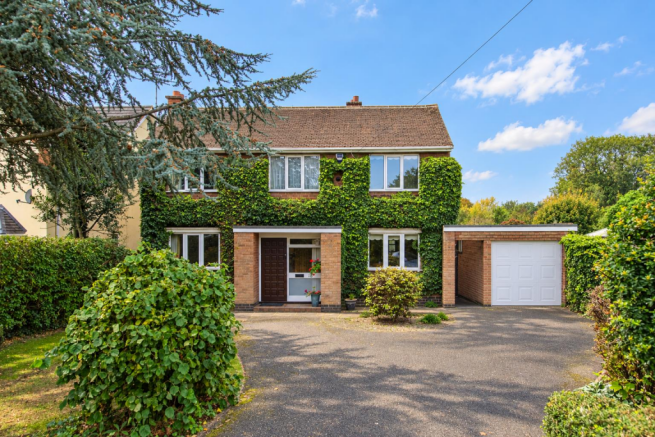
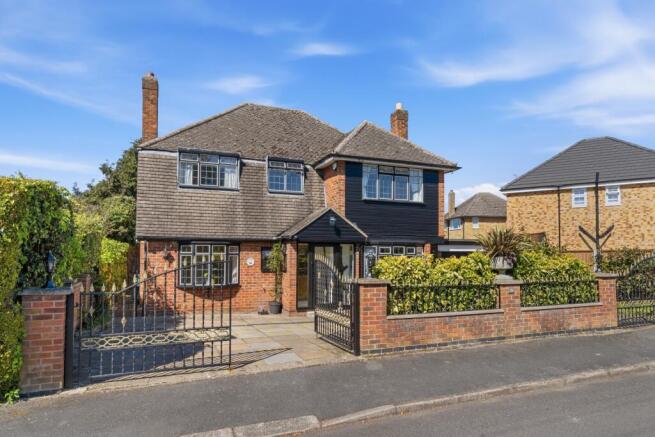
An attractive and stylishly presented period property enjoying the benefits of a large plot to the rear elevation.
Believed to date back to the early 1900's and situated on the sought after Glen Rise on the fringes of Great Glen.
Having been tastefully extended and re-furbished the property offers versatile accommodation throughout.
Providing spacious living and bedroom proportions to include a large kitchen/orangery, three further reception rooms and four double bedrooms complete with an en-suite to master bedroom.
Location Great Glen is a sought after village that is conveniently situated between Leicester and Market Harborough with the village providing a good range of amenities.
These include three public houses, a Co-op convenience store, post office, doctors surgery and sports facilities.
Surrounded by open countryside there are scenic walks along the local footpaths and bridleways.
Great Glen is home to St Cuthberts primary school and also the renowned private schools of Leicester Grammar and Stoneygate School.
The area is well-positioned for commuting via the M1 and M69 motorway networks. Both Leicester and Market Harborough railway stations offer a direct service to London, St Pancras in approximately 1hr.
Property In Detail Providing spacious living accommodation and enjoying the benefit of three reception rooms and four bedrooms complete with an en-suite to the master bedroom.
The property occupies an extensive plot and offers further potential for additional extension or development (subject to planning). Gas central heating and double glazing.
Entrance Porch With radiator leading to Inner Hallway Complete with radiator.
Sitting Room A cosy room complete with a bayed window to the front elevation and a further window overlooking the garden both fitted with shutter blinds.
Complete with a wood burning stove within fireplace. Under stairs storage cupboard, radiator. Reception Room With double glazed window to the front elevation complete with shutter blinds, radiator.
Open to the inner hallway. Second Inner Hallway Providing access to the cloakroom/w.c and utility room. Tiled floor. Ground Floor WC Complete with a wash hand basin and low level WC, radiator.
Utility Room With Belfast sink with worktop over, wall units, plumbing for washing machine and a tumble dryer, tiled floor, extractor fan, radiator.
Kitchen/Dining/Living Room A bright and spacious room which has been tastefully extended to incorporate an open plan family living space complete with an orangery extension and a further family room extension with double glazed French doors to the side elevation.
Fitted with a range of high quality wall and base units with quartz work surfaces.
The kitchen comprises a range of appliances to include a fitted fridge/freezer, dishwasher, double oven with grill and extractor fan, induction hob and a Quooker hot water tap.
Garden Room A sizeable reception room complete with a window overlooking the rear garden and a patio door set leading to the terrace.
First Floor Landing Providing access to all bedroom accommodation, airing cupboard with shelving, loft access.
Master Bedroom A spacious and dual aspect room with double glazed windows to the rear and side elevation, two radiators, door to En-Suite Bathroom This stylish bathroom comprises: a pedestal wash hand basin, low level WC, double ended roll top bath with mixer tap shower attachment, separate tiled shower cubicle, heated towel rail.
Double glazed window to the side elevation. Bedroom Two With triple glazed windows with shutter blinds to the front and rear elevations, large cupboard housing boiler with shelving, radiator.
Bedroom Three With triple glazed window with shutter blinds to the front elevation, radiator.
Bedroom Four With double glazed window to the rear elevation and a skylight window to ceiling, built-in wardrobes, radiator.
Family Bathroom With skylight window to the side elevation, bathroom comprises: wash hand basin, low level WC, inset ceiling spotlights, shower over within cubicle, extractor fan, radiator.
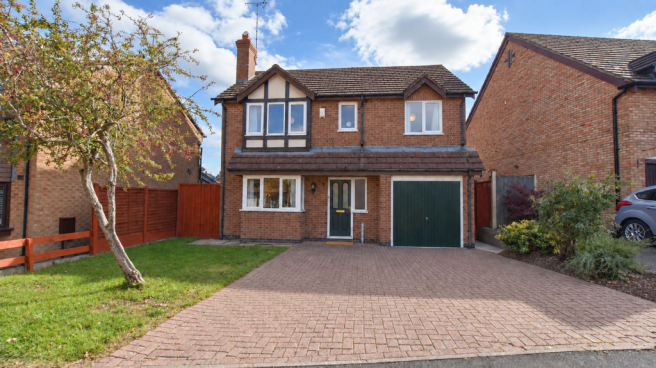
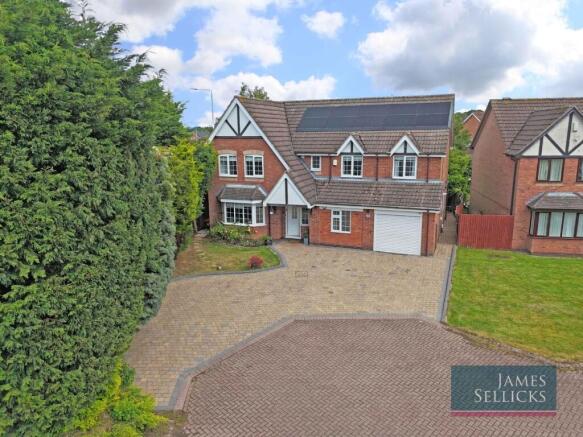
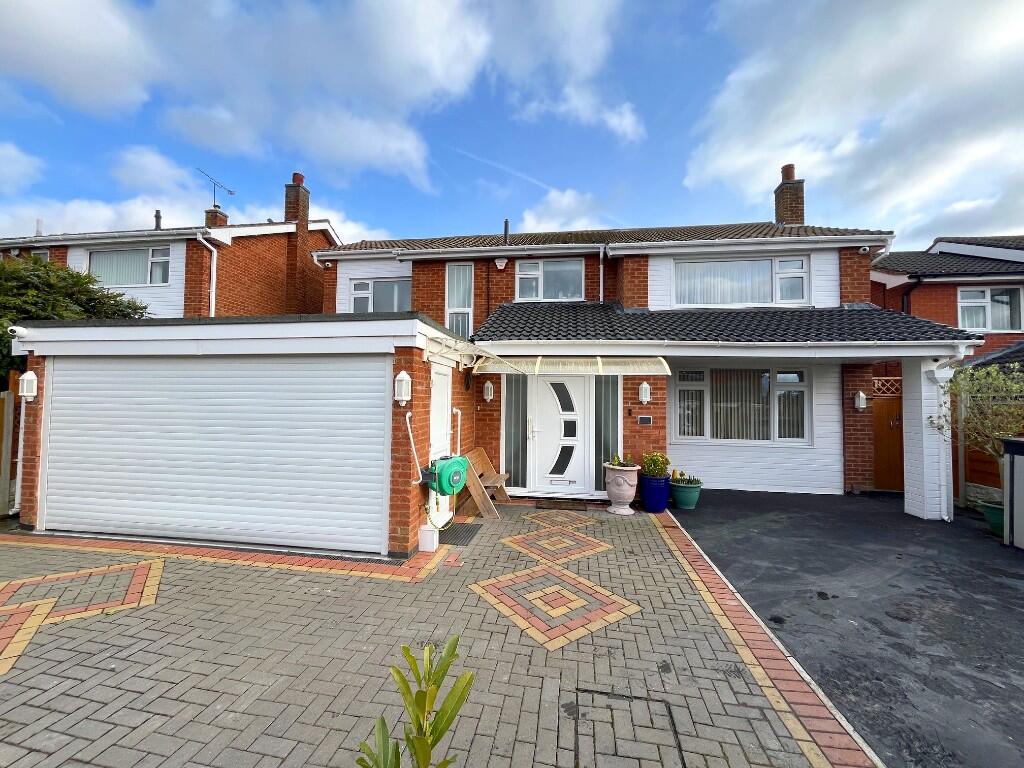
Outside To the front an extensive driveway provides off road parking for several vehicles, there is a split-level lawned garden and steps leading to front.
A gated driveway provides access to the rear.
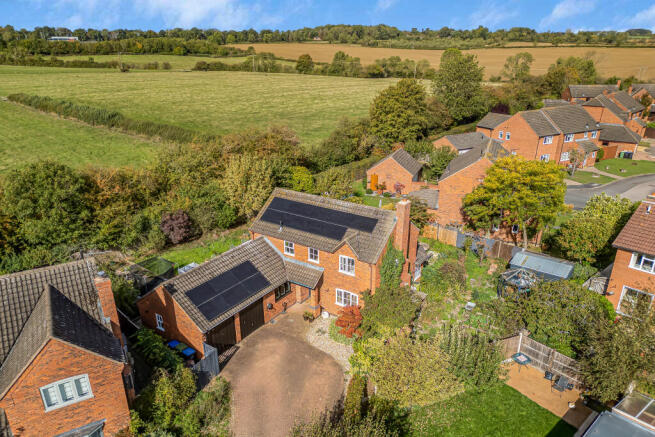
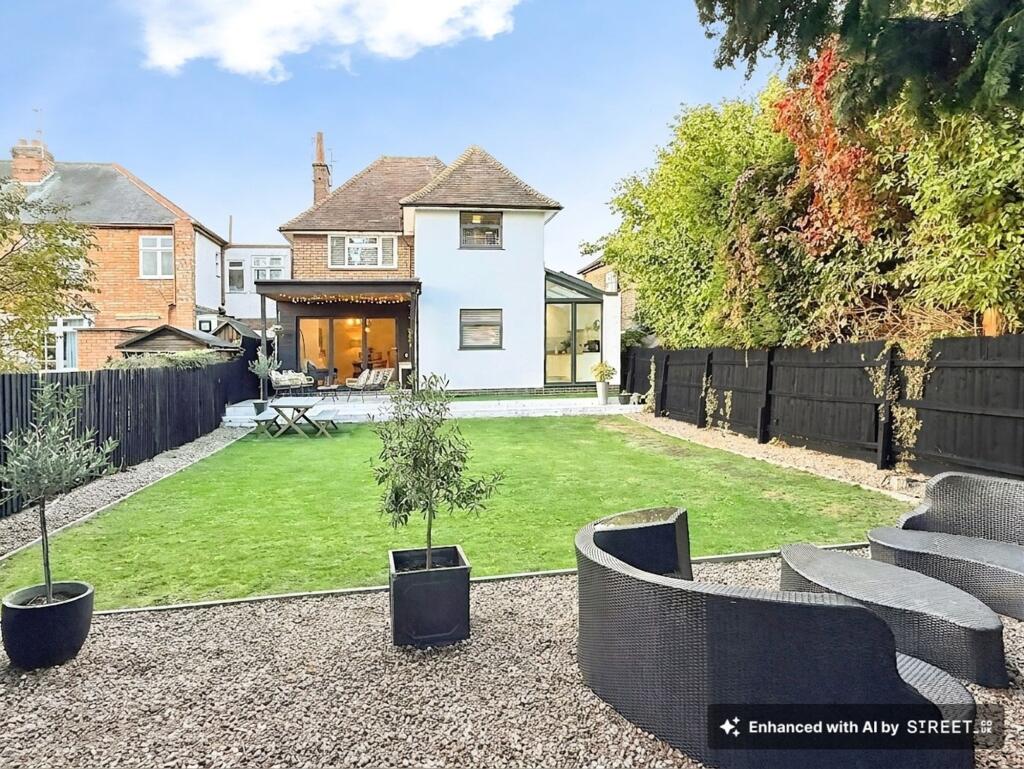
The rear garden enjoys a South West facing aspect and provides a large garden which is mainly laid to lawn with a large landscaped seating area and a further decked entertainment space with a pergola.
The garden enjoys a variety of mature trees and shrubs and a large wooden stable/storage building.
The property occupies a good size plot with scope for development (subject to relevant planning permissions).
Important Notice Whilst every care has been taken in the preparation of these particulars, all parties should note: i The description and photographs are for guidance only and are not a complete representation of the property.
ii Plans are not to scale; are for guidance only and do not form part of the contract.
iii Services and any appliances referred to have not been tested and cannot be verified as being in working order.
iv No survey of any part of the property has been carried out by the Vendor or McCallum Marsh. V. Measurements are approximate and must not be relied upon.
Maximum appropriate room sizes are generally given to the nearest 0.1 metres.
Outbuildings are measured externally (unless otherwise stated) to the nearest 0.5 metres; an approximate Imperial equivalent is also given. Vi.
Only those items referred to in the text of these particulars are included. vii Nothing in these particulars or any related discussions forms part of any contract unless expressly incorporated...
Fixtures & Fittings Fixtures and fittings mentioned in these particulars are included in the sale - all other items regarded as owners fixtures and fittings may be removed.
EPC Rating: C Garden The rear garden enjoys a South West facing aspect and provides a large garden which is mainly laid to lawn with a large landscaped seating area and a further decked entertainment space with a pergola.
The garden enjoys a variety of mature trees and shrubs and a large wooden stable/storage building.
Disclaimer McCallum Marsh Property Consultants for themselves and for the vendors of this property, whose agents they are, give notice that: these particulars are a general guide only and do not form part of any contract; all measurements, distances and areas are approximate; descriptions, dimensions and other details are given in good faith and are believed to be accurate, but no responsibility is taken for any error, omission or misstatement; no appliances, services, fittings or equipment have been tested and no warranty can be given as to their working order; intending purchasers should satisfy themselves, by inspection or otherwise, as to the accuracy of each statement before committing to any expenditure in reliance on them.
Value & comps
No previous sales on record.
Returns
Set an offer; the calculator follows it.
We're still gathering serviced-accommodation data for this area.
Archie refurb estimate: a Pro feature
0.0% below asking
This is not financial or investment advice. Prop AI Deals is not authorised by the Financial Conduct Authority (FCA) to provide investment advice.
All investment calculators, property analyses, and AI-generated insights are for informational purposes only. Property investment carries risk and may result in financial loss. All calculations should be independently verified and you should consult with FCA-authorised financial advisors before making any investment decisions.
Past performance does not guarantee future results. Tax implications vary by individual circumstances.
Deal
Properties like this can earn 2–3x BTL yields when converted to HMO, with retrofit costs around £10k/room. Sign in to see the full tier, yield projection, and cost breakdown.
Commercial properties like this can earn 30-50% higher yields when converted to residential under Class MA / Q / P / PA, with prior approval costing ~GBP 96/unit. Sign in to see the recommended route, yield uplift, and cost breakdown.
BRRR-suited properties can recycle 80-100% of investor capital on refi, leaving a high-yielding rental with most of the money out. Sign in to see the refurb cost stack, ARV projection, and refinance maths.
Detached + large garden = sub-division play. Pro tier unlocks the tier badge, plot size, uplift estimate, and regional land benchmark.
Short-lease flats trade at deep discount, but extending under the 1993 Act often costs far less than the discount. Pro tier unlocks the tier badge, premium breakdown, long-lease ARV and arbitrage maths.
See projected short-stay revenue vs a vanilla BTL for this property.
See real sub-let margins (HMO room rates & SA nightly rates) vs the landlord rent.
Area
Agent & docs

FAQ
About Glen Rise, Oadby, LE2
Explore nearby