3-bedroom bungalow · BH25 5HS
Listing removedReduced £50k (−8.3%) on 28 AugListed 78 days
Opportunity summary
See Archie’s verdict, returns by strategy and what to check before viewing.
About
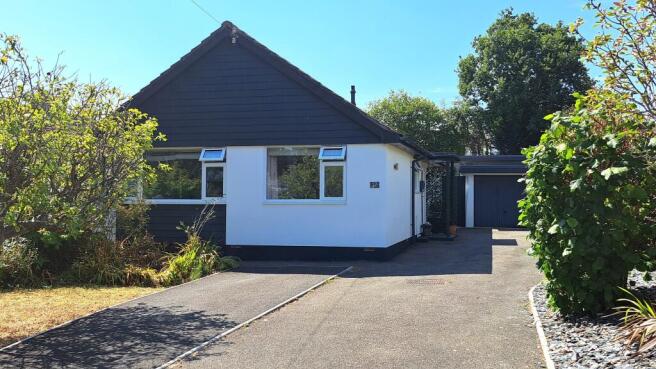
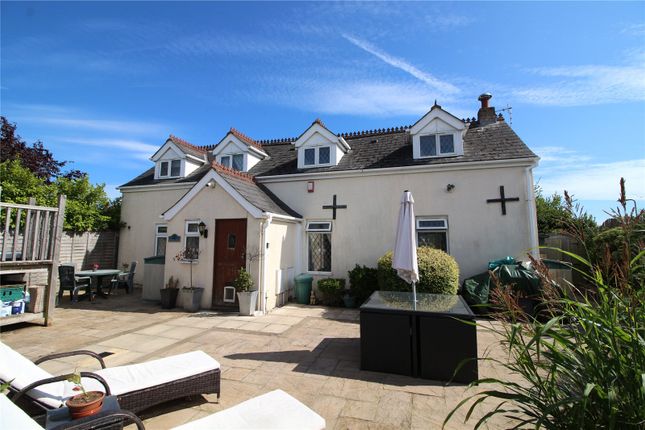
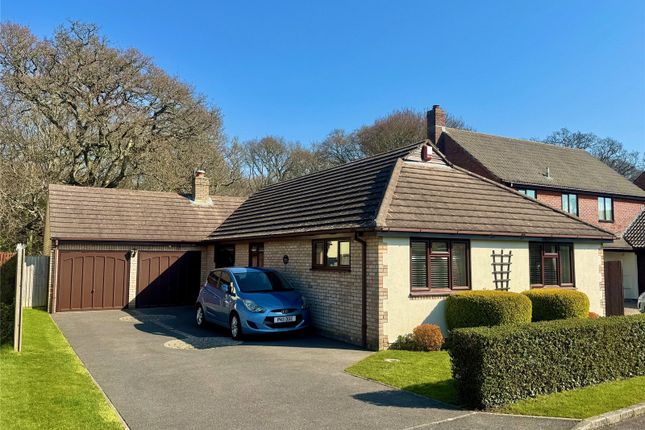
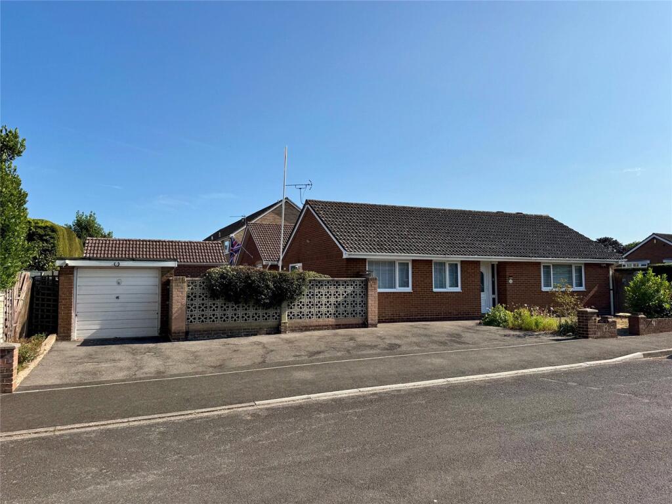
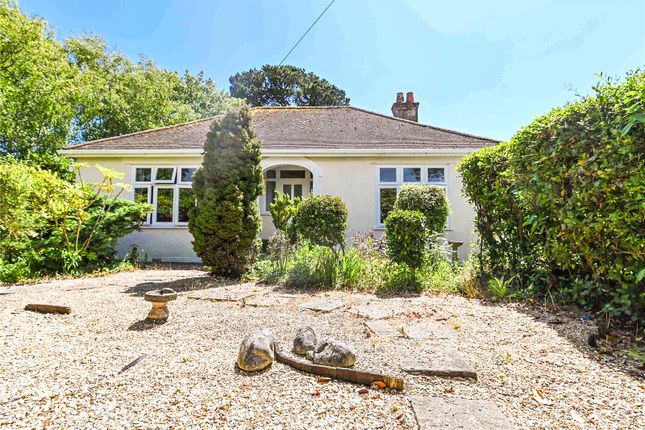
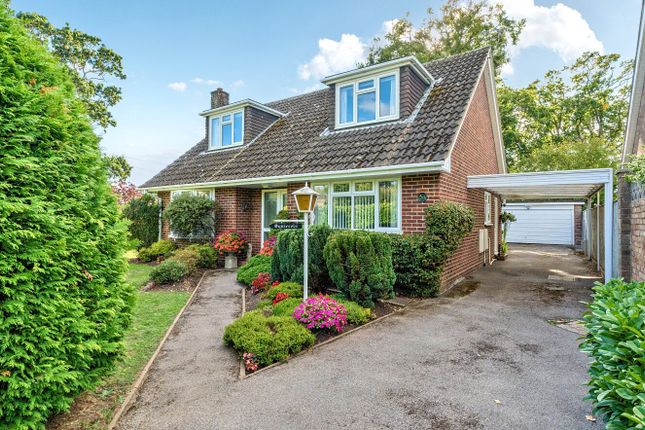
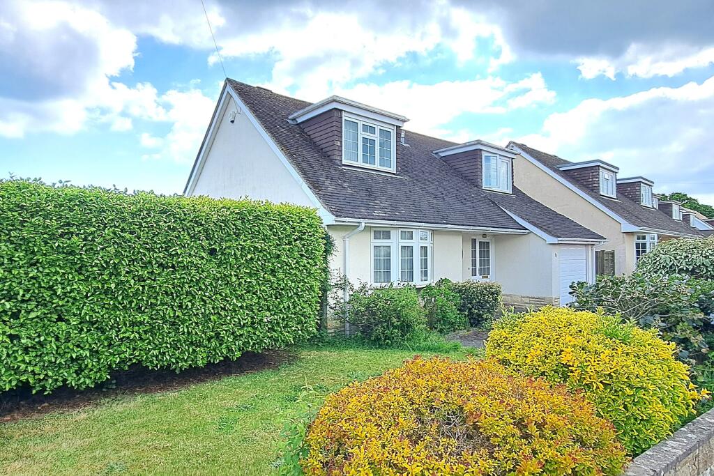
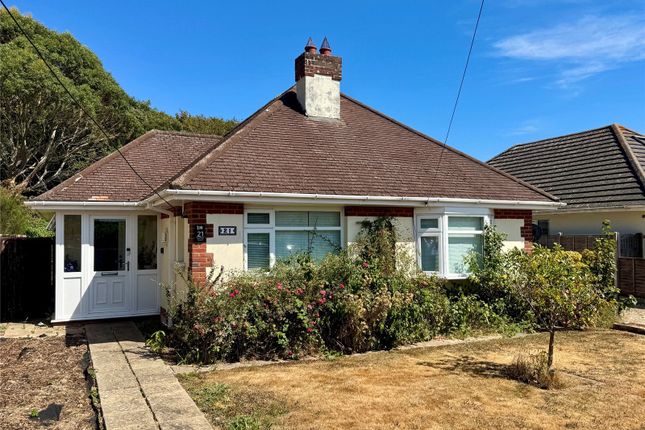
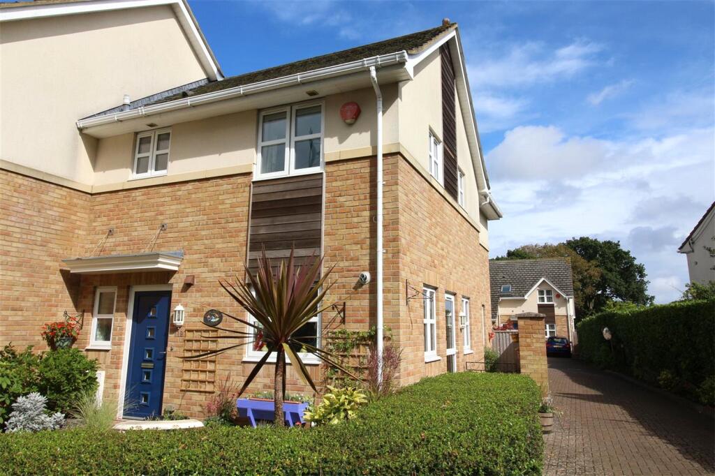
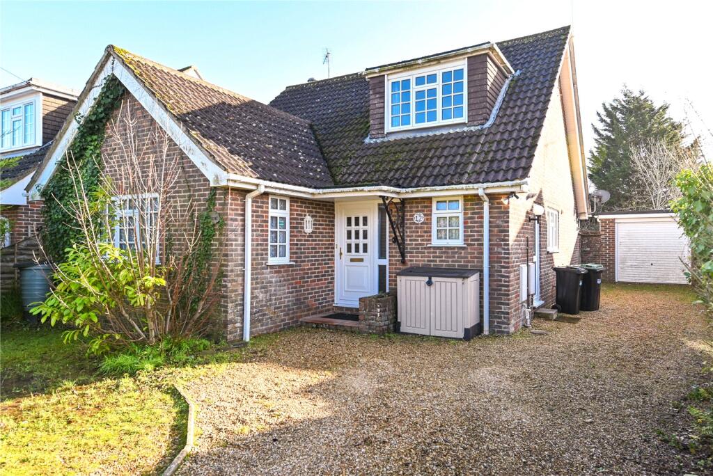
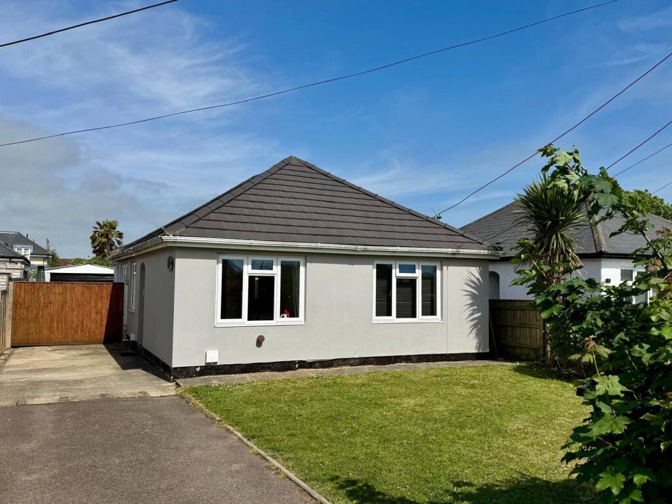
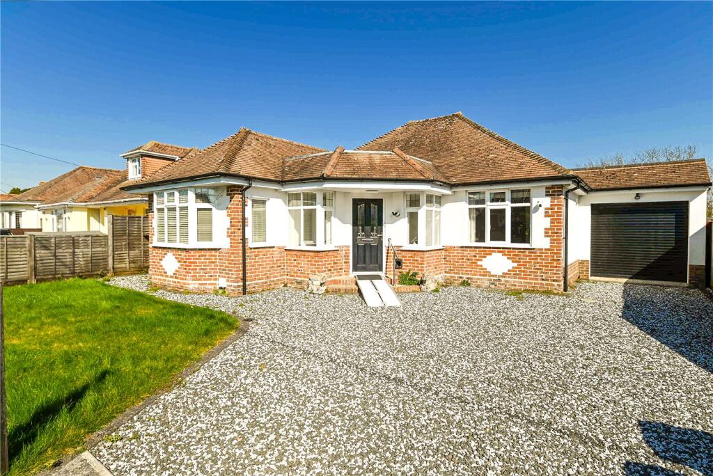
A delightful three-bedroom detached chalet bungalow with the potential for extension and further development, subject to necessary planning permissions.
This charming property is set within mature, well-manicured, south-facing gardens and is ideally located on one of the area’s most sought-after roads.
It is within a mile of the town centre and mainline railway station, while also offering easy access to the New Forest and the coast.
The situation New Milton sits in a prime location with the New Forest to the north and Barton on Sea to the south.
This market town attracts families, drawn by its strong community, range of facilities, mainline station and schooling provision.
There are acclaimed independent schools, including Durlston Court and Ballard School, both rated ‘excellent’, while state schools include New Milton Infants judged ‘outstanding’, New Milton Junior rated ‘good’, and Arnewood Secondary which is ‘good’ with ‘outstanding’ 16-19 study programme.
The town centre has a strong selection of shops, among them butcher, bakery, M&S Food and a traditional quality department store.
Leisure facilities feature an arts centre with a programme of performances and workshops, health and sports centre with pool, recreation ground and skatepark.
Eating out experiences range from gastropubs to fine dining via The Kitchen, a relaxed restaurant and cookery school at Chewton Glen Country House Hotel overseen by TV Chef James Martin.
Outside The property is set on beautifully landscaped, expansive west-facing grounds, featuring an exceptionally private and mature rear garden.
The garden is mostly laid to lawn, complemented by a large patio area bordered by an attractive, mature hedge. The front garden is equally private, with a variety of attractive shrubs and borders.
A large block-paved driveway leads through double gates to a detached garage, accessible via a carport.
Services Energy Performance Rating: D Current: 62 Potential: 78 Council Tax Band: E Tenure: Freehold All mains services connected Broadband: Basic broadband speeds of 15Mbps are available at the property (Ofcom) Mobile Phone Coverage: No known issues, please contact your provider for further clarity The property The property is entered through an inviting porch, which leads into a bright and airy entrance hallway.
This space provides access to all ground floor accommodation and includes a convenient cloak cupboard.
The ground floor comprises two double bedrooms, both featuring a generous range of fitted wardrobes and offering views of the front and side gardens.
The primary bedroom further benefits from a spacious three-piece en-suite, which includes a corner shower cubicle, WC, and a handwash basin with a fitted vanity unit.
The bedrooms are served by a four-piece family bathroom, featuring a spacious walk-in shower cubicle and a separate corner bath, all complemented by fully tiled walls and floors.
At the rear of the property, overlooking the gardens, is a well-proportioned double-aspect living and dining room, offering ample space for furniture.
Sliding doors lead to the rear orangery, which features a large roof lantern and doors that open onto the surrounding patio.
On the side aspect, there is a spacious double-aspect kitchen/breakfast room with large tiled flooring throughout.
The kitchen features a range of wooden wall, floor, and drawer units topped with light Silestone work surfaces, along with an integrated double oven, ceramic hob, and fridge freezer.
Off the kitchen, a practical utility area houses the boiler. From the entrance hallway, stairs ascend to the first-floor landing, which offers eaves storage and access to the third bedroom.
Value & comps
No previous sales on record.
Returns
Set an offer; the calculator follows it.
We're still gathering serviced-accommodation data for this area.
Archie refurb estimate: a Pro feature
0.0% below asking
This is not financial or investment advice. Prop AI Deals is not authorised by the Financial Conduct Authority (FCA) to provide investment advice.
All investment calculators, property analyses, and AI-generated insights are for informational purposes only. Property investment carries risk and may result in financial loss. All calculations should be independently verified and you should consult with FCA-authorised financial advisors before making any investment decisions.
Past performance does not guarantee future results. Tax implications vary by individual circumstances.
Deal
Properties like this can earn 2–3x BTL yields when converted to HMO, with retrofit costs around £10k/room. Sign in to see the full tier, yield projection, and cost breakdown.
Commercial properties like this can earn 30-50% higher yields when converted to residential under Class MA / Q / P / PA, with prior approval costing ~GBP 96/unit. Sign in to see the recommended route, yield uplift, and cost breakdown.
BRRR-suited properties can recycle 80-100% of investor capital on refi, leaving a high-yielding rental with most of the money out. Sign in to see the refurb cost stack, ARV projection, and refinance maths.
Detached + large garden = sub-division play. Pro tier unlocks the tier badge, plot size, uplift estimate, and regional land benchmark.
Short-lease flats trade at deep discount, but extending under the 1993 Act often costs far less than the discount. Pro tier unlocks the tier badge, premium breakdown, long-lease ARV and arbitrage maths.
See projected short-stay revenue vs a vanilla BTL for this property.
See real sub-let margins (HMO room rates & SA nightly rates) vs the landlord rent.
Area
Agent & docs
FAQ
About 15, Barrs Wood Road, New Milton
Explore nearby