3-bedroom semi-detached house · LS15 4EJ
For saleReduced £20.1k (−4.8%) on 2 JunListed 216 days
Opportunity summary
See Archie’s verdict, returns by strategy and what to check before viewing.
About
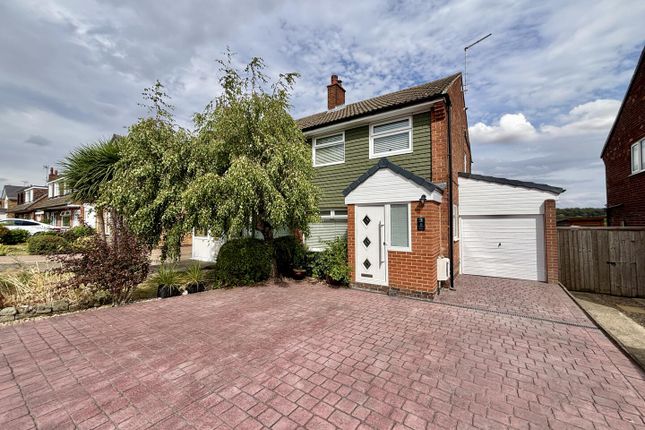
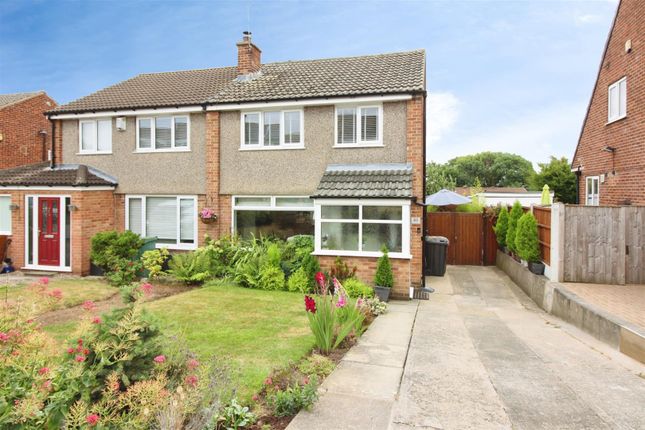
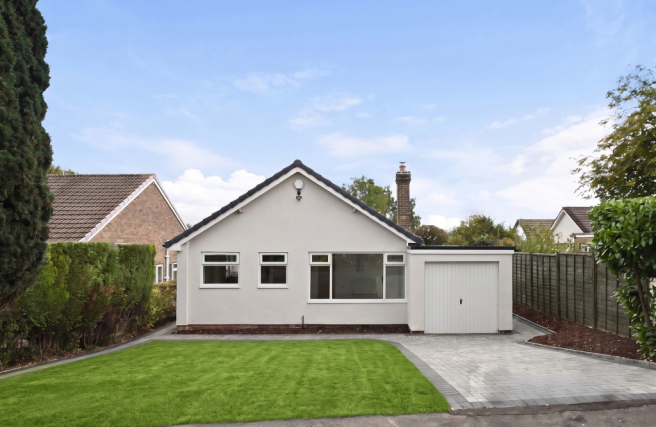
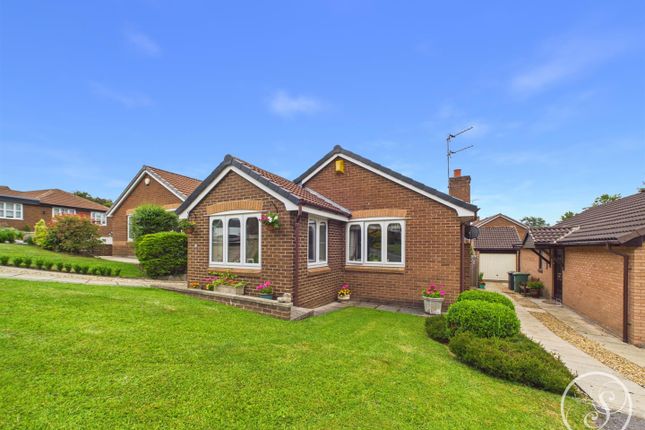
PLEASE DO NOT CALL - APPLY VIA EMAIL AGENT / REQUEST DETAILS. AVAILABLE WITH NO ONWARD CHAIN An immaculate three bedroom semi detached home, that provides ideal family accommodation.
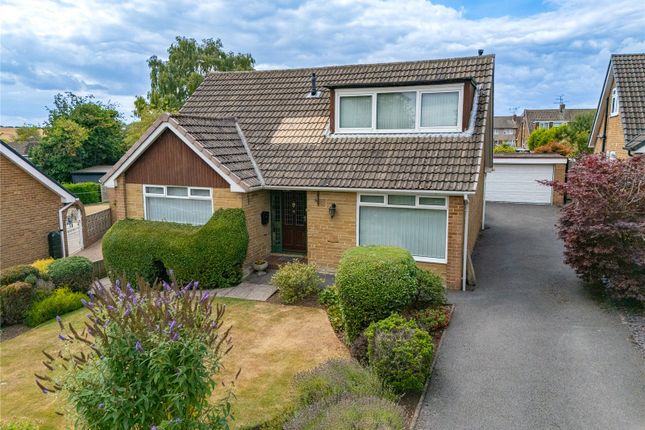
Set within superb private lawned gardens, further benefiting from extensive driveway parking and an integral garage. Impressive recent garden room extension to the rear.
Excellent Barwick location, close to a number of local amenities including the primary school, shops and regular bus services.
FLOORSPACE: 1456 SQ FT INCLUDING 164 SQ FT GARAGE Introduction A beautifully presented and immaculately maintained semi detached home, that provides tastefully extended, larger than average three bedroom living accommodation.
Set within superb, extremely private gardens, the first rate accommodation comprises; entrance porch, open plan sitting room and hallway, dining room, breakfast kitchen, utility room/wc, rear entrance lobby, impressive garden room.
To the first floor are three well proportioned bedrooms, and an attractive high quality bathroom.
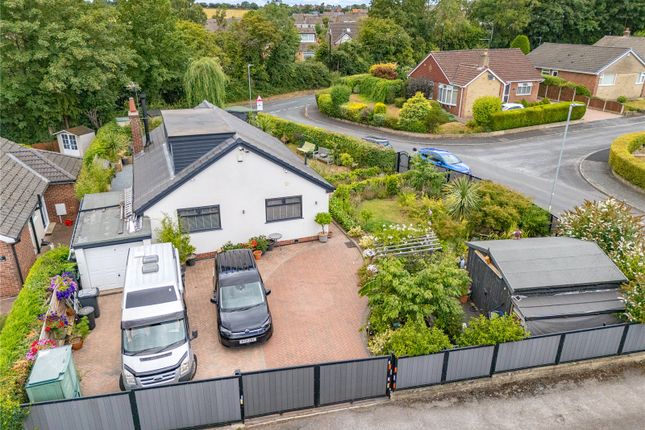
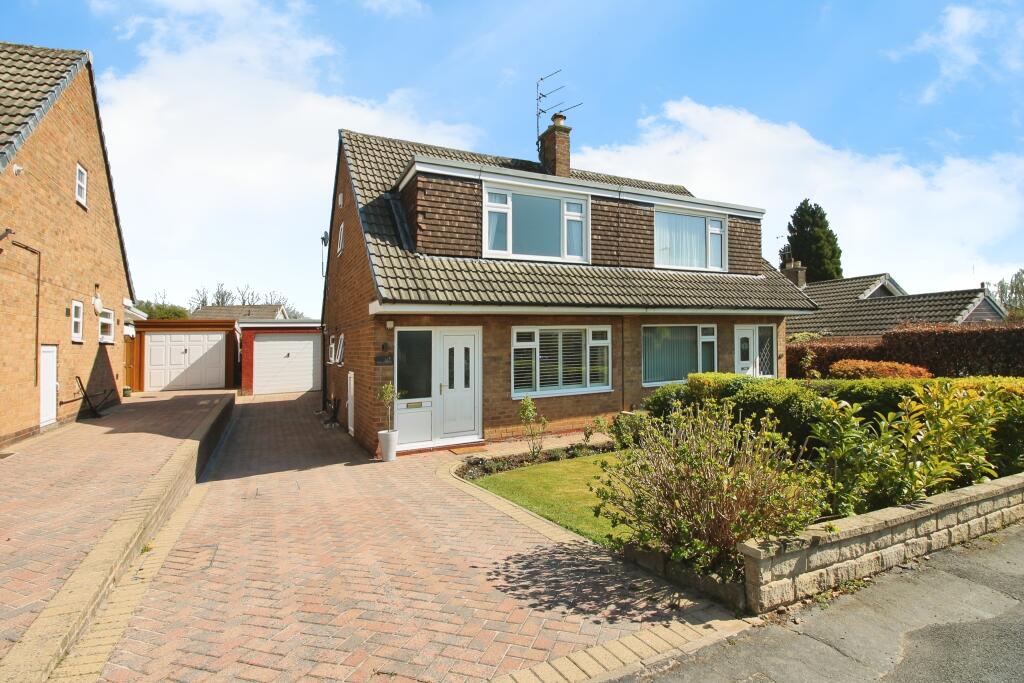
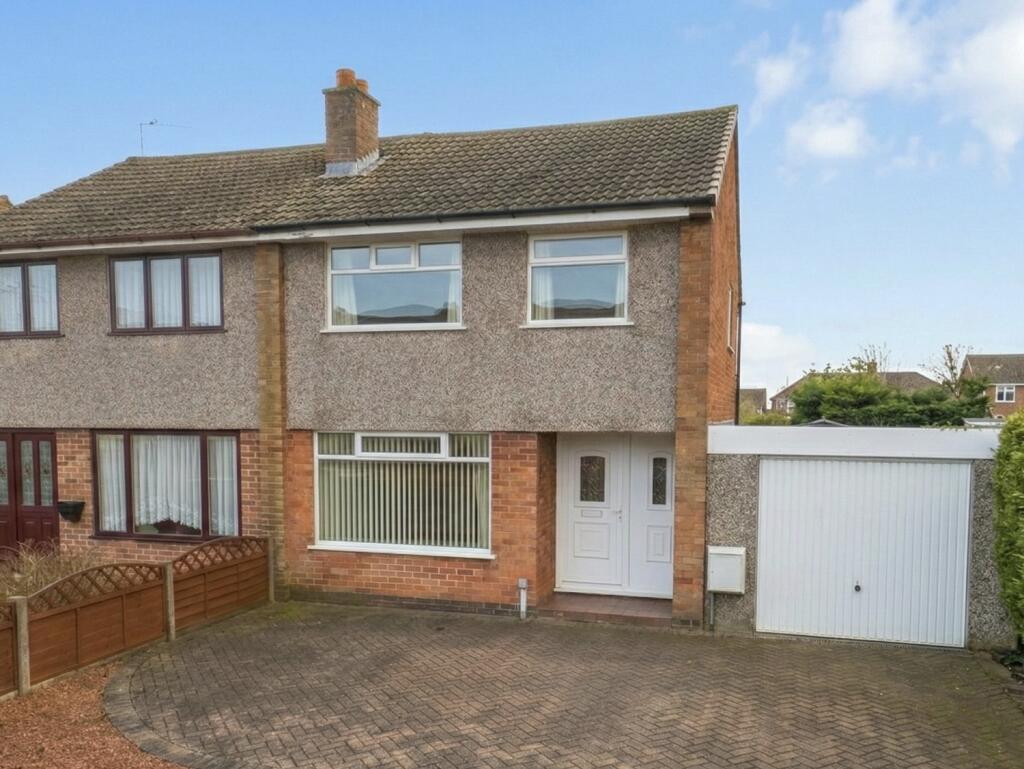
The wide stone paved driveway provides practical parking for multiple cars, with a substantial carport and integral garage.
The beautiful gardens are well stocked and full of interest, with the rear being securely gated and entirely private.
Barwick in Elmet is an historic semi rural village to the east of Leeds, that provides a range of amenities including three pubs, a very popular primary school, cricket club, local shops and regular bus services to Leeds centre.
Chapel Lane is located in the heart of the village, close to local shops and the historic village Maypole. Accommodation PVCu double glazing, gas central heating. Multifuel stove in the sitting room.
To the ground floor: Entrance porch Part glazed front entrance door, windows overlooking the pleasant, established garden. Glazed roof.
Sliding doors leading to: Hallway opening to the sitting room 20 ft 4 x 13 ft overall A spacious and attractive main reception room, with a multifuel stove and two windows.
Wall light points, ceiling light and staircase to the first floor. Useful understairs store. Cast iron multifuel stove set within a recessed fireplace with stone hearth and mantel.
Dining room 11 ft 10 x 8 ft 9 Ceiling light. Sliding doors leading to the garden room.
Kitchen 11 ft 10 x 9 ft 10 Of generous proportions, with a comprehensive range of base and wall cupboards having work surfaces and part tiled walls.
Fitted with a range of integrated appliances, including; stainless steel gas hob, extractor, eye level oven, undercounter fridge freezer. Twin bowl stainless steel sink unit with a mixer tap.
Ceiling light and space for a breakfast table.
Stable style door leads to: Rear entrance lobby Forming a practical part of the substantial extension that was carried out in 2022, and extends across the rear of the property.
Window overlooking the stunning rear garden, and a part glazed door leading to the stone paved patio and lawned garden beyond. Roof lantern providing enhanced natural light.
Stone effect flooring with underfloor heating, wall light point and recessed ceiling spotlights. Door to the integral garage.
Glazed door to: Stunning garden room 14 ft 8 x 10 ft Full height windows overlooking the beautifully stocked garden, and wide patio doors leading to the stone paved patio and garden beyond.
Stone effect flooring with underfloor heating, two roof lanterns. Three wall light points, recessed ceiling spotlights. Downstairs wc/utility room Obscured window to the side.
Stone effect flooring, ceiling light. Low suite wc. Plumbing for a washing machine, base and wall cupboards with work surfaces and tiled splashback.
1 ½ bowl stainless steel sink unit with a mixer tap. To the first floor: Landing With a glazed door and screen leading from the staircase. Ceiling light.
Access to the boarded loft by means of a retractable ladder. Useful shelved storage cupboard.
Bedroom 1 13 ft 6 maximum x 13 ft 6 in to entrance narrowing to 12 ft A pleasant, spacious double bedroom with a window to the front. Ceiling light.
Recessed wardrobe providing hanging space with overhead cupboard.
Bedroom 2 14 ft maximum x 11 ft 5 A further double bedroom to the rear of the property, that enjoys an attractive outlook across the garden. Ceiling light. Recessed wardrobe with shelving.
Bedroom 3 8 ft 4 x 8 ft A well proportioned third bedroom, with a window to the front. Ceiling light. Fitted wardrobes with dressing table and mirror. Overhead cupboards.
Quality bathroom Two obscured windows to the rear. Panelled bath with central tap and thermostatic shower over. Low suite wc and pedestal wash basin.
Cherry wood effect flooring, part tiled walls and recessed ceiling spotlights.
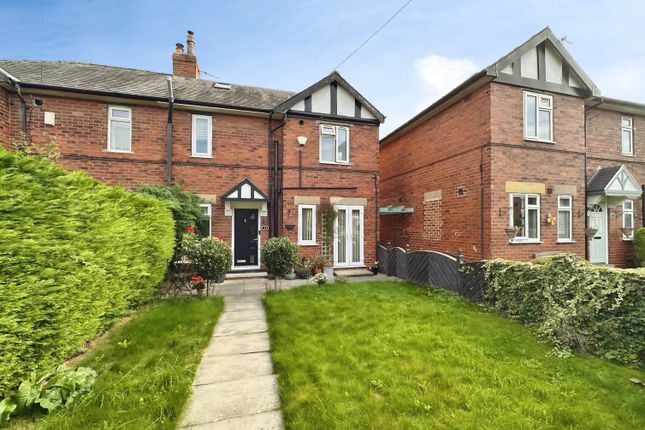
Outside Chapel Lane is set within a generous plot that provides both beautifully designed and planted mature gardens, as well as extensive parking, substantial carport and integral garage.
The property is approached from the front by a wide stone paved driveway, providing parking for multiple cars. Established lawned garden with mature shrubs and tree.
Lockable timber gate to the side path, with strawberry and soft fruit beds, leading to the superb rear garden.
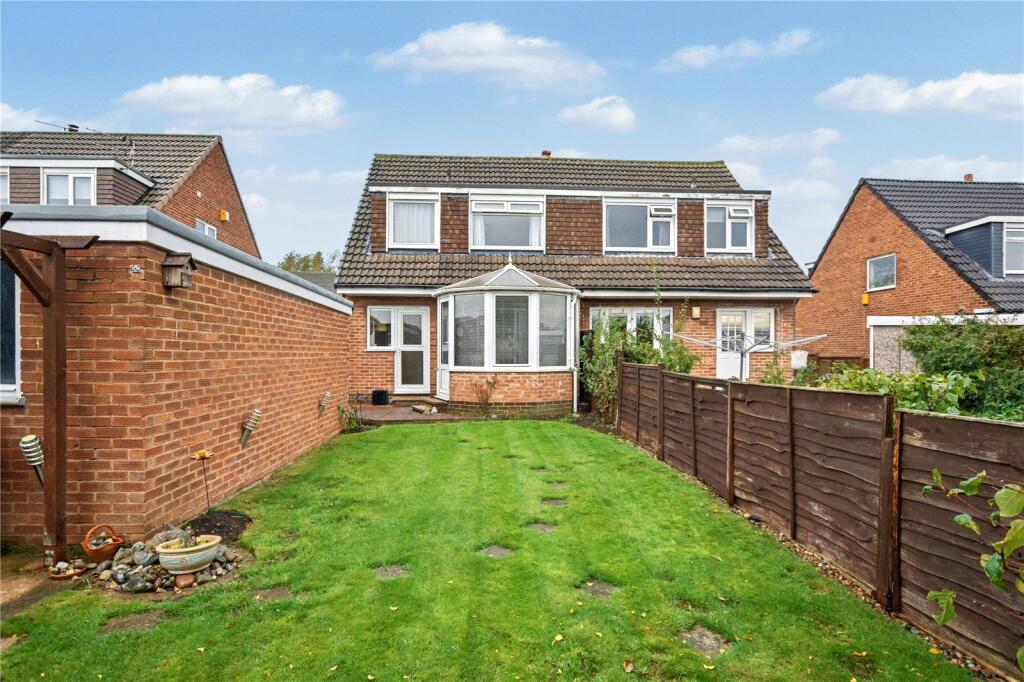
The York stone paved patio extends across the rear of the building, with the recently constructed substantial garden room extension providing the ideal link between the garden, and main living accommodation.
Neatly tended level lawn, with climber covered wall and fencing to the boundaries. Productive vegetable garden, fern bed and impressive mature acer.
Well stocked perennial and shrub borders, including a wisteria next to the patio and garden room.
To the far end of the garden, which enjoys almost complete privacy, is a 'tucked away' courtyard garden with York stone paving, ornamental fish pond and greenhouse.
Also, there's a timber shed with covered seating area, and log store. Integral garage 16 ft 4 x 10 ft The roof was replaced in 2022. Twin timber doors to the front. Electric power and light.
Agent's notes: The property is freehold. All mains services are provided. Viewing strictly by appointment only. Council tax band:D.
Conveyancing: We have conducted a survey of over forty conveyancers in the Leeds area. We used these results to appoint local solicitors to our panel.
All were placed in the best eight for lowest fees. As well as offering good value for money, they are very reliable, quick and effective. Please call us for details.
Residential & buy-to-let mortgages: We can help you whatever your requirements and circumstances, whether you are a first time buyer, or wishing to remortgage to a preferential rate.
We have appointed an excellent local independent mortgage consultant, authorised and regulated by the Financial Services Authority.
They can provide preferential financial products, from major names, which are not available through other channels. Are you selling? We offer free, no obligation valuation and market appraisals.
Please call us on . Just £1234 including VAT to sell your property.
These particulars, whilst believed to be accurate, are set out as a general outline and are only intended as guidance and do not constitute any part of an offer or contract.
Intending purchasers should not rely on them as statements of representation of fact, but must satisfy themselves by inspection or otherwise as to their accuracy.
No person employed by Morfitt Shaw Estate Agents Leeds has the authority to make or give any representation or warranty in respect of the property.
Photographs are reproduced for general information and it must not be inferred that any item shown is included for sale with the property.
Prospective purchasers are advised to inspect the property and commission an expert report where appropriate. Big enough to impress, small enough to care.
Value & comps
No previous sales on record.
Returns
Set an offer; the calculator follows it.
We're still gathering serviced-accommodation data for this area.
Archie refurb estimate: a Pro feature
0.0% below asking
This is not financial or investment advice. Prop AI Deals is not authorised by the Financial Conduct Authority (FCA) to provide investment advice.
All investment calculators, property analyses, and AI-generated insights are for informational purposes only. Property investment carries risk and may result in financial loss. All calculations should be independently verified and you should consult with FCA-authorised financial advisors before making any investment decisions.
Past performance does not guarantee future results. Tax implications vary by individual circumstances.
Deal
Properties like this can earn 2–3x BTL yields when converted to HMO, with retrofit costs around £10k/room. Sign in to see the full tier, yield projection, and cost breakdown.
Commercial properties like this can earn 30-50% higher yields when converted to residential under Class MA / Q / P / PA, with prior approval costing ~GBP 96/unit. Sign in to see the recommended route, yield uplift, and cost breakdown.
BRRR-suited properties can recycle 80-100% of investor capital on refi, leaving a high-yielding rental with most of the money out. Sign in to see the refurb cost stack, ARV projection, and refinance maths.
Detached + large garden = sub-division play. Pro tier unlocks the tier badge, plot size, uplift estimate, and regional land benchmark.
Short-lease flats trade at deep discount, but extending under the 1993 Act often costs far less than the discount. Pro tier unlocks the tier badge, premium breakdown, long-lease ARV and arbitrage maths.
See projected short-stay revenue vs a vanilla BTL for this property.
See real sub-let margins (HMO room rates & SA nightly rates) vs the landlord rent.
Area
Agent & docs
FAQ
About Chapel Lane, Leeds, West Yorkshire, LS15
Explore nearby