We've tightened what earns a Pursue. A home now needs a published valuation, a strategy that still makes money after real running costs and lender stress tests, and no listing problems that would stop a mortgage. You'll see fewer Pursues, and each one has been checked harder.
See how verdicts work4-bedroom detached house · SO41 6FW
Listing removedListed 234 days
Opportunity summary
See Archie’s verdict, returns by strategy and what to check before viewing.
About
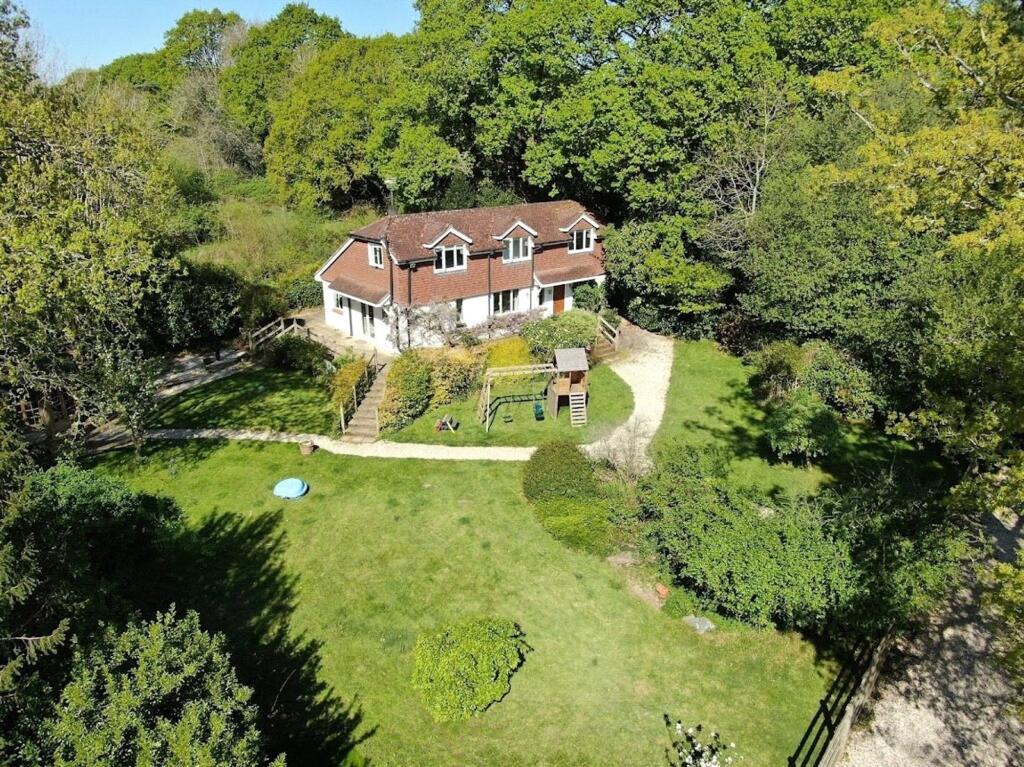
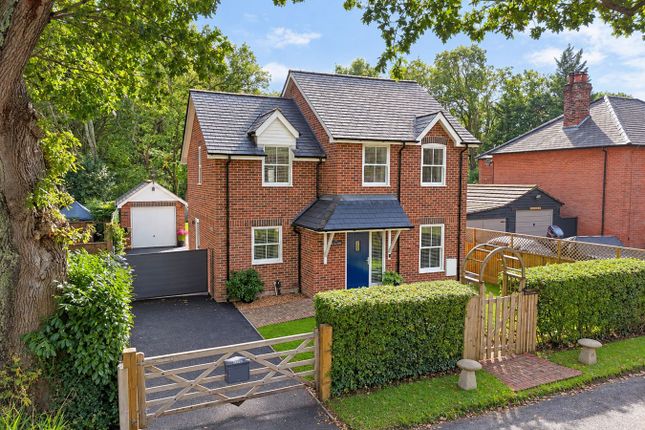
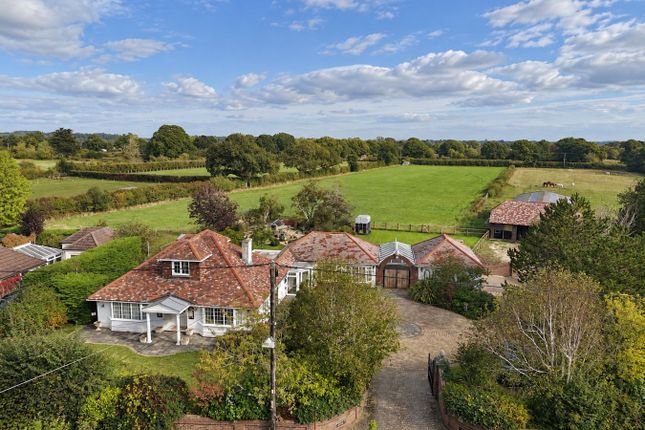
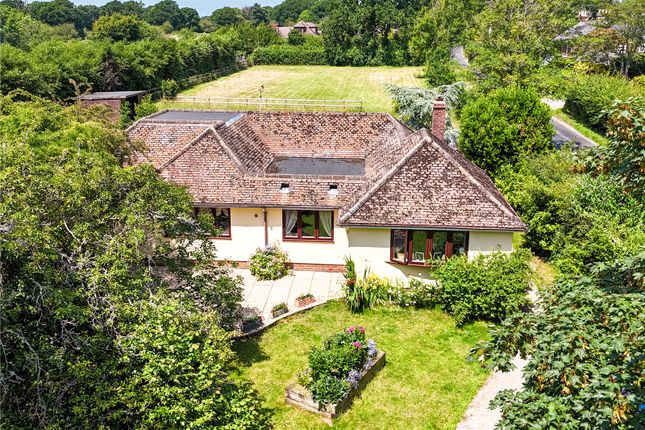
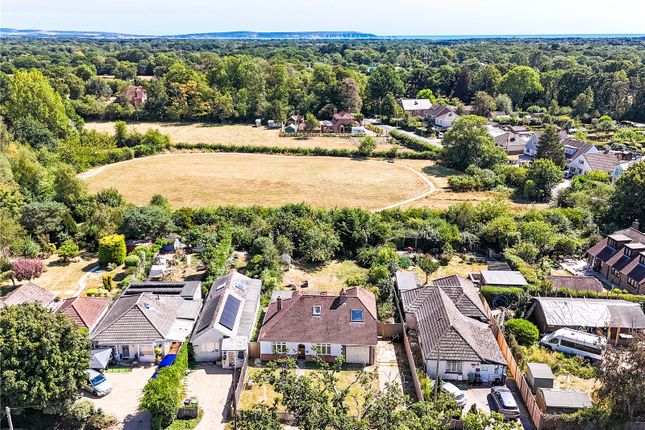
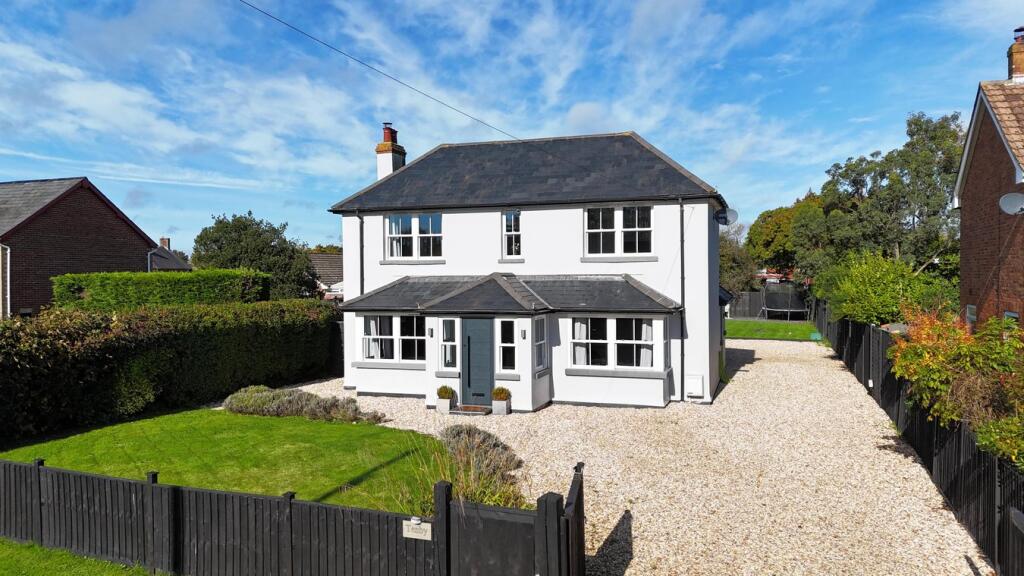
An opportunity to acquire a four bedroom detached chalet style property with double garage situated at the end of a no through country lane adjoining neighbouring paddock land.
The property is set in beautifully established gardens which amount to 0.46 of an acre and provides versatile accommodation throughout.
A viewing is highly recommended to appreciate what this property has to offer.
Situated in the small village of Tiptoe within the New Forest National Park which benefits from a popular primary school and a good Ofsted report.
There are two churches and two pubs nearby,both within walking distance. Within the village is Tiptoe Green with paths, seating and a childrens play area.
There is an active community with various functions on the green and in the local pub each year.
The open forest is about a 15 minute walk away, there is a public footpath along the gravel track which is on the opposite side of the road just before the social club.
A covered entrance porch with patio tiles lead to solid wood front door with obscure side panel windows. This opens up to a fantastic, spacious entrance hallway with stairs to the first floor landing.
There is also an under stairs storage cupboard and large window above the entrance door letting an abundance of light through.
The first door to the left leads into the well-appointed kitchen/family/dining room which boasts tiled flooring throughout.
The kitchen area comprises an excellent range of worktops with an abundance of cupboards and drawers providing plenty of storage.
There is a large bow window overlooking the beautiful rear gardens and a brick built central island currently housing freezer and integrated wine rack.
There is a further built in wine rack under the worktop counters.
Integrated appliances include fridge, eye level hot point oven/grill and Bosch four ring induction hob with Neff extractor over and water softener.
There is further space and plumbing for a dishwasher. The kitchen flows wonderfully through to the dining area with bow window overlooking front aspect.
A door then leads to the utility room which has tiled flooring which has worktops with sink unit and cupboards.
There is further space and plumbing for washing machine and tumble drier and a Glowworm wall mounted gas fired central heating boiler.
A window looks over the side aspect and a half glazed door leads to the rear garden.
Glazed double opening doors from the entrance hallway lead to the living room which flows through to the garden room.
The two rooms interconnect beautifully and there is a feature fireplace with multi fuel burner. The garden room has multiple windows with double opening patio doors leading to the rear garden.
The downstairs double bedroom has windows overlooking the rear aspect and next door to it is the downstairs bathroom which is beautifully appointed with large curved bath and good sized separate shower cubicle.
There is an obscure window which overlooks the rear.
The formal dining room/double bedroom four has a lovely bow window overlooking the front aspect and next door the ground floor office completes the ground floor accommodation with window to front aspect.
A turned staircase leads to the galleried first floor landing which gives access to the principal bedroom and bedroom two.
The principal bedroom boasts views across the rear garden and adjoining paddock land across to the forest.
It benefits from an abundance of built in wardrobes, dressing cabinets and further eaves storage.
A door leads into on the en suite shower room with double width shower cubicle and door to large airing cupboard with slatted shelving. This also houses the pressurised hot water cylinder.
The second bedroom has a good range of built in wardrobes, eaves storage and similar views over the gardens and paddocks to the rear.
There is a hatch to the loft space and a door leading to an en suite shower room fitted with fully tiled walls and extractor.
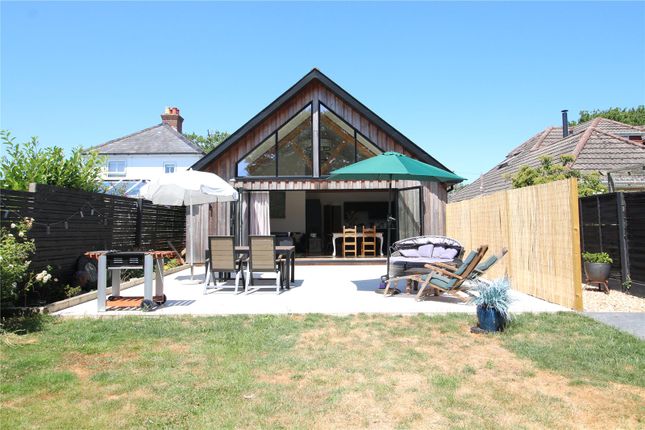
The rear garden is a particular feature of the property and has a beautiful brick paviour patio terrace abutting the garden room and spanning the width of the house.
This is perfect for alfresco entertaining/dining and boasts wonderful views of the rest of the garden. The entire plot is 0.46 of an acre.
The remainder of the rear garden is mainly laid to lawn with aspects to the right hand side overlooking adjoining paddocks to woodland beyond.
There are multiple outbuildings a summerhouse and two wooden storage sheds.
To the rear right hand side an area of large wooden raised beds create a perfect planting area and the rest of the garden is interspersed with shrubs and flowers.
There is further side access with gravel perfect for trailer storage.
The property is located at the end of Danehurst New Road on the left hand side and is approached via electric double opening wrought iron gates and matching pedestrian gate which leads into the impressive driveway which is laid to shingle providing plenty of off road parking.
This leads to the separate double garage with power, lighting and electric door. There is also a pitched roof with loft storage.
EPC RATING: Current ~ C69 Potential ~ B81 COUNCIL TAX BAND: F SERVICES: Mains water, electricity and gas. Private drainage. HEATING: Gas fired central heating.
BROADBAND: Superfast up to 80 mbps download (Ofcom)
Value & comps
No previous sales on record.
Returns
Set an offer; the calculator follows it.
We're still gathering serviced-accommodation data for this area.
Archie refurb estimate: a Pro feature
0.0% below asking
This is not financial or investment advice. Prop AI Deals is not authorised by the Financial Conduct Authority (FCA) to provide investment advice.
All investment calculators, property analyses, and AI-generated insights are for informational purposes only. Property investment carries risk and may result in financial loss. All calculations should be independently verified and you should consult with FCA-authorised financial advisers before making any investment decisions.
Past performance does not guarantee future results. Tax implications vary by individual circumstances.
Deal
Properties like this can earn 2–3x BTL yields when converted to HMO, with retrofit costs around £10k/room. Sign in to see the full tier, yield projection, and cost breakdown.
Commercial properties like this can earn 30-50% higher yields when converted to residential under Class MA / Q / P / PA, with prior approval costing ~GBP 96/unit. Sign in to see the recommended route, yield uplift, and cost breakdown.
BRRR-suited properties can recycle 80-100% of investor capital on refi, leaving a high-yielding rental with most of the money out. Sign in to see the refurb cost stack, ARV projection, and refinance maths.
Detached + large garden = sub-division play. Pro tier unlocks the tier badge, plot size, uplift estimate, and regional land benchmark.
Short-lease flats trade at deep discount, but extending under the 1993 Act often costs far less than the discount. Pro tier unlocks the tier badge, premium breakdown, long-lease ARV and arbitrage maths.
See projected short-stay revenue vs a vanilla BTL for this property.
See real sub-let margins (HMO room rates & SA nightly rates) vs the landlord rent.
Area
Agent & docs

FAQ
About Danehurst New Road, Tiptoe, Lymington, Hampshire, SO41
Explore nearby