We've tightened what earns a Pursue. A home now needs a published valuation, a strategy that still makes money after real running costs and lender stress tests, and no listing problems that would stop a mortgage. You'll see fewer Pursues, and each one has been checked harder.
See how verdicts work4-bedroom semi-detached house · RG26 4BY
Sold STCListed 7 days
Opportunity summary
See Archie’s verdict, returns by strategy and what to check before viewing.
About
Parkers – virtual tour available for this semi-detached home.
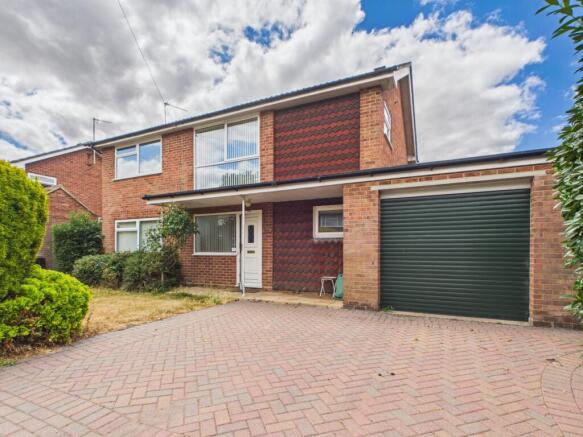
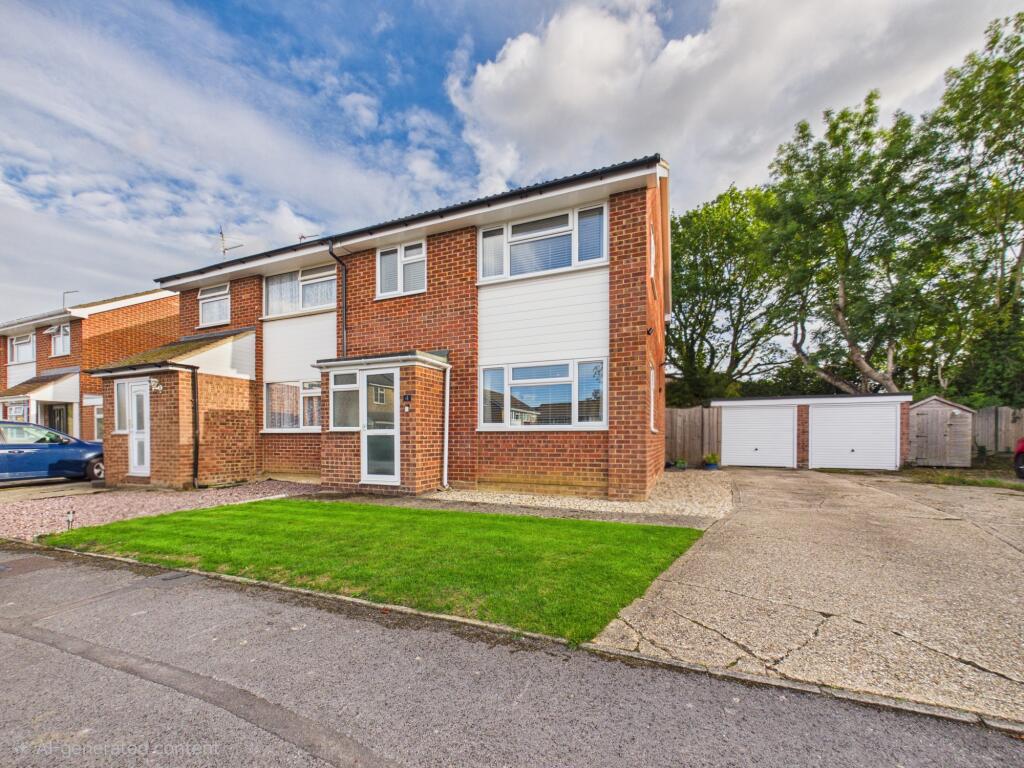
Set within a highly sought-after cul-de-sac in Tadley, this immaculately presented home perfectly balances convenience and country living, with scenic countryside walks just across the road and essential amenities close by.
Occupying a generous plot with excellent potential to extend (subject to planning permission), the property has been fully refurbished to an impeccable standard in recent years and is offered for sale with no onward chain for a smooth, stress-free move.
Property Overview Tenure: Freehold EPC Rating: D (current 64, potential 83) Council Tax: Hampshire, Band D (£2625 annual estimate) Interior Highlights Condition: Turnkey-ready throughout, no expense has been spared in transforming this home.
Renovations have been undertaken with meticulous care, featuring an upgraded heating system complete with a new boiler, zonally controlled underfloor heating to the ground floor, and replacement radiators to the first floor.
Further improvements include solid oak internal doors, replacement skirtings and architraves, fresh flooring, and a full redecoration in a modern, light colour palette.
The transformation is completed by a newly fitted kitchen and upgraded washroom suites.
Living Space: A large entrance hall with understairs storage provides a convenient space for coats and shoes, leading into the main reception area—a spacious, dual-aspect 19-foot living room featuring French doors that open directly onto the garden.
Kitchen & Utility: Designed as the true heart of the home, the 14-foot kitchen is elegantly appointed with an extensive range of light shaker-style cabinetry, complemented by contrasting stainless steel handles and durable laminate worktops that extend to form a breakfast bar and dining area.
Integrated appliances—including a fridge, freezer, and dishwasher—are seamlessly concealed within thoughtfully designed larder-style units.
A classic white butler sink serves the room, while a designated space for a freestanding range cooker is fitted with an overhead filter hood.
Adjoining the kitchen, a separate utility room features matching cabinetry, plumbing for a washing machine, and a smart stacked space for a tumble dryer, alongside a fitted pantry and storage cupboard—ideal for discreetly housing utility controls, telephone, and broadband connections.
Bedrooms: The first-floor accommodation comprises four generous bedrooms, providing fantastic versatility for family living or working from home.
Adding a touch of luxury, the main bedroom enjoys the added convenience of a private dressing room. Washrooms: Ground-floor convenience is assured with a stylish, part-tiled cloakroom.
On the first floor, a luxurious part-tiled four-piece bathroom suite awaits, complete with a double-ended bath, a separate shower cubicle, a vanity sink unit, a WC, a heated towel rail, and an illuminated LED anti-fog mirror.
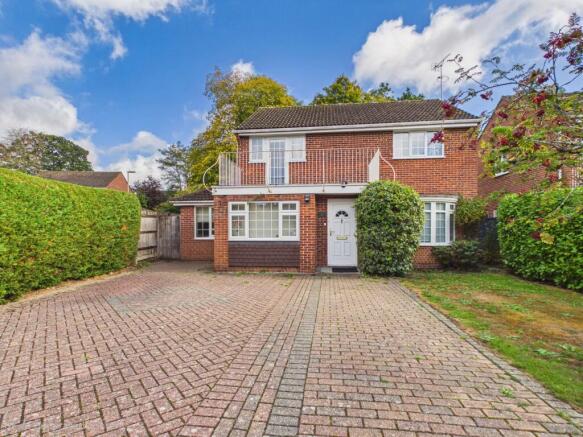
Exterior & Grounds Garden: Set back from the road, the front of the property features a driveway alongside a neat lawn with raised flower borders that add a vibrant splash of colour.
To the rear, the partially landscaped garden boasts a newly laid patio extending the full width of the home, ideal for outdoor entertaining and alfresco dining.
Beyond the newly seeded lawn lies an area with a prepared hardstanding foundation, complete with power and plumbing connections ready for a garden cabin, home office, or leisure room.
Parking: A dedicated driveway provides comfortable off-road parking for numerous vehicles and leads to a substantial 26-foot garage equipped with power and lighting.
Utilities & Services Heating: Gas central heating (underfloor to the ground floor; radiators to the first floor). Utilities: Mains electric, gas, water, and drainage/sewage.
Connectivity: Ultrafast broadband availability (up to 1,800 Mbps) and good mobile coverage across O2, EE, and Vodafone networks.
Location & Amenities Education: Several "Good" Ofsted-rated primary schools are nearby, including Burnham Copse (0.31 miles), Bishopswood (0.68 miles), and Tadley Community (1.15 miles).
The Hurst School (0.74 miles) is the closest secondary school and holds a "Good" Ofsted rating. Transport: Excellent local bus links are available at Hartshill Road (0.04 miles).
For rail commuters, Aldermaston Rail Station (3.51 miles) and Midgham Rail Station (3.09 miles) are within a short driving distance.
Daily Essentials: A short walk away, the heart of Tadley offers a wealth of local amenities.
Healthcare services are easily accessible at Holmwood Surgery, alongside a local library and a variety of independently owned stores.
The area boasts a vibrant selection of takeaways and a charming village café, while larger weekly shops are well-catered for with both Sainsbury’s and Lidl conveniently close by.
Leisure Facilities Tadley Health & Fitness Centre (RG26 3LA): Features a gym and 25m swimming pool with a moveable floor, offering lane swimming, lessons, and family fun sessions.
The Hurst Leisure Centre (RG26 5NN): Provides a gym, fitness studio, snooker room, and hireable sports courts for badminton, squash, pickleball, and table tennis.
Tadley Park (RG26 3PX): Offers a skate park, children’s play area, and enclosed courts suitable for football, basketball, and tennis.
Bishopswood Golf Club (RG26 4AT): Recognised as one of the top 9-hole venues in the South of England, featuring a floodlit driving range and clubhouse.
Important Notices & Compliance General Information & Disclaimer: These particulars are intended as a general guide only and do not form part of any offer or contract.
Services, systems, and appliances have not been tested by the agent.
The title is currently under review for any potential covenants or restrictions, and further details will be available upon request shortly.
Image Notice: Please note that the rear garden image has been digitally altered using AI to illustrate the potential appearance of the lawn if the hardstanding area is removed.
Identity & Anti-Money Laundering (AML) Checks: In accordance with UK Anti-Money Laundering Regulations, we are legally required to verify the identity of all purchasers and complete necessary AML compliance checks prior to instructing solicitors or progressing a purchase.
To streamline this process, you will be contacted directly by our third-party verification provider, who will guide you through the online check.
A nominal non-refundable fee applies to cover the administration cost of these checks.
Value & comps
No previous sales on record.
Returns
Set an offer; the calculator follows it.
We're still gathering serviced-accommodation data for this area.
Archie refurb estimate: a Pro feature
0.0% below asking
This is not financial or investment advice. Prop AI Deals is not authorised by the Financial Conduct Authority (FCA) to provide investment advice.
All investment calculators, property analyses, and AI-generated insights are for informational purposes only. Property investment carries risk and may result in financial loss. All calculations should be independently verified and you should consult with FCA-authorised financial advisers before making any investment decisions.
Past performance does not guarantee future results. Tax implications vary by individual circumstances.
Deal
Properties like this can earn 2–3x BTL yields when converted to HMO, with retrofit costs around £10k/room. Sign in to see the full tier, yield projection, and cost breakdown.
Commercial properties like this can earn 30-50% higher yields when converted to residential under Class MA / Q / P / PA, with prior approval costing ~GBP 96/unit. Sign in to see the recommended route, yield uplift, and cost breakdown.
BRRR-suited properties can recycle 80-100% of investor capital on refi, leaving a high-yielding rental with most of the money out. Sign in to see the refurb cost stack, ARV projection, and refinance maths.
Detached + large garden = sub-division play. Pro tier unlocks the tier badge, plot size, uplift estimate, and regional land benchmark.
Short-lease flats trade at deep discount, but extending under the 1993 Act often costs far less than the discount. Pro tier unlocks the tier badge, premium breakdown, long-lease ARV and arbitrage maths.
See projected short-stay revenue vs a vanilla BTL for this property.
See real sub-let margins (HMO room rates & SA nightly rates) vs the landlord rent.
Area
Agent & docs

FAQ
About Whitedown Road, Tadley, Hampshire, RG26
Explore nearby