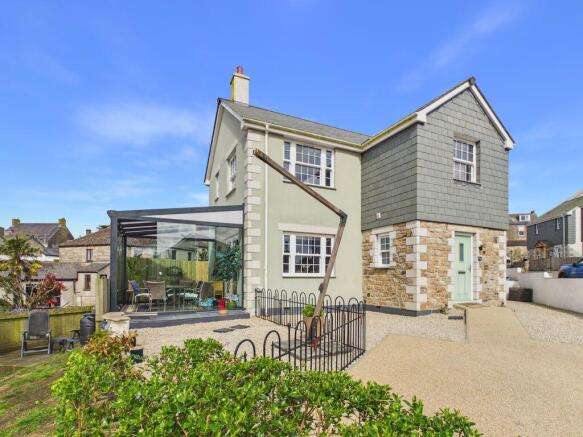
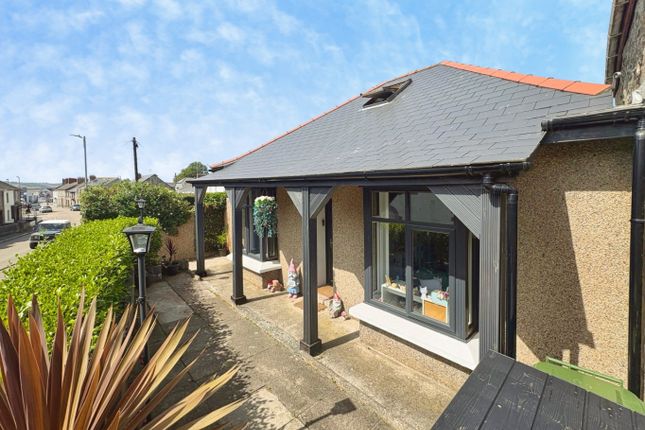
2-bedroom house · TR13 8WH
Sold STCListed 178 days
Opportunity summary
See Archie’s verdict, returns by strategy and what to check before viewing.
About
Entering into the hallway with engineered oak flooring, doors lead to the kitchen with integrated appliances, living/dining room which leads to the generous rear garden.
There are two cupboards in the hallway, one houses the boiler, underfloor heating controls, alarm system, fibre broadband point and the other is for storage.
There are two double bedrooms, one with en-suite shower room and the other access to the 'Jack and Jill' bathroom.
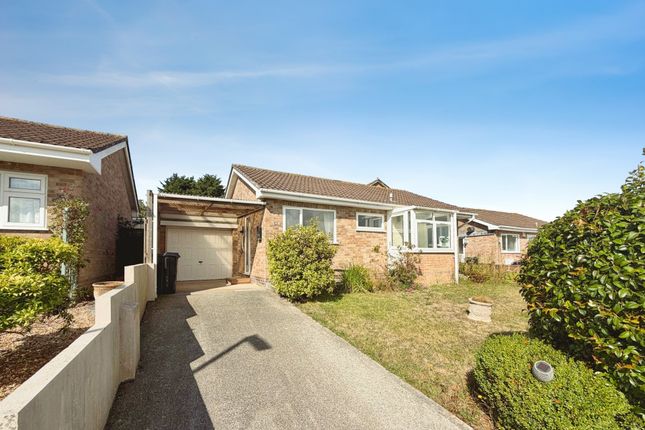
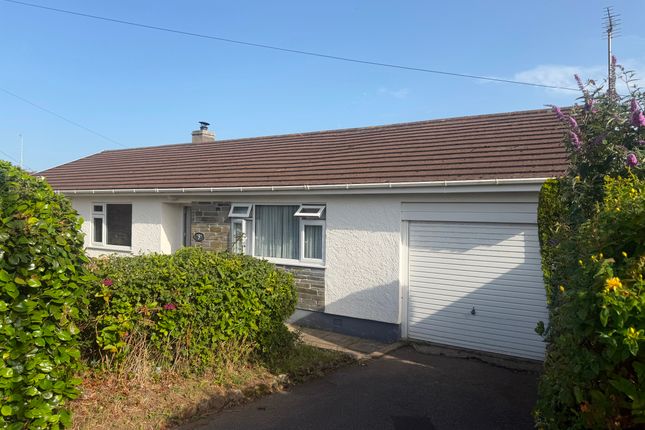
Outside are gardens to front and rear waiting for their new owner to make their own mark, a brick paved driveway for two cars and an attached garage.
This delightful two double bedroom, two bath/shower room bungalow, offers a mix of low maintenance part exposed stone/painted rendered external elevations, under a pitched concrete tiled roof, UPVC double glazed windows/external doors and gas fired central heating boiler providing under floor heating and hot water.
Quality fittings to this property include internal oak doors fitted with brushed steel handles, oak floors to the living/dining areas, tiled floor in the kitchen, LED lighting, Laufen sanitary ware and fibre broadband.
The historic market town of Helston stands at the gateway of the Lizard Peninsula which is Britain's most southerly point, which gives access to some of the most dramatic coastal scenery and beaches the UK has to offer.
The coastal and inland villages are most picturesque which add to the overall charm of this delightful and highly regarded peninsula.
Helston has an eclectic array of individual shops, well regarded schools (both primary and secondary) sports centre, doctor's surgeries, pharmacies and a cinema.
The area boasts some outstanding walks and scenery nearby, eg Helston's boating lake through the National Trust land towards the outstanding Loe Pool and Loe Bar with the sea nearby.
Council Tax Band: C Tenure: Freehold There is a covenant on the property which states no caravans, motorhomes or boats to be stored on the driveway.
According to Ofcom.oeg.uk mobile coverage is most likely through EE and Vodafone and has fibre wired to the property.
(ALL DIMENSIONS AND FLOOR PLANS ARE APPROXIMATE) Entrance hall With doors to the kitchen, living/dining room, two double bedrooms and a bathroom.
There is also two storage cupboards, one of which houses the gas boiler, underfloor heating controls, consumer unit, security alarm and broadband point.
Kitchen 2.87m x 3.23m A selection of light grey gloss finish, base and wall cupboards and drawers with granite work surfaces.
A stainless steel sink with mixer tap and drainer incorporated into the work surface. Integrated appliances include, washing machine, dishwasher, fridge freezer.
Oven with induction hob, granite splashback and extractor fan above. Tiled floor, smoke alarm and double doors leading into the living/dining room.
Living room 5.31m x 5.33m A spacious room with super countryside views and patio doors opening to the enclosed rear garden. Double glazed window to the rear.
Bathroom A Jack and Jill bathroom (it can be accessed from the entrance hallway and bedroom two). A panelled bath with shower attachment and glass screen.
Wall hung WC, wash hand basin with mixer tap and drawers below, shaver socket, tiled floor and a heated towel radiator.
Bedroom 1 3.66m x 3.89m A good size room with double glazed window to the rear. Door to en-suite shower room.
En-suite 1.5m x 2.21m A generous shower with a deluge shower head and flexi hose attachment. WC, wash hand basin with drawers below and a heated towel radiator.
Double glazed window to the side. Bedroom 2 2.819m x 4.089m Double glazed window to the front. Door to Jack and Jill bathroom.
Garage 3.048m x 6.223m Up and over garage door. Door to the rear garden. Power and light connected. Loft Hatch.
Anti Money Laundering Regulations - BUYERS Please note that it is a legal requirement that we require verified ID and proof of funds from purchasers before instructing a sale, together with your instructed solicitors.
Agent's Notes The above property details should be considered as a general guide only for prospective purchasers, and do not form part of any offer, or contract and should not be relied upon as a statement or representations of fact.
Olivers Estate Agents does not have any authority to give any warranty in relation to the property.
If double glazing has been stated in the details, the purchaser is advised to satisfy themselves as to the type and amount of double glazing fitted to the property.
It should not be assumed that the property has all the planning, building regulations etc and any buyer should seek the advice of their instructed solicitor.
We recommend all buyers to carry out their own survey/investigations relating to the purchase of any of our properties.
All measurements, floor plans, dimensions and acreages are approximate and therefore should not be relied upon for accuracy.
Value & comps
No previous sales on record.
Returns
Set an offer; the calculator follows it.
We're still gathering serviced-accommodation data for this area.
Archie refurb estimate: a Pro feature
0.0% below asking
This is not financial or investment advice. Prop AI Deals is not authorised by the Financial Conduct Authority (FCA) to provide investment advice.
All investment calculators, property analyses, and AI-generated insights are for informational purposes only. Property investment carries risk and may result in financial loss. All calculations should be independently verified and you should consult with FCA-authorised financial advisors before making any investment decisions.
Past performance does not guarantee future results. Tax implications vary by individual circumstances.
Deal
Properties like this can earn 2–3x BTL yields when converted to HMO, with retrofit costs around £10k/room. Sign in to see the full tier, yield projection, and cost breakdown.
Commercial properties like this can earn 30-50% higher yields when converted to residential under Class MA / Q / P / PA, with prior approval costing ~GBP 96/unit. Sign in to see the recommended route, yield uplift, and cost breakdown.
BRRR-suited properties can recycle 80-100% of investor capital on refi, leaving a high-yielding rental with most of the money out. Sign in to see the refurb cost stack, ARV projection, and refinance maths.
Detached + large garden = sub-division play. Pro tier unlocks the tier badge, plot size, uplift estimate, and regional land benchmark.
Short-lease flats trade at deep discount, but extending under the 1993 Act often costs far less than the discount. Pro tier unlocks the tier badge, premium breakdown, long-lease ARV and arbitrage maths.
See projected short-stay revenue vs a vanilla BTL for this property.
See real sub-let margins (HMO room rates & SA nightly rates) vs the landlord rent.
Area
Agent & docs
FAQ
About Fallow Road, Helston
Explore nearby