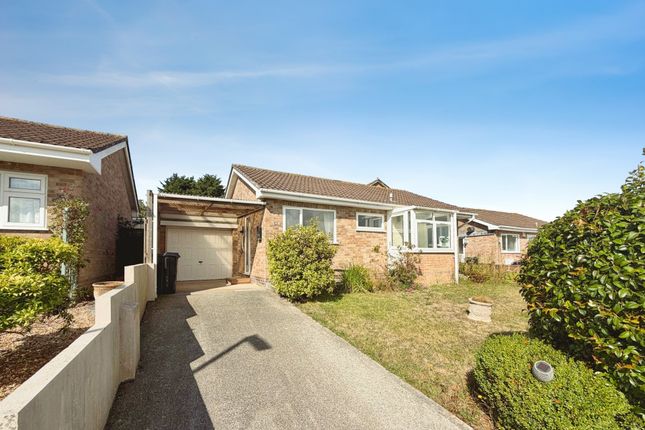
2-bedroom house · TR13 8DW
Listing removedReduced £10k (−3.8%) on 5 SepListed 146 days
Opportunity summary
See Archie’s verdict, returns by strategy and what to check before viewing.
About
Description The home has been tastefully decorated throughout in pastel shades.
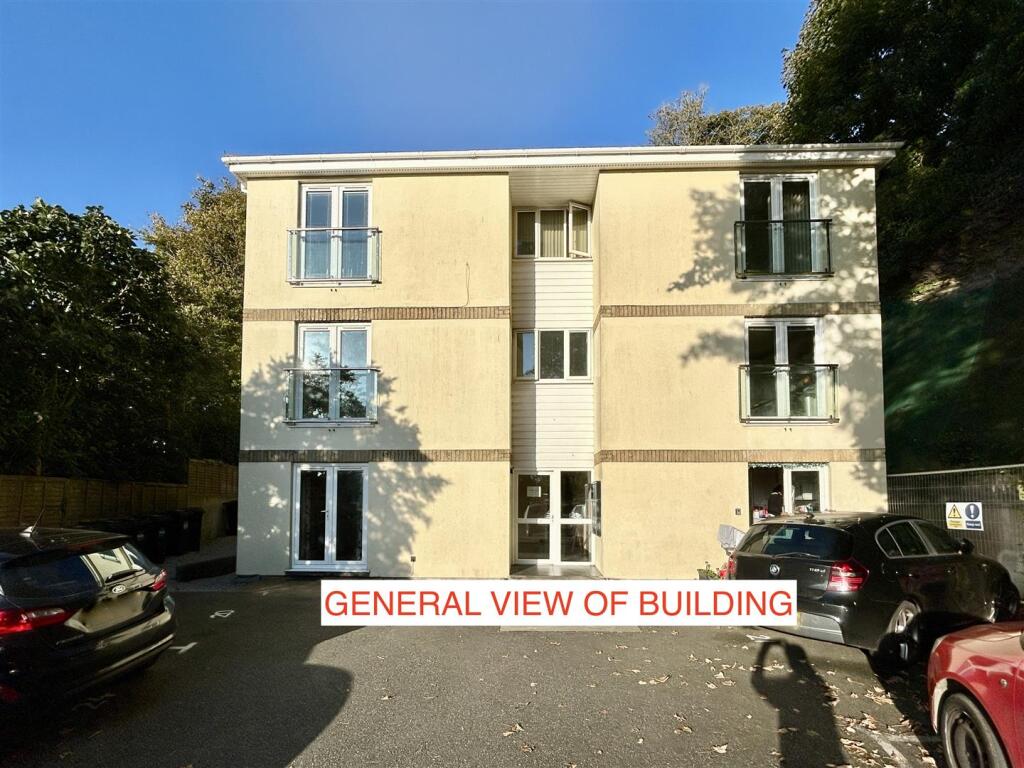
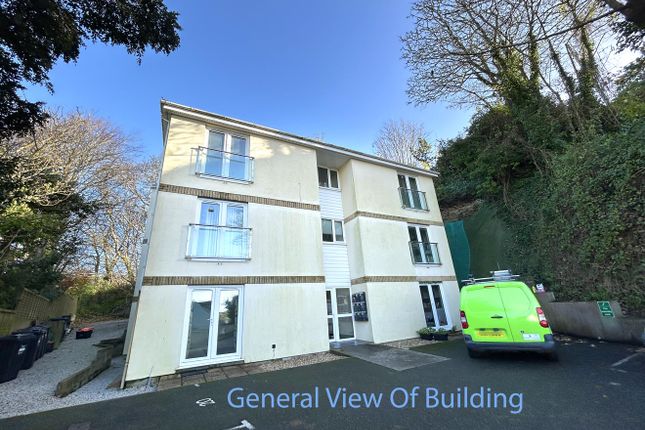
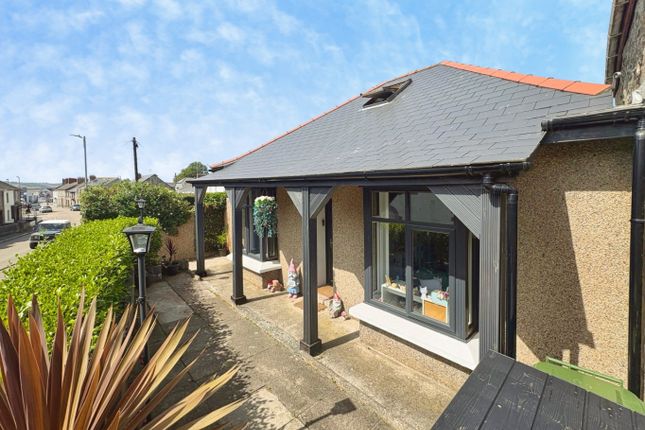
We have been advised the property was built in 2009 with an appealing attractive architectural design, has been traditionally built with concrete block cavity wall construction, a balcony fitted in 2020, with painted external rendered elevations, under a pitched slate roof complemented by terracotta ridge tiles, UPVC double glazed windows/external doors and warmed by a gas fired central heating system.
External low maintenance features include plastic fascia's, guttering and rainwater down pipes. The accommodation is distributed across three floors.
Upon entering the reception hallway, doors lead off to bedroom two with access to the back garden and the family bathroom.
A staircase ascends to the first floor which offers a fabulous open plan double aspect living/dining room, together with access to the contemporary kitchen fitted with high gloss units and integrated appliances.
From the dining area, a door leads to a balcony and stairs down to the outside seating area.
A staircase ascends from the living room to the second floor, offering a sumptuous double aspect bedroom, together with an en-suite shower room and high end fitted wardrobes.
It should be noted that the master bedroom could be divided into two bedrooms (subject to obtaining any necessary planning consents).
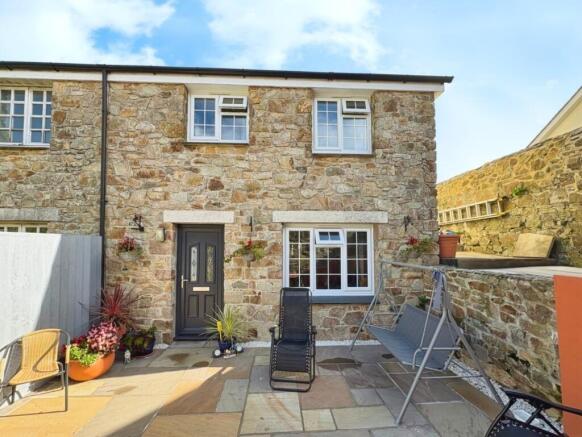
The property offers a lovely low maintenance paved terraced rear patio garden and balcony, with high level planted borders, making an ideal place to dine out 'al fresco' style during the summer months.
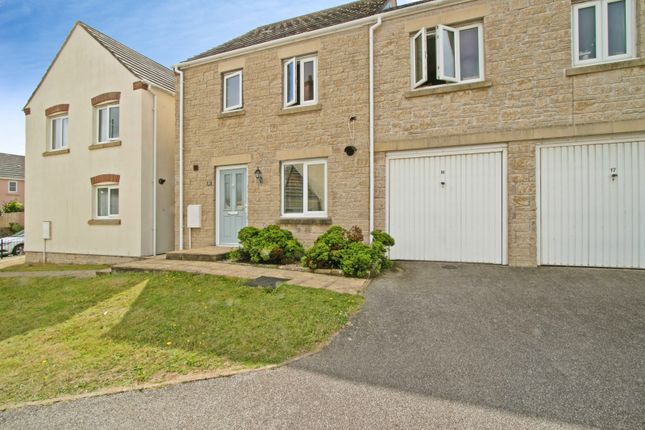
Outside tap connected. The front of the property offers an attractive yellow brick herring bone patterned paved driveway for two cars.
Tenure: Freehold A pedestrian right of way exists along the rear footpath in favour of all the terraced houses in the row. According to broadband is standard, super fast and ultra fast.
Mobile phone coverage is most likely through O2 and Three. Entrance Hall Spacious entrance hallway, complemented by wood effect vinyl flooring.
Large storage cupboard with plumbing provided for a washing machine, and in addition space provided for a condenser dryer. Radiator, telephone point, smoke detector and ceiling light.
Staircase ascending to the first floor. Doors off to bedroom two, and the bathroom.
Bathroom (2.36m x 1.93m) Panelled bath fitted with a shower attachment above and protected by a Perspex splash screen. Low level WC.
Pedestal wash hand basin with a vanity mirror above together with an illuminated shaver point. Ceramic tiled floor, radiator, window fitted with opaque glass, extractor fan and ceiling light.
Bedroom 2 (4.04m x 2.69m) A delightful double bedroom complemented by a UPVC double glazed door opening onto the rear footpath and garden. TV/telephone points, radiator and ceiling light.
Staircase Ascending from the entrance hallway to the first floor. A closed tread carpeted staircase fitted with painted newel posts, balusters and handrails.
Lounge/Diner (8.18m x 4.75m) An impressive and exceptionally generous open plan, double aspect room oozing style and elegance. Three radiators, TV/telephone points and inset ceiling lighting.
Opening leading into the kitchen.
Kitchen (2.74m x 2.57m) A stylish and contemporary fitted kitchen complemented by high gloss base/wall storage units fitted with stainless steel handles, soft closing doors, stone effect work surfaces and ceramic tiled splash backs.
Inset stainless steel drainer sink fitted with a mono mixer tap. Inset electric hob and oven below with a stainless steel extractor canopy above. Integrated fridge and dishwasher.
Wall mounted combi gas fired boiler concealed within a storage cupboard. Window to the rear garden, vinyl flooring and inset ceiling lighting.
Exterior door leading to a balcony fitted with composite decking and glass with space for bistro dining, stairs leading down to the outside patio.
Bedroom 1 (6.32m x 3.63m) A delightfully spacious double aspect master bedroom. The bedroom enjoys both front and rear views.
Part sloping ceilings, two radiators, TV/telephone points and ceiling lighting. Modern and generous high-end wardrobes in a neutral colour. Door to en-suite. En-Suite (1.75m x 1.70m) Low level WC.
Corner shower unit. Wash hand basin fitted with a mono mixer tap, together with a ceramic tiled splash back, cupboard below and an illuminated shaver point above.
Radiator, vanity mirror, ceiling light, extractor fan, ceramic tiled floor and part sloping ceiling. Garage (5.05m x 2.69m) Electric opening door. Power and light connected.
Please note the garage could potentially be converted into further accommodation space with internal access from the entrance hallway, (subject to gaining the necessary planning requisites).
Agent's Notes The above property details should be considered as a general guide only for prospective purchasers, and do not form part of any offer, or contract and should not be relied upon as a statement or representations of fact.
Olivers Estate Agents does not have any authority to give any warranty in relation to the property.
If double glazing has been stated in the details, the purchaser is advised to satisfy themselves as to the type and amount of double glazing fitted to the property.
It should not be assumed that the property has all the planning, building regulations etc and any buyer should seek the advice of their instructed solicitor.
We recommend all buyers to carry out their own survey/investigations relating to the purchase of any of our properties.
All measurements, floor plans, dimensions and acreages are approximate and therefore should not be relied upon for accuracy.
Anti Money Laundering Regulations - Buyers Please note that it is a legal requirement that we require verified id and proof of funds from purchasers before instructing a sale, together with your instructed solicitors.
Value & comps
No previous sales on record.
Returns
Set an offer; the calculator follows it.
We're still gathering serviced-accommodation data for this area.
Archie refurb estimate: a Pro feature
0.0% below asking
This is not financial or investment advice. Prop AI Deals is not authorised by the Financial Conduct Authority (FCA) to provide investment advice.
All investment calculators, property analyses, and AI-generated insights are for informational purposes only. Property investment carries risk and may result in financial loss. All calculations should be independently verified and you should consult with FCA-authorised financial advisors before making any investment decisions.
Past performance does not guarantee future results. Tax implications vary by individual circumstances.
Deal
Properties like this can earn 2–3x BTL yields when converted to HMO, with retrofit costs around £10k/room. Sign in to see the full tier, yield projection, and cost breakdown.
Commercial properties like this can earn 30-50% higher yields when converted to residential under Class MA / Q / P / PA, with prior approval costing ~GBP 96/unit. Sign in to see the recommended route, yield uplift, and cost breakdown.
BRRR-suited properties can recycle 80-100% of investor capital on refi, leaving a high-yielding rental with most of the money out. Sign in to see the refurb cost stack, ARV projection, and refinance maths.
Detached + large garden = sub-division play. Pro tier unlocks the tier badge, plot size, uplift estimate, and regional land benchmark.
Short-lease flats trade at deep discount, but extending under the 1993 Act often costs far less than the discount. Pro tier unlocks the tier badge, premium breakdown, long-lease ARV and arbitrage maths.
See projected short-stay revenue vs a vanilla BTL for this property.
See real sub-let margins (HMO room rates & SA nightly rates) vs the landlord rent.
Area
Agent & docs
FAQ
About 17 Flora Gardens, Helston
Explore nearby