2-bedroom bungalow · TR13 8LZ
Listing removedListed 448 days
Opportunity summary
See Archie’s verdict, returns by strategy and what to check before viewing.
About
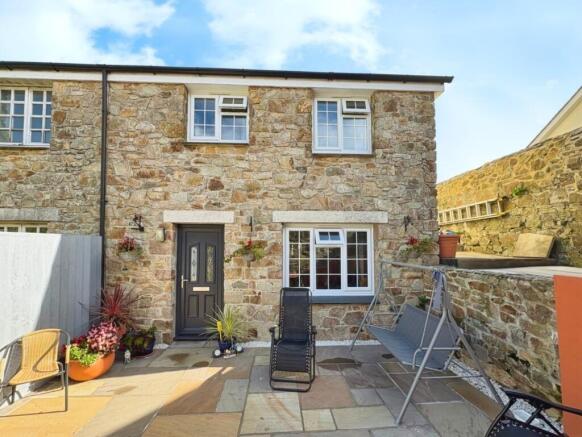
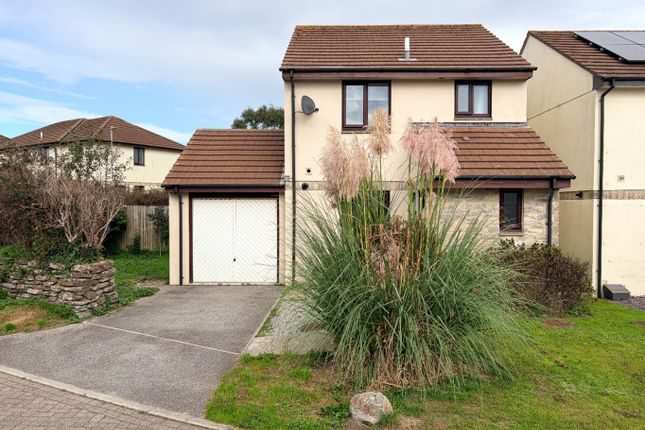
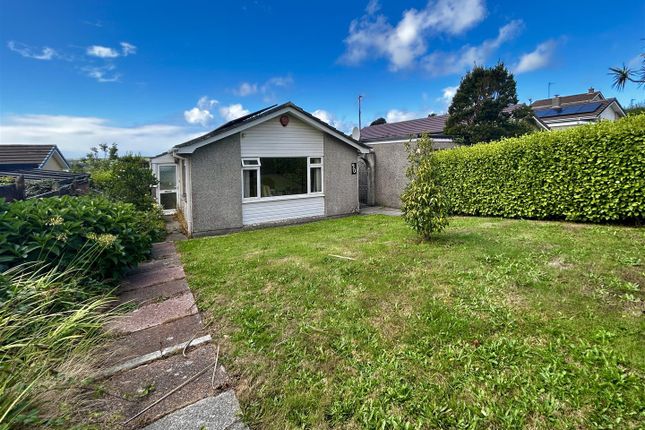
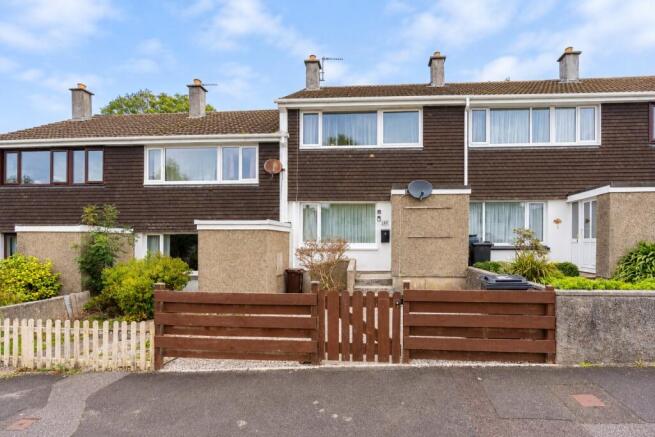
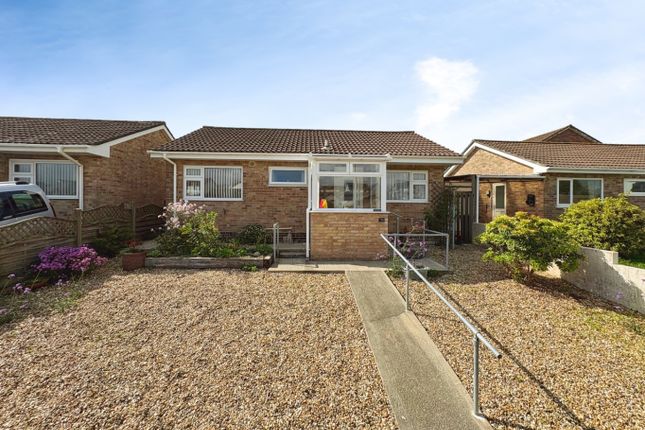
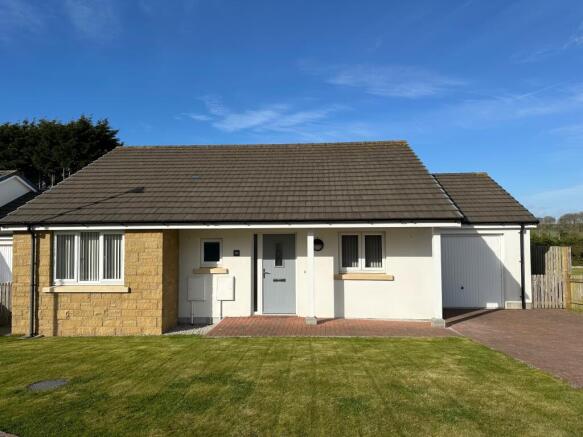
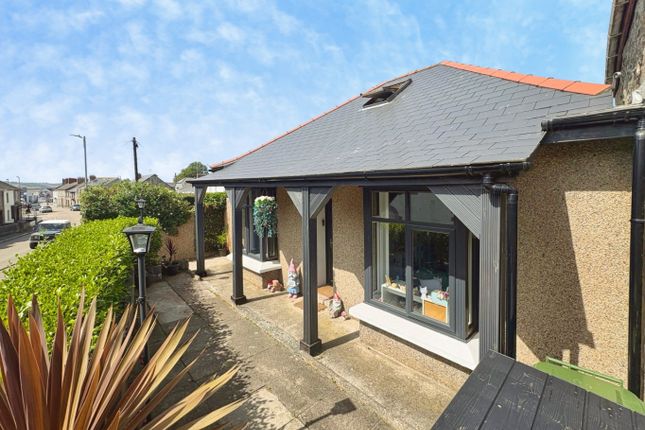
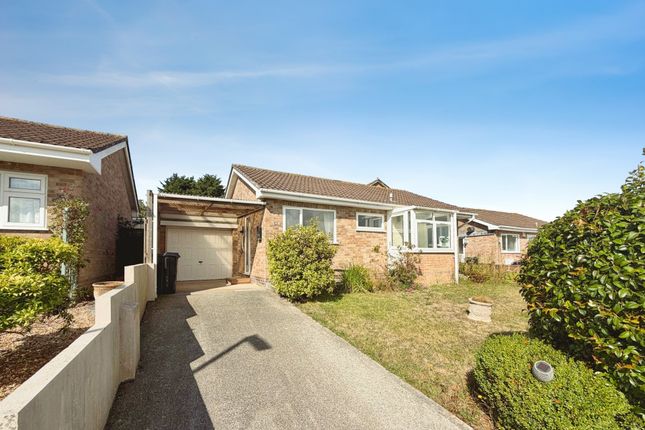
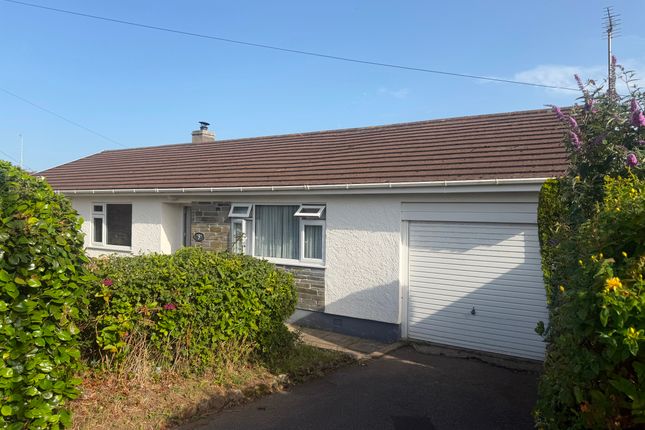
Stylish bungalow in a superb location! This well presented two bedroom bungalow features a bright lounge/diner, modern kitchen, enclosed patio garden, garage, carport and off-road parking.
Set in a popular residential location close to schools and amenities as well as being on the town bus route – ideal for easy, low-maintenance living.
The Accommodation Comprises (Dimensions Approx) Door to entrance porch. Entrance Porch (1.83m x 1.12m (6' x 3'8")) With windows to front and both sides and door to hallway.
Hallway With useful storage cupboard, loft access and Dimplex Quantum night storage heater, door to kitchen Kitchen (2.84m x 2.31m (9'4" x 7'7")) Fitted with a range of neutral base and wall units with rolltop work surfaces over, stainless steel sink and drainer with mixer tap, space and plumbing for washing machine and space and point for electric cooker.
Airing cupboard, window to front and exterior door to side.
Lounge/Dining Room (4.67m x 3.48m (15'4 x 11'5)) A lovely spacious and light room with Dimplex Quantum night storage heater, window and double doors to rear accessing the garden.
Bedroom One (3.45m x 2.84m (11'4 x 9'4" )) With Dimplex Quantum night storage heater, built-in storage cupboard and window to rear overlooking the garden.
Bedroom Two (2.57m x 2.36m (8'5 x 7'9" )) With built in wardrobe, Dimplex Quantum night storage heater and window to the front.
Shower Room (2.16m x 1.63m (7'1" x 5'4" )) With tiled walls, shower cubicle housing Mira Go electric shower, low level W.C., pedestal wash handbasin and obscured window to front.
Outside To the front of the property is a driveway providing off road parking and leading to the garage.
To the front of the property is a lawned garden with established borders planted with mature shrubs and flowers. There is a path to the side leading to the rear garden with a pedestrian gate.
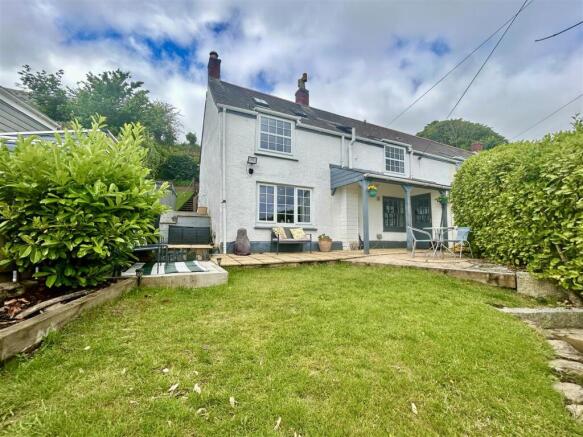
The rear garden is designed to be attractive and low maintenance and is primarily laid to patio.
There is a deep border to the rear planted with an array of shrubs, plants and flowers offering a colourful display.
The garden enjoys a good degree of privacy and a sunny aspect along with a useful shed.
Garage (4.78m x 2.59m (15'8" x 8'6" )) With electric up and over door, power and light and pedestrian access door to rear garden. Services Mains electricity, water and drainage.
Council Tax Council Tax Band C Mobile And Broadband To check the broadband coverage for this property please visit - To check the mobile phone coverage please visit - Directions From Helston town centre, proceed up Wendron Street and along Godolphin Road.
At the Turnpike roundabouts turn left signposted Redruth.
Proceed for a short distance and after the right hand bend in the road, as the school field starts on the left hand side, turn right into Gwealdues.
Follow the road to the junction and turn left and follow the road going around the second green and then turn left and follow the road, bearing around to your right, and down the hill.
At the junction at the bottom turn right and proceed along and the property will be on the right hand side and identified by our For Sale board.
Anti-Money Laundering We are required by law to ask all purchasers for verified id prior to instructing a sale Proof Of Finance - Purchasers Prior to agreeing a sale, we will require proof of financial ability to purchase which will include an agreement in principle for a mortgage and/or proof of cash funds.
Date Details Prepared 8th July, 2025.
Value & comps
No previous sales on record.
Returns
Set an offer; the calculator follows it.
We're still gathering serviced-accommodation data for this area.
Archie refurb estimate: a Pro feature
0.0% below asking
This is not financial or investment advice. Prop AI Deals is not authorised by the Financial Conduct Authority (FCA) to provide investment advice.
All investment calculators, property analyses, and AI-generated insights are for informational purposes only. Property investment carries risk and may result in financial loss. All calculations should be independently verified and you should consult with FCA-authorised financial advisors before making any investment decisions.
Past performance does not guarantee future results. Tax implications vary by individual circumstances.
Deal
Properties like this can earn 2–3x BTL yields when converted to HMO, with retrofit costs around £10k/room. Sign in to see the full tier, yield projection, and cost breakdown.
Commercial properties like this can earn 30-50% higher yields when converted to residential under Class MA / Q / P / PA, with prior approval costing ~GBP 96/unit. Sign in to see the recommended route, yield uplift, and cost breakdown.
BRRR-suited properties can recycle 80-100% of investor capital on refi, leaving a high-yielding rental with most of the money out. Sign in to see the refurb cost stack, ARV projection, and refinance maths.
Detached + large garden = sub-division play. Pro tier unlocks the tier badge, plot size, uplift estimate, and regional land benchmark.
Short-lease flats trade at deep discount, but extending under the 1993 Act often costs far less than the discount. Pro tier unlocks the tier badge, premium breakdown, long-lease ARV and arbitrage maths.
See projected short-stay revenue vs a vanilla BTL for this property.
See real sub-let margins (HMO room rates & SA nightly rates) vs the landlord rent.
Area
Agent & docs
FAQ
About 68, Manor Way, Helston
Explore nearby