We've tightened what earns a Pursue. A home now needs a published valuation, a strategy that still makes money after real running costs and lender stress tests, and no listing problems that would stop a mortgage. You'll see fewer Pursues, and each one has been checked harder.
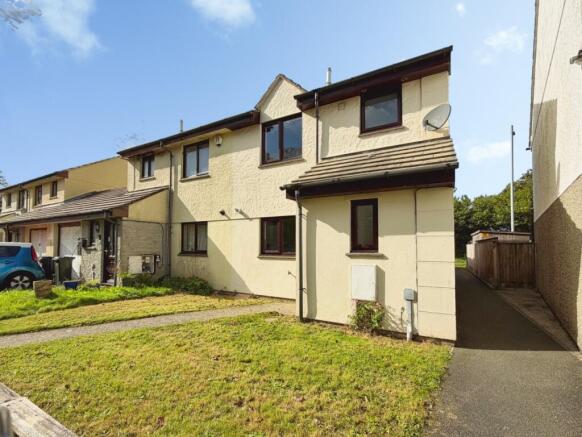
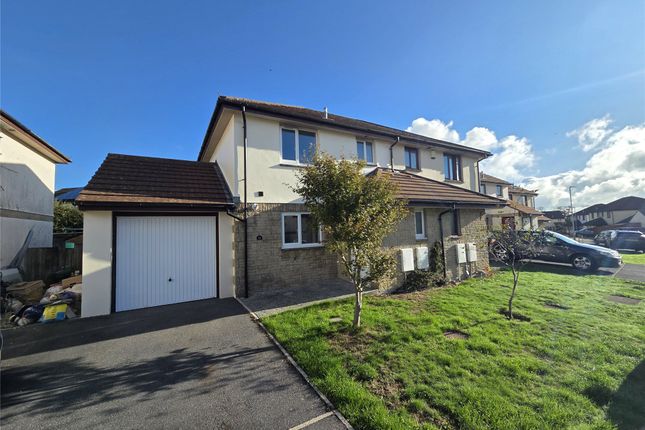
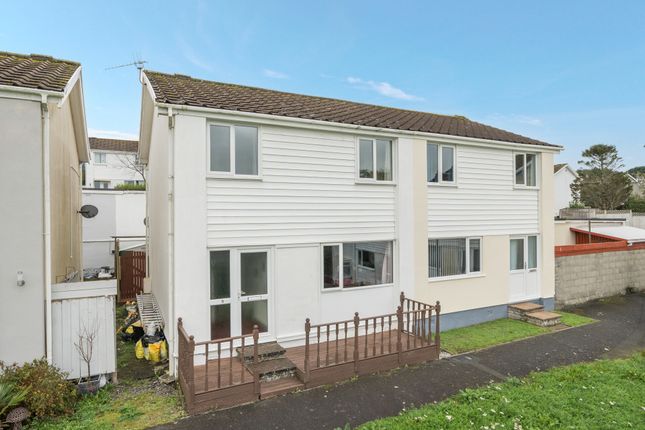
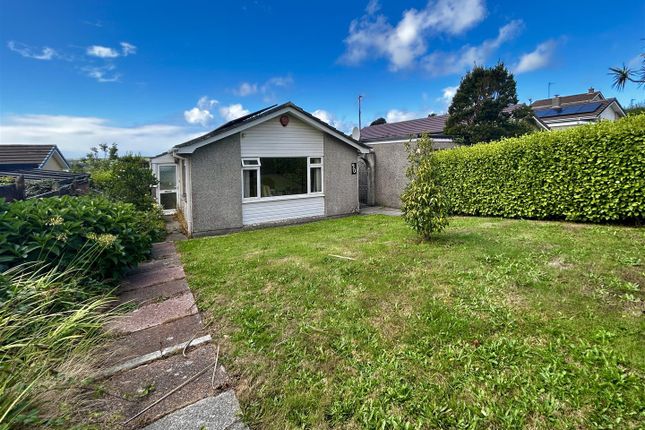
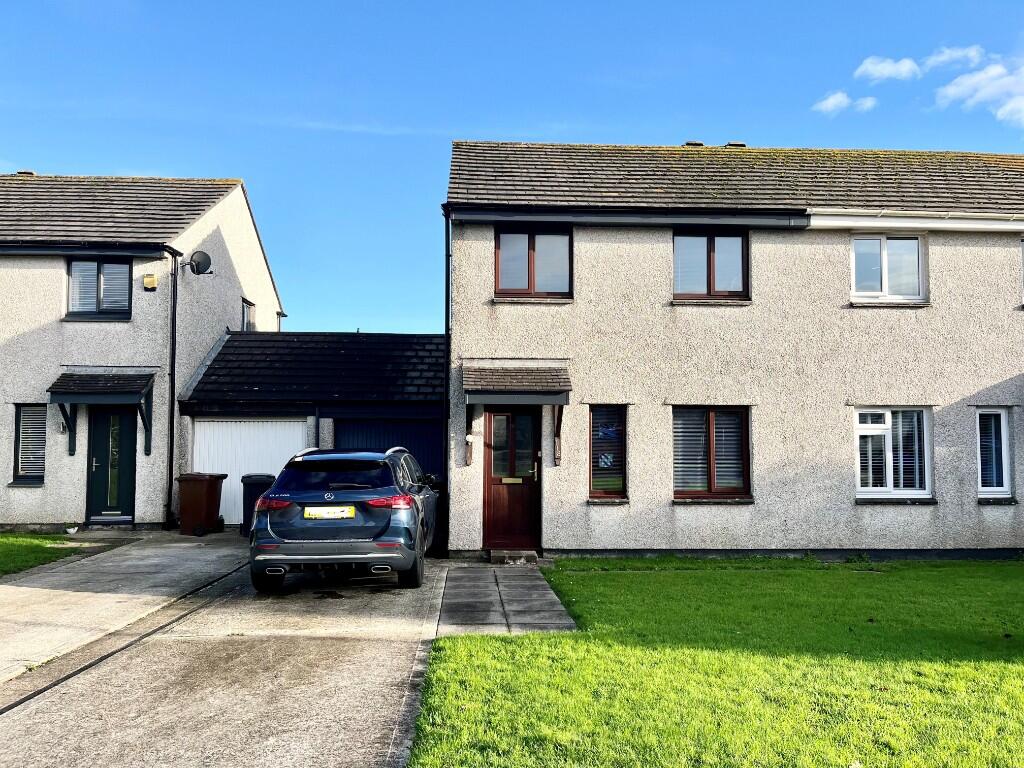
See how verdicts work3-bedroom semi-detached house · TR13 0BZ
For saleListed 116 days
Opportunity summary
See Archie’s verdict, returns by strategy and what to check before viewing.
About
The well-presented accommodation comprises an entrance porch, a fitted kitchen, a cosy lounge featuring a wood-burning stove, and a useful utility room.
To the first floor are three bedrooms and a beautifully appointed family bathroom.
A particular highlight of the property is its attractive front and rear gardens, which are thoughtfully planted and enjoy far-reaching countryside views.
The elevated rear garden provides a wonderful outdoor retreat, complete with a sun deck and summer house, making it ideal for relaxing and entertaining.
Further benefits include double glazing and electric heating with air-conditioning.
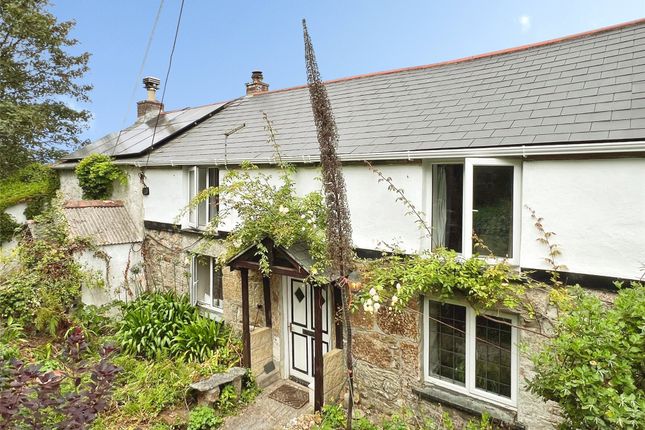
This charming cottage combines rural tranquility with convenient access to Helston and its amenities, making it an ideal permanent residence, holiday home, or investment opportunity.
Lowertown is an extremely popular residential area situated on the western edge of Helston.
Set in a lovely wooded valley the hamlet and surrounding area has a number of footpaths to explore, together with the River Cober running through the valley.
The market town of Helston is a short distance away with extensive amenities which include national stores, cinema, shops, public houses and sports centre with indoor swimming pool.
There are many well regarded primary schools and a secondary school, with sixth form college, available locally.
A university campus can be found in the port town of Falmouth which is some twelve miles away.
A mainline railway station is situated approximately ten miles away in Redruth as is the A30, the main arterial road into Cornwall.
Helston is the gateway to the The Lizard Peninsula, an area of outstanding natural beauty with many beaches, coves, areas of moorland and beautiful walks including the south west coastal footpath THE ACCOMMODATION COMPRISES (DIMENSIONS APPROX) DOOR TO ENTRANCE PORCH With coat hanging space and shoe storage, there is a door out onto the front garden and a further glazed door leads back to the - KITCHEN 4.88m x 3.78m max measurements (16'0" x 12'4" max measurements) A characterful and welcoming room featuring exposed beamed ceilings and a beautifully fitted kitchen.
The kitchen is appointed with butcher's block-style worktops and matching upstands, complemented by a range of base, drawer and wall-mounted units.
Integrated appliances include a built-in dishwasher, while a tiled alcove provides space for the cooker.
Additional features include feature shelving, a Belfast-style sink with swan-neck mixer tap, and recessed downlighting.
A window to the front elevation enjoys delightful views over the garden and the surrounding countryside beyond.
The room has attractive tiled flooring and there is a useful understairs storage cupboard. An archway leads through to the adjoining accommodation, creating an open and sociable feel to the space.
LOUNGE 2.93 x 2.43 (9'7" x 7'11") A charming reception room full of character, featuring beamed ceiling and an impressive stone fireplace with a tiled hearth, creating an attractive focal point and housing a wood-burning stove.
A window to the front elevation enjoys delightful views across the garden and over miles of rolling Cornish countryside beyond.
The room is illuminated by a series of recessed downlighters, enhancing its warm and inviting atmosphere. There is a wall mounted heater/air conditioning unit.
From the kitchen a door leads back to - UTILITY AREA 2.23 x 1.34 (7'3" x 4'4") With worktop, Heatrae Sadia electric water heater, tiling to the floor and window and a door to the side aspect.
FIRST FLOOR LANDING The landing features attractive engineered oak flooring and provides access to the roof space via a loft hatch.
Incorporated within the ceiling is a positive input ventilation system, contributing to a comfortable and well-ventilated living environment.
Doors lead to - BEDROOM ONE 4.56 x 3.12 (14'11" x 10'2") A superb light-filled bedroom featuring a vaulted ceiling with beautiful exposed beams, creating a wonderful sense of space and character.
The room benefits from attractive wooden flooring, two skylights adding more natural light, and a window to the front elevation enjoying lovely views over the garden, down the valley and across miles of rolling Cornish countryside.
BEDROOM TWO 3.43 x 2.68 narrowing to 1.74 (11'3" x 8'9" narrowing to 5'8") With engineered oak flooring and a window to the front aspect again enjoying the views.
BEDROOM THREE 2.78 x 1.90 (9'1" x 6'2") With a window to rear aspect and engineered oak flooring.
BATHROOM Beautifully appointed, the bathroom comprises a panelled bath with a metro-style tiled splashback and shower over, a wash hand basin set within a vanity unit providing useful storage, and a dual-flush W.C.
Further features include a skylight allowing for plenty of natural light and attractive tiled flooring, creating a stylish and contemporary finish.
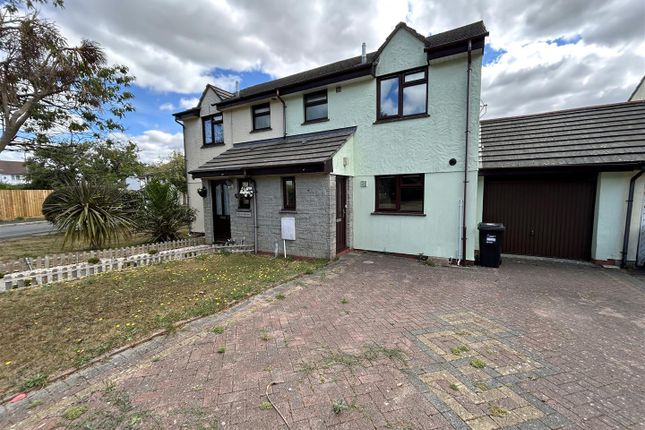
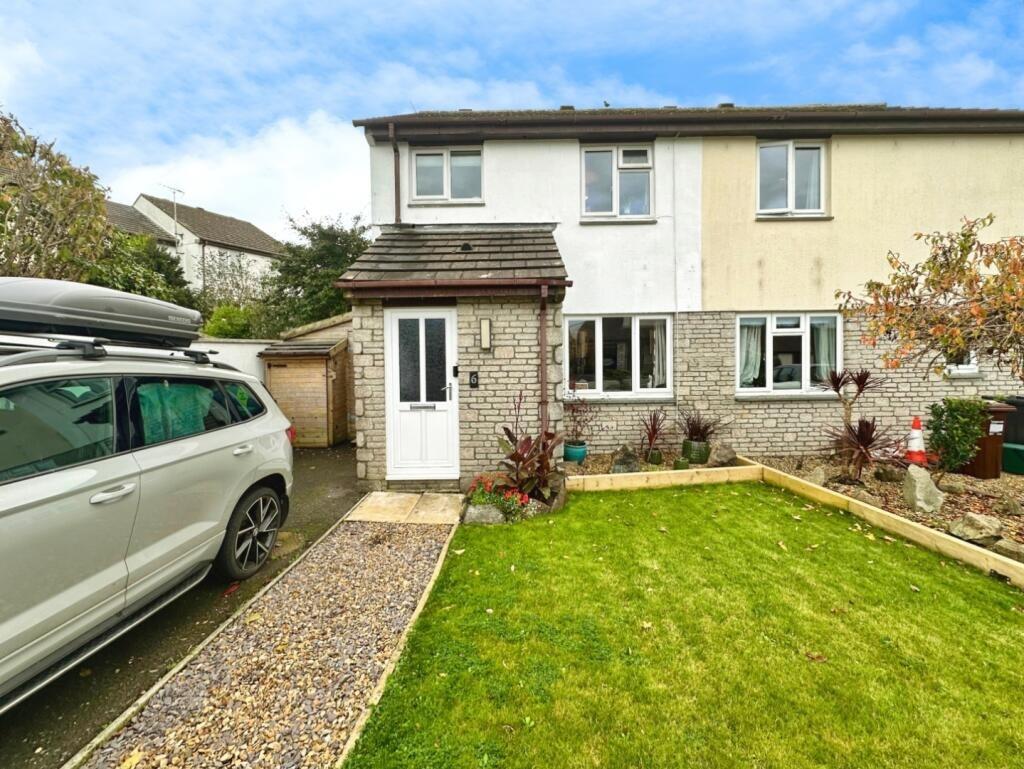
OUTSIDE To the front of the property there is a driveway with parking for two vehicles and from here is a side gate onto the front garden.
GARDENS The gardens are a particular highlight of the property, offering a delightful cottage-style setting and enjoying good degrees of privacy.
Enclosed by a mixture of fencing, the beautifully landscaped gardens are thoughtfully planted with an array of mature trees, shrubs and flowering plants, creating colour and interest.
An attractive archway leads through to a charming patio seating area, while a further terrace adjoining the property benefits from a delightful veranda, providing the perfect space for outdoor dining and relaxation.
The garden extends along the side of the cottage, where there is a useful storage shed and an additional elevated area currently housing a hot tub.
Steps rise to the rear garden, where a raised decked terrace enjoys panoramic views down the valley and across miles of rolling Cornish countryside.
There is also is a delightful summer house, offering a peaceful retreat from which to appreciate the stunning rural surroundings. SERVICES Mains water, electricity, drainage (shared with next door).
ANTI-MONEY LAUNDERING We are required by law to ask all purchasers for verified ID prior to instructing a sale COUNCIL TAX Council Tax Band C.
MOBILE AND BROADBAND To check the broadband & mobile coverage for this area, please refer to the attached details.
PROOF OF FINANCE - PURCHASERS Prior to agreeing a sale, we will require proof of financial ability to purchase which will include an agreement in principle for a mortgage and/or proof of cash funds.
Value & comps
No previous sales on record.
Returns
Set an offer; the calculator follows it.
We're still gathering serviced-accommodation data for this area.
Archie refurb estimate: a Pro feature
0.0% below asking
This is not financial or investment advice. Prop AI Deals is not authorised by the Financial Conduct Authority (FCA) to provide investment advice.
All investment calculators, property analyses, and AI-generated insights are for informational purposes only. Property investment carries risk and may result in financial loss. All calculations should be independently verified and you should consult with FCA-authorised financial advisers before making any investment decisions.
Past performance does not guarantee future results. Tax implications vary by individual circumstances.
Deal
Properties like this can earn 2–3x BTL yields when converted to HMO, with retrofit costs around £10k/room. Sign in to see the full tier, yield projection, and cost breakdown.
Commercial properties like this can earn 30-50% higher yields when converted to residential under Class MA / Q / P / PA, with prior approval costing ~GBP 96/unit. Sign in to see the recommended route, yield uplift, and cost breakdown.
BRRR-suited properties can recycle 80-100% of investor capital on refi, leaving a high-yielding rental with most of the money out. Sign in to see the refurb cost stack, ARV projection, and refinance maths.
Detached + large garden = sub-division play. Pro tier unlocks the tier badge, plot size, uplift estimate, and regional land benchmark.
Short-lease flats trade at deep discount, but extending under the 1993 Act often costs far less than the discount. Pro tier unlocks the tier badge, premium breakdown, long-lease ARV and arbitrage maths.
See projected short-stay revenue vs a vanilla BTL for this property.
See real sub-let margins (HMO room rates & SA nightly rates) vs the landlord rent.
Area
Agent & docs
FAQ
About Lowertown, Helston, Cornwall
Explore nearby