1-bedroom flat · WA4 2GS
Sold STCListed 253 days
Opportunity summary
See Archie’s verdict, returns by strategy and what to check before viewing.
About
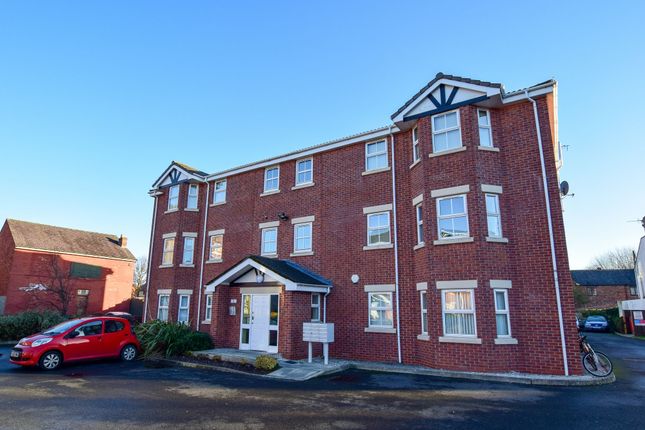
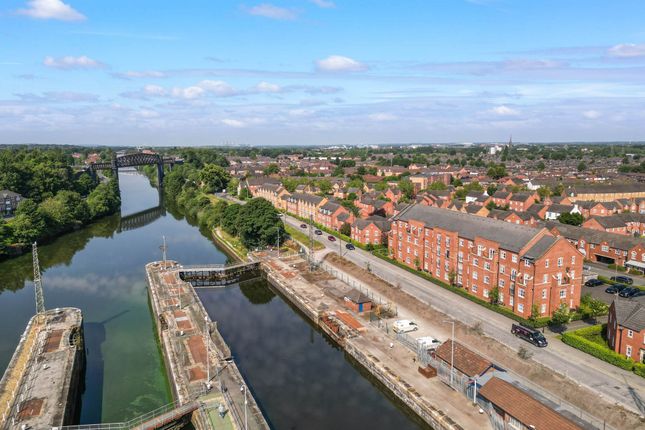
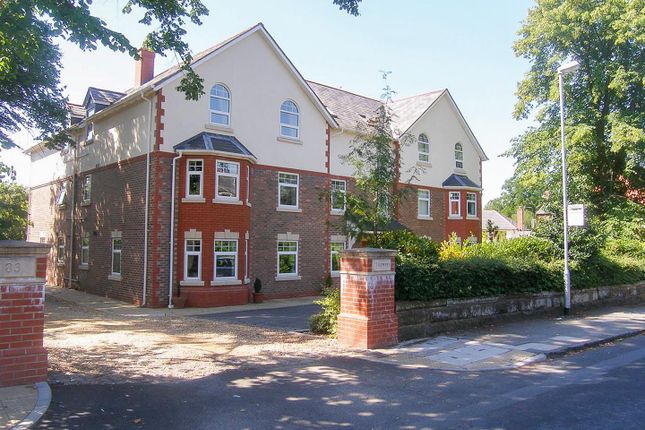
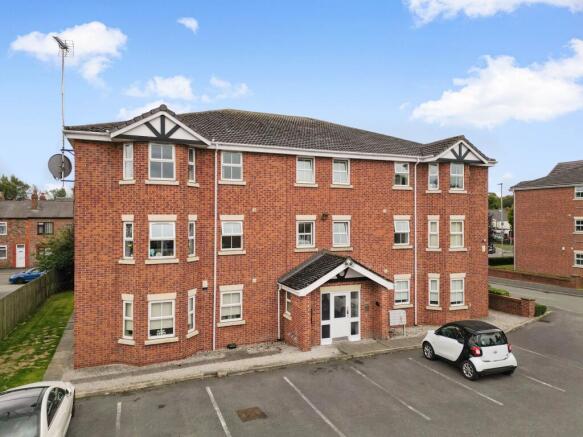
LIFT ACCESS First Floor Apartment | OPEN ASPECT/VIEWS Across CANAL & LOCKS | OPEN PLAN LOUNGE/DINER & KITCHEN | FORMERLY TWO BEDROOMS.
Offering a blend of modern living and convenience, this contemporary residence caters for first-time buyers, professionals, or anyone looking to downsize with facilities nearby.
Accomodation - Ground Floor - Communal Entrance Hall - 3.95m x 2.65m (12'11" x 8'8") - Accessed through a communal front door into the main reception where there is a staircase to the upper floors, lift again to the upper floors, motion censored lighting, PVC double glazed window to the front and a lockable postbox.
First Floor Lobby - 7.27m x 1.57m (23'10" x 5'1") - Staircase to the ground and upper floors, lift to the ground floor and upper floors, PVC double glazed window to the front overlooking 'The Locks' and motion censored lighting.
Apartment - Entrance Hall - 2.00m x 1.41m (6'6" x 4'7") - The entrance opens into a pleasant hall with an intercom system providing remote access for the communal door, laminate flooring, inset lighting and a storage cupboard providing hanging and shelving space as well as the electrical consumer unit.
Lounge & Dining Area - 4.34m x 3.64m (14'2" x 11'11") - PVC double glazed 'French' doors opening on to a 'Juliet' balcony overlooking 'The Locks', laminate flooring, inset lighting, television point and two central heating radiators.
Kitchen - 3.65m x 2.25m (11'11" x 7'4") - Fitted with a range of matching base, drawer and eye level units complimented with a stainless steel, single sink drainer unit set in a granite style heat resistant roll edge work surface with a tile splashback.
Integrated appliances including a four ring gas hob with an oven/grill below and an illuminated chimney extractor above, dishwasher, washing machine, fridge/freezer and a 'Alpha E-Tec 28' boiler housed within a wall unit.
Inset lighting, laminate flooring and a PVC double glazed window to the rear elevation.
Bedroom - 5.30m x 3.55m (17'4" x 11'7") - Formerly two bedrooms now knocked into one resulting in a most generous space including a dressing area, two full-height PVC double glazed windows to the rear elevation, further PVC double glazed window to the rear elevation, inset lighting, television point, telephone point, central heating radiator and a dressing area.
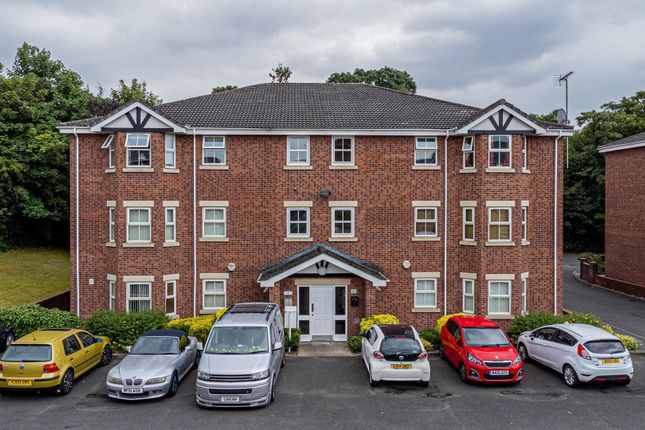
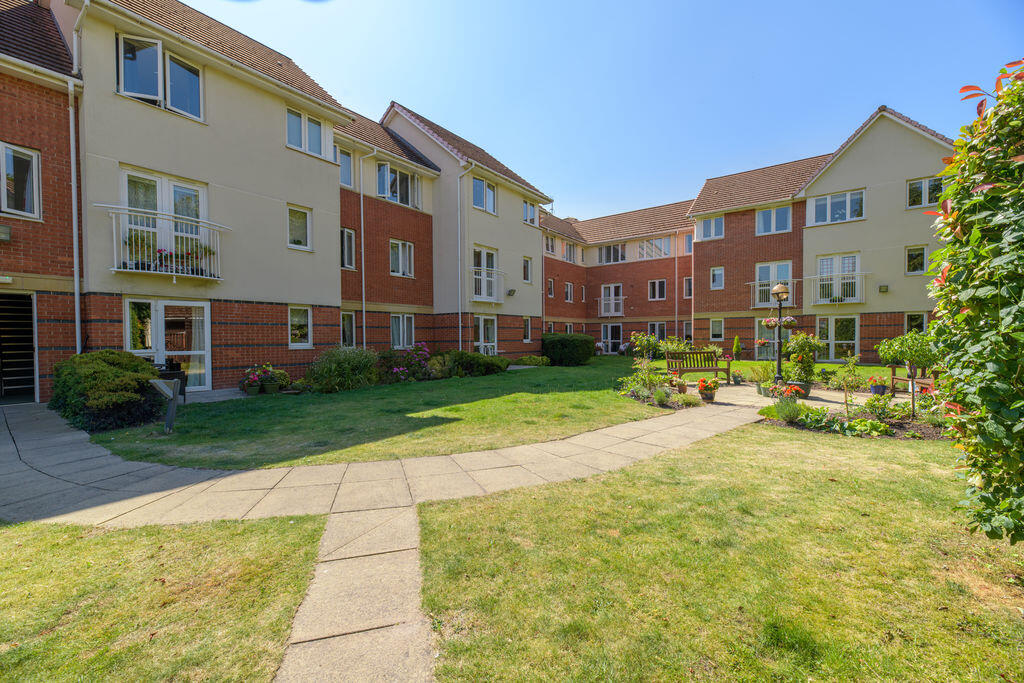
Outside - Allocated parking for one vehicle and guest parking located on the ground floor decorated with raised planters.
Tenure - Leasehold with a Term of 120 Years and a ground rent of £135 per annum Service Charge - £1,000 per annum which can be paid in monthly.
Council Tax - Band 'B' - £1,712.01 (2024/2025) Local Authority - Warrington Borough Council Services - No tests have been made of main services, heating systems, or associated appliances.
Neither has confirmation been obtained from the statutory bodies of the presence of these services.
We cannot, therefore, confirm that they are in working order and any prospective purchaser is advised to obtain verification from their solicitor or surveyor.
Postcode - WA4 2DS Possession - Vacant possession upon completion. Viewing - Strictly by prior appointment with Cowdel Clarke, Stockton Heath. 'Video Tours' can be viewed prior to a physical viewing.
Value & comps
No previous sales on record.
Returns
Set an offer; the calculator follows it.
We're still gathering serviced-accommodation data for this area.
Archie refurb estimate: a Pro feature
0.0% below asking
This is not financial or investment advice. Prop AI Deals is not authorised by the Financial Conduct Authority (FCA) to provide investment advice.
All investment calculators, property analyses, and AI-generated insights are for informational purposes only. Property investment carries risk and may result in financial loss. All calculations should be independently verified and you should consult with FCA-authorised financial advisors before making any investment decisions.
Past performance does not guarantee future results. Tax implications vary by individual circumstances.
Deal
Properties like this can earn 2–3x BTL yields when converted to HMO, with retrofit costs around £10k/room. Sign in to see the full tier, yield projection, and cost breakdown.
Commercial properties like this can earn 30-50% higher yields when converted to residential under Class MA / Q / P / PA, with prior approval costing ~GBP 96/unit. Sign in to see the recommended route, yield uplift, and cost breakdown.
BRRR-suited properties can recycle 80-100% of investor capital on refi, leaving a high-yielding rental with most of the money out. Sign in to see the refurb cost stack, ARV projection, and refinance maths.
Detached + large garden = sub-division play. Pro tier unlocks the tier badge, plot size, uplift estimate, and regional land benchmark.
Short-lease flats trade at deep discount, but extending under the 1993 Act often costs far less than the discount. Pro tier unlocks the tier badge, premium breakdown, long-lease ARV and arbitrage maths.
See projected short-stay revenue vs a vanilla BTL for this property.
See real sub-let margins (HMO room rates & SA nightly rates) vs the landlord rent.
Area
Agent & docs
FAQ
About Thelwall New Road, Grappenhall, Warrington, WA4
Explore nearby