4-bedroom semi-detached house · GU33 7LY
Sold STCListed 141 days
Opportunity summary
See Archie’s verdict, returns by strategy and what to check before viewing.
About
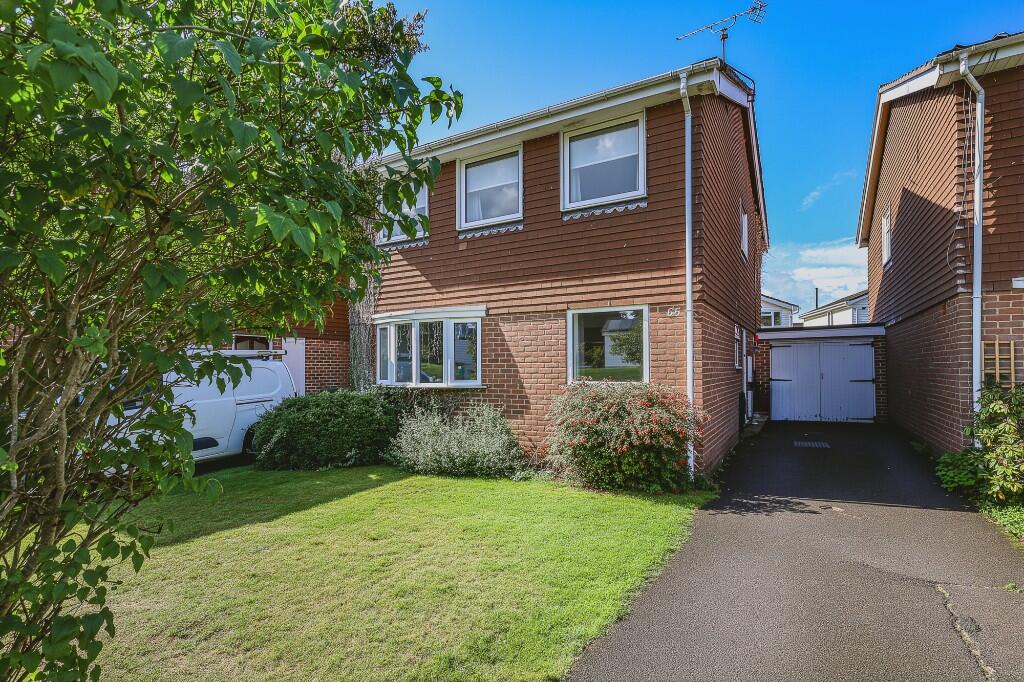
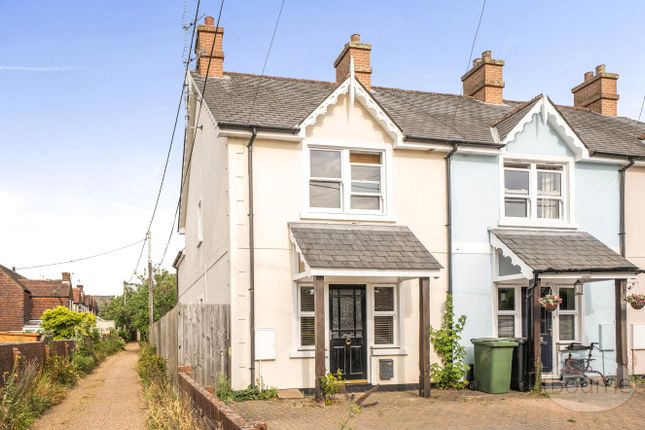
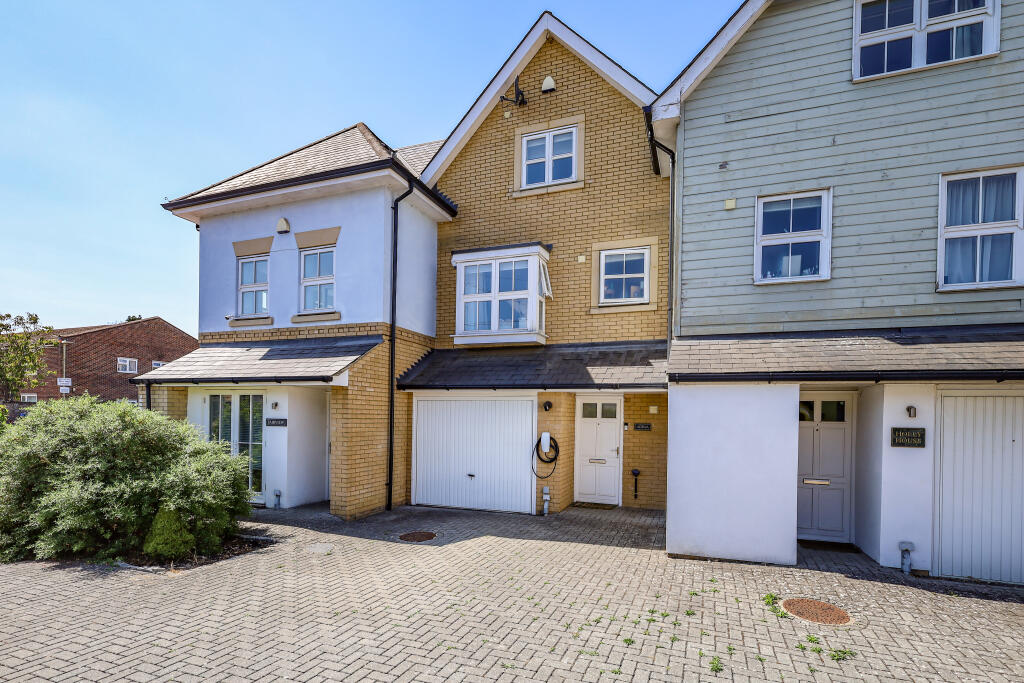
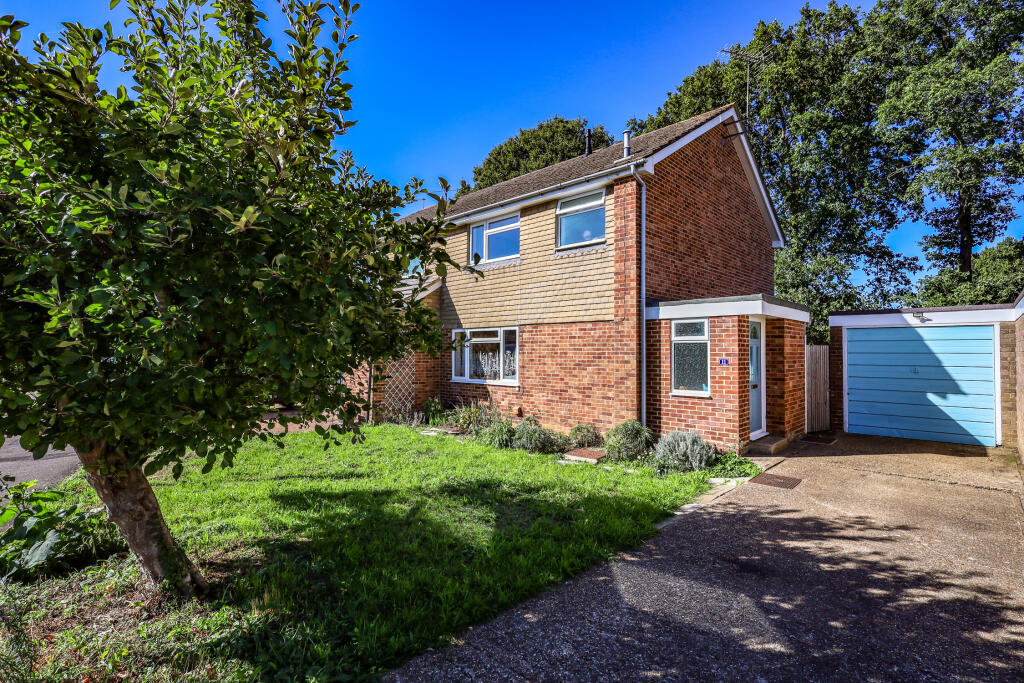
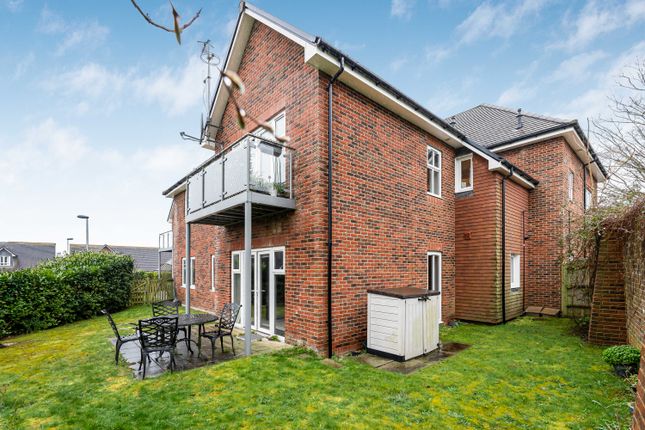
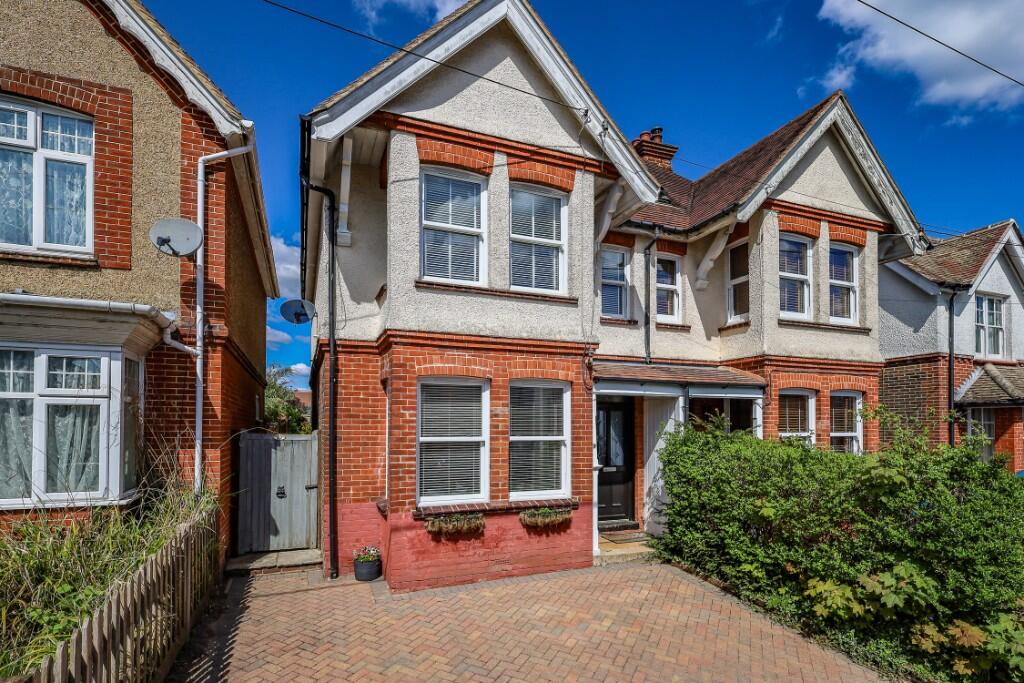
DESCRIPTION: Stylishly presented both inside and out, this superb four bedroom semi-detached home offers great flexibility, a decent plot size and a location that is perfect for accessing the village amenities.
Approached via driveway parking for three cars, the front door opens into a spacious entrance hall.
There are stairs to the first floor and doors to the sitting room, kitchen/breakfast room, downstairs shower room and bedroom four.
The downstairs shower room is light and bright and features a large cubicle, wash basin and WC.
Adjacent is the fourth bedroom, which has French windows opening out to the terrace and a rather fabulous walk-in wardrobe.
Previously, these rooms have been used as a family room/study, and a useful store.
This flexibility is perfect for those considering future-proofing their next home, especially with the shower room in such close proximity.
The front aspect sitting room has a lovely cosy feel about it, thanks to a log burning stove as a focal point, with a large window providing a high degree of natural light into the room.
A sliding door provides access through to the kitchen/breakfast room, which has been remodelled and refurbished by the current owner to provide a large rear aspect room that has views over the garden and access out to the terrace.
Fitted with a modern range of floor and wall-mounted cupboards and drawers, there is a large expanse of work top space, and integrated appliances.
There is a built-in breakfast bar and space for a fridge/fridge freezer. Upstairs the landing has a built in double linen cupboard and access to the loft.
The bedrooms are all a good size, all with fitted cupboards, the two larger rooms being double rooms and the third a generous single room.
There is a luxury bathroom with panel enclosed bath with shower over, long vanity top with inset wash basin, W.C with concealed cistern, selection of cupboards and wall cupboards above.
There are tiled walls and floor as well as ceiling down lights. Outside, beyond the driveway, a side gate leads to the side and rear garden. There is a timber shed, outside lighting and water tap.
An extensive paved sun terrace with stocked borders surrounding has shallow steps to an expanse of lawn beyond with various shrubs and bushes, the rear boundary being screened by established conifers.
The whole is a particularly good size and an attractive feature of the property.
This excellent home really does need to be viewed to fully appreciate all it has to offer, and we recommend doing so swiftly to avoid disappointment.
LOCATION: Situated in the South Downs National Park, Liss provides shops for all day-to-day needs, a mainline station with direct trains to London Waterloo, primary schools and is in the catchment area for the highly regarded secondary schools of Bohunt in Liphook and TPS in Petersfield.
There is a host of well-regarded private schools in the area too.
Liss Triangle, the local community centre, a wonderful former village school, provides the location for numerous clubs and societies, and First Steps pre-school.
There are also fitness classes, a coffee shop and cinema events. The village also has a modern sports pavilion which serves as the home to 1st Liss Scouts as well as other clubs and societies.
The A3 bypasses the village, and provides easy access to the south coast and the M25 towards London.
The Hindhead tunnel has enhanced the attraction of this sought after location, potentially attracting people wishing to move out from the traditional commuter belt and suburbs, but still being able to return to the larger cities for work.
The nearby towns of Petersfield, Alton, Farnham, Haslemere and Guildford are all easily accessible, as are the cities of Chichester, Portsmouth and Winchester.
ADDITIONAL INFORMATION: The property is a three/four bedroom semi-detached house built of traditional brick construction.
It is connected to all mains services, has gas central heating and double glazing. The local authority is East Hampshire District Council and the tax band is C. The EPC rating is Band C.
For further information regarding the property, such as estimated broadband speeds and mobile phone coverage, please see the property information link within the online listing.
Value & comps
No previous sales on record.
Returns
Set an offer; the calculator follows it.
We're still gathering serviced-accommodation data for this area.
Archie refurb estimate: a Pro feature
0.0% below asking
This is not financial or investment advice. Prop AI Deals is not authorised by the Financial Conduct Authority (FCA) to provide investment advice.
All investment calculators, property analyses, and AI-generated insights are for informational purposes only. Property investment carries risk and may result in financial loss. All calculations should be independently verified and you should consult with FCA-authorised financial advisors before making any investment decisions.
Past performance does not guarantee future results. Tax implications vary by individual circumstances.
Deal
Properties like this can earn 2–3x BTL yields when converted to HMO, with retrofit costs around £10k/room. Sign in to see the full tier, yield projection, and cost breakdown.
Commercial properties like this can earn 30-50% higher yields when converted to residential under Class MA / Q / P / PA, with prior approval costing ~GBP 96/unit. Sign in to see the recommended route, yield uplift, and cost breakdown.
BRRR-suited properties can recycle 80-100% of investor capital on refi, leaving a high-yielding rental with most of the money out. Sign in to see the refurb cost stack, ARV projection, and refinance maths.
Detached + large garden = sub-division play. Pro tier unlocks the tier badge, plot size, uplift estimate, and regional land benchmark.
Short-lease flats trade at deep discount, but extending under the 1993 Act often costs far less than the discount. Pro tier unlocks the tier badge, premium breakdown, long-lease ARV and arbitrage maths.
See projected short-stay revenue vs a vanilla BTL for this property.
See real sub-let margins (HMO room rates & SA nightly rates) vs the landlord rent.
Area
Agent & docs
FAQ
About Inwood Road, Liss, Hampshire
Explore nearby