4-bedroom detached house · DH9 7EQ
For saleListed 130 days
Opportunity summary
See Archie’s verdict, returns by strategy and what to check before viewing.
About
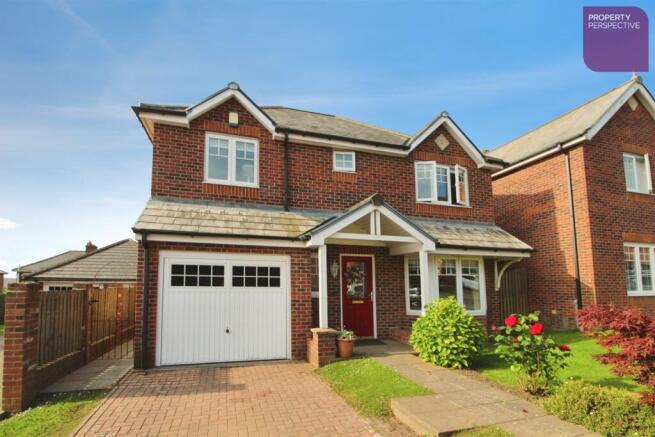
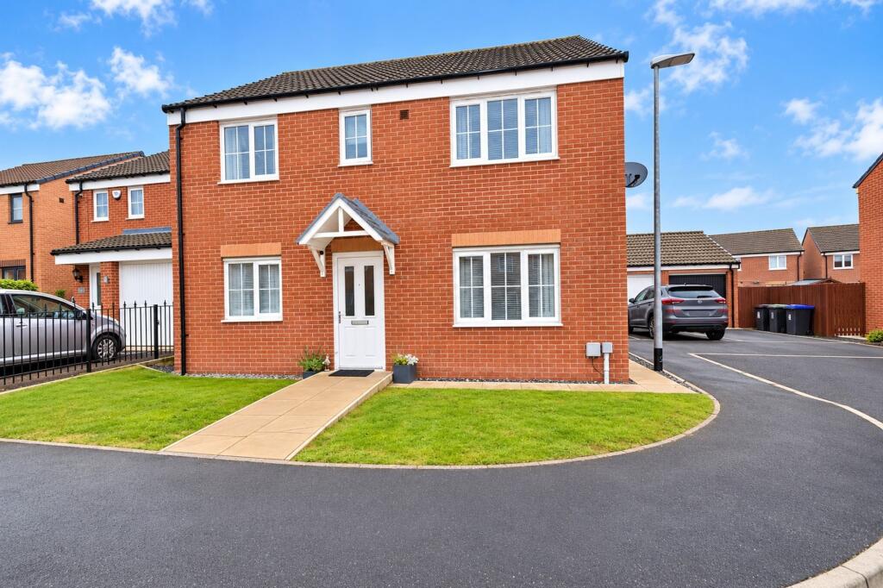
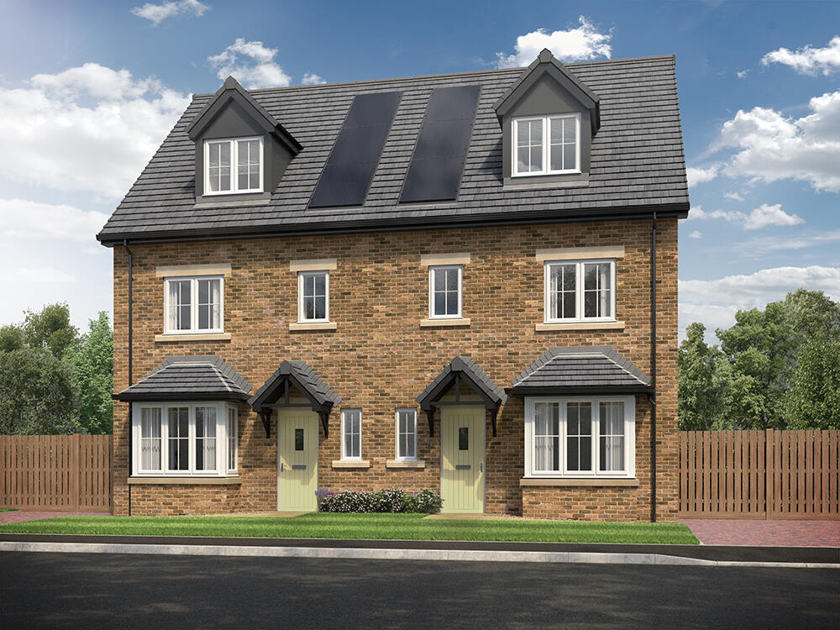
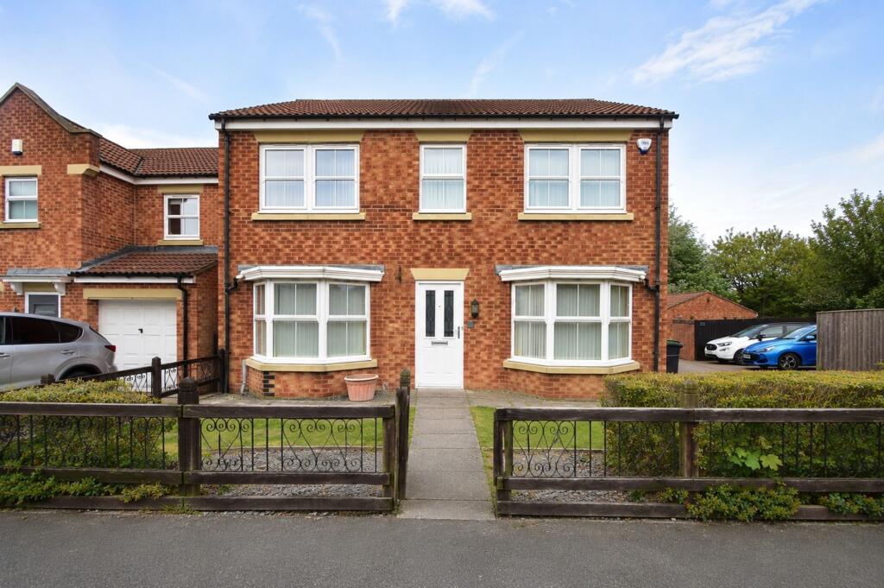
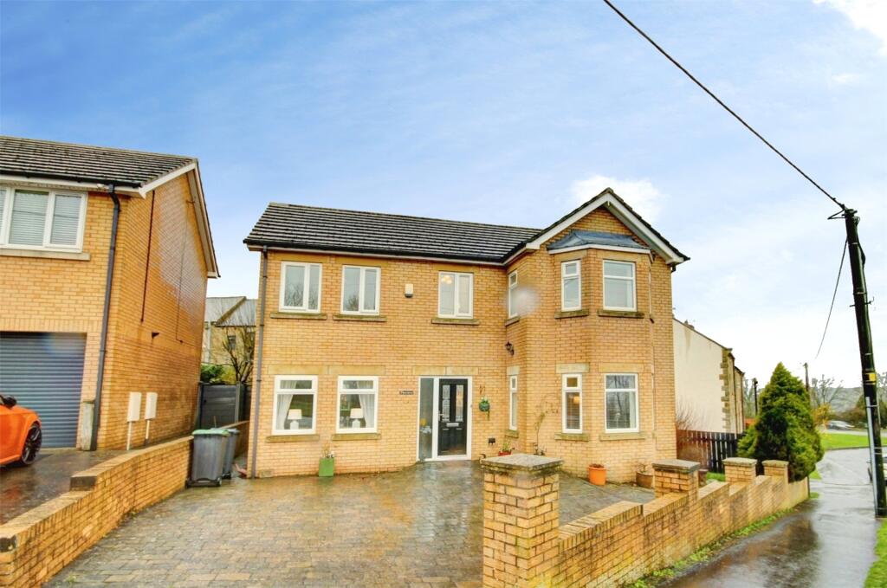
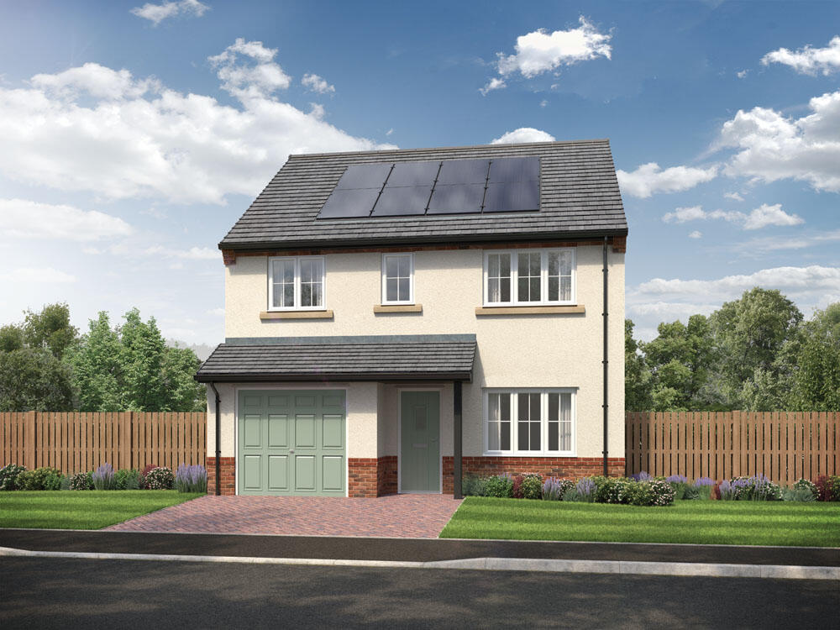
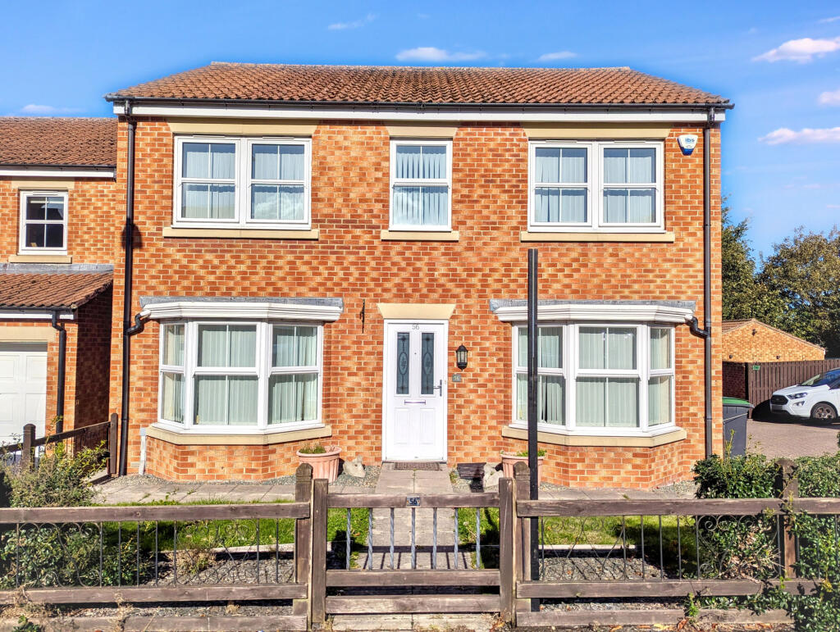
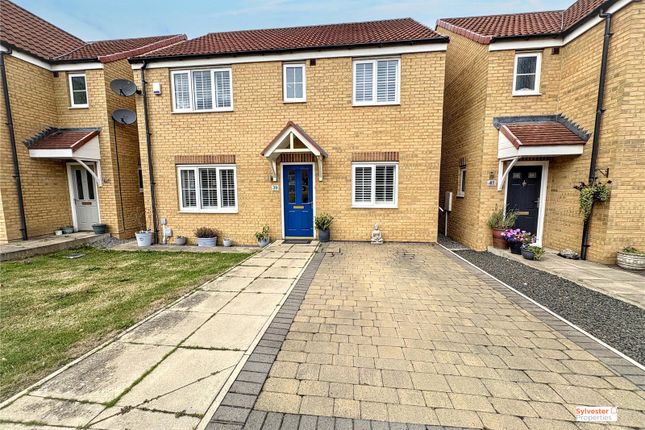
Situated within a highly sought-after residential development in Stanley, we are delighted to offer for sale this impressive four-bedroom detached family home, which has been significantly enhanced by the current owners to provide stylish and energy-efficient accommodation throughout.
Occupying a pleasant position with beautifully landscaped gardens to both the front and rear, the property offers spacious living accommodation ideally suited to modern family life.
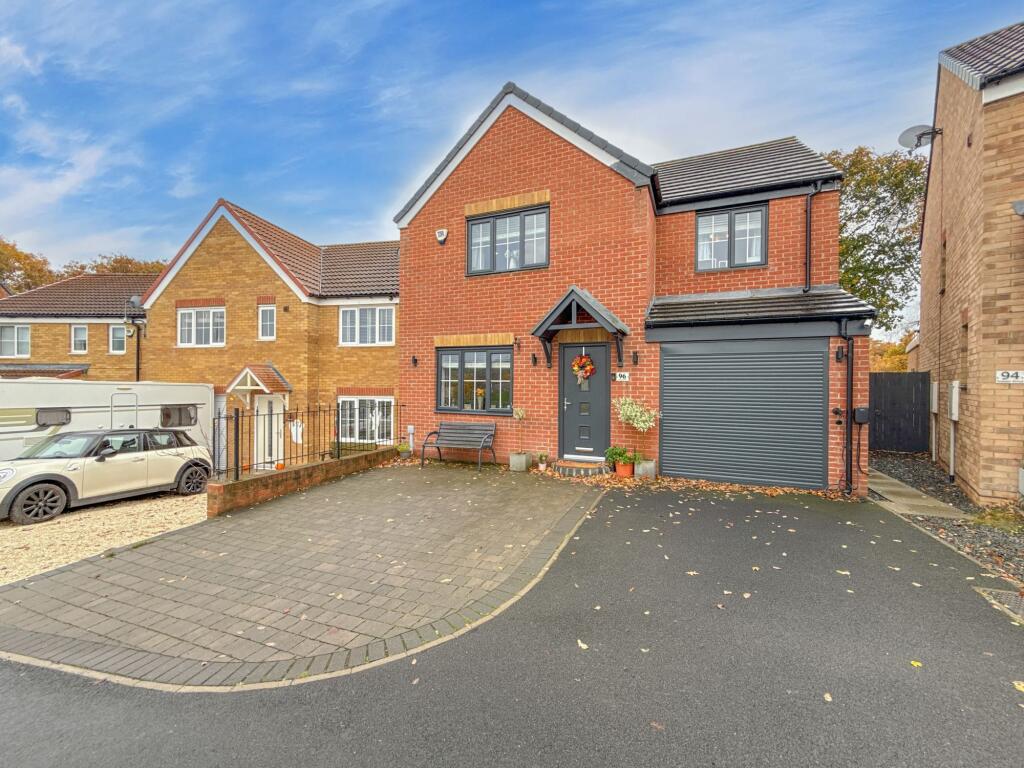
The home benefits from an air source heat pump, electric vehicle charging point, double garage, driveway parking for two vehicles and an excellent EPC rating of C (80).
The accommodation briefly comprises an inviting entrance hallway, ground floor WC, lounge, separate family room/snug, and a superb kitchen/dining room fitted with a range of contemporary units and integrated AEG appliances.
A useful utility room provides additional storage and laundry facilities.
To the first floor, the landing has a study area and provides access to four well-proportioned bedrooms, with the principal bedroom benefiting from a stylish en-suite shower room.
The remaining bedrooms are served by a modern family bathroom fitted with a contemporary white suite.
Externally, the property enjoys attractive landscaped gardens designed for ease of maintenance and outdoor enjoyment, while the double garage and driveway provide ample off-road parking.
This exceptional family home combines modern comfort, energy efficiency and quality finishes throughout, making it an ideal purchase for growing families seeking a move-in ready property. Freehold.
Council Tax Band D. EPC Rating C (80). 360-degree virtual tour and walk-through video available on our website.
EPC Rating: C HALLWAY Composite double glazed entrance door, uPVC double glazed side window, double radiator with cover, stairs to the first floor, hard-wired smoke alarm and doors to the reception rooms, WC and kitchen/diner.
SECOND RECEPTION ROOM 3.0m x 3.8m uPVC double glazed window, telephone point and a double radiator.
LOUNGE 4.77m x 4.33m uPVC double glazed French doors with matching side windows giving access to the rear garden, two double radiators, TV aerial and a telephone point.
WC 1.5m x 1.16m WC, half-pedestal wash basin, tiled splash-backs, single radiator, inset LE lights and ceiling extractor fan.
KITCHEN/DINER 4.87m x 3.24m Fitted with a range of contemporary high gloss wall and base units including a centre island with soft closing doors, drawers and LED lighting onto laminate worktops and tiled splash-backs.
AEG integrated appliances include a fan assisted oven/grill, combi microwave, dishwasher, fridge, freezer and induction hob with concealed extractor over.
Stainless steel sink with built-in waste disposal, vegetable drainer and professional mixer tap.
Built-in dining table, inset LED lighting, uPVC double glazed window, double radiator with cover and pop up sockets. Door leads to the utility.
UTILITY 2.17m x 2.28m Fitted wall and base units with contrasting laminate worktops and upturns, plumbed for a washing machine and space for a tumble dryer, under-stair storage cupboard, wall mounted extractor fan, lockable door to the attached double garage and a side double glazed exit door.
LANDING Study area with two uPVC double glazed windows offering dual aspect, airing cupboard housing the thermal store hot water cylinder tank, double radiator, telephone point, loft access hatch with pull-down ladder and is boarded for storage.
Hard-wired smoke alarm and doors leading to the bedrooms and bathroom. BEDROOM 3 (TO THE REAR) 2.7m x 3.64m uPVC double glazed window and a double radiator.
BEDROOM 2 (TO THE REAR) 2.7m x 3.64m uPVC double glazed window and a double radiator.
BATHROOM 2.2m x 2.16m Contemporary bathroom fitted with a white suite comprising a panelled bath with glazed shower screen and thermostatic shower over, wall-mounted wash hand basin with vanity storage beneath, concealed-cistern WC and attractive tiled splashbacks, uPVC double glazed frosted window, chrome towel radiator, LED spotlights, ceiling extractor fan and shaver socket.
BEDROOM 4 (TO THE FRONT) 2.1m x 2.47m uPVC double glazed window and a double radiator.
PRINCIPLE BEDROOM (TO THE REAR) 4.23m x 3.64m Fitted wardrobes, uPVC double glazed window, double radiator, TV aerial and telephone point and a door to the en-suite.
EN-SUITE 2.16m x 1.77m Stylish en-suite shower room featuring a spacious walk-in shower enclosure with contemporary glazed screen, wall-mounted wash hand basin, concealed-cistern WC, recessed storage cupboard, uPVC double glazed frosted window, extractor fan, LED lighting and chrome ladder-style heated towel rail.
Finished with modern tiling and quality fixtures throughout. Front Garden Landscaped open garden with lawn and boarders, side gate leads to the rear garden.
Rear Garden The rear garden has been thoughtfully landscaped to create an attractive and low-maintenance outdoor space, featuring a generous paved patio ideal for entertaining, a covered pergola seating area and a level lawn bordered by well-stocked planting beds and ornamental shrubs.
Fully enclosed for privacy, the garden provides an excellent environment for both family enjoyment and outdoor dining. Cold water supply tap, electric sockets and security lighting.
Parking - Driveway Block-paved driveway offering side-by-side parking.
Parking - Double garage 4.95m x 5.08m Integrated double garage with twin up and over doors, power points and lighting. Internal door leads to the utility.
Disclaimer Whilst we endeavour to make our particulars accurate and reliable, they should not be relied on as a statement or representations of fact, and do not constitute any part of an offer or contract.
The owner does not make or give, nor do we or our employees have authority to make or give any representation or warranty in relation to the property.
We have not checked or tested any appliances mentioned (including heating systems or electrical fittings) therefore working order cannot be confirmed. All measurements are given to the nearest 5cm.
Value & comps
No previous sales on record.
Returns
Set an offer; the calculator follows it.
We're still gathering serviced-accommodation data for this area.
Archie refurb estimate: a Pro feature
0.0% below asking
This is not financial or investment advice. Prop AI Deals is not authorised by the Financial Conduct Authority (FCA) to provide investment advice.
All investment calculators, property analyses, and AI-generated insights are for informational purposes only. Property investment carries risk and may result in financial loss. All calculations should be independently verified and you should consult with FCA-authorised financial advisors before making any investment decisions.
Past performance does not guarantee future results. Tax implications vary by individual circumstances.
Deal
Properties like this can earn 2–3x BTL yields when converted to HMO, with retrofit costs around £10k/room. Sign in to see the full tier, yield projection, and cost breakdown.
Commercial properties like this can earn 30-50% higher yields when converted to residential under Class MA / Q / P / PA, with prior approval costing ~GBP 96/unit. Sign in to see the recommended route, yield uplift, and cost breakdown.
BRRR-suited properties can recycle 80-100% of investor capital on refi, leaving a high-yielding rental with most of the money out. Sign in to see the refurb cost stack, ARV projection, and refinance maths.
Detached + large garden = sub-division play. Pro tier unlocks the tier badge, plot size, uplift estimate, and regional land benchmark.
Short-lease flats trade at deep discount, but extending under the 1993 Act often costs far less than the discount. Pro tier unlocks the tier badge, premium breakdown, long-lease ARV and arbitrage maths.
See projected short-stay revenue vs a vanilla BTL for this property.
See real sub-let margins (HMO room rates & SA nightly rates) vs the landlord rent.
Area
Agent & docs
FAQ
About Potterburn Close, Stanley, DH9
Explore nearby