We've tightened what earns a Pursue. A home now needs a published valuation, a strategy that still makes money after real running costs and lender stress tests, and no listing problems that would stop a mortgage. You'll see fewer Pursues, and each one has been checked harder.
See how verdicts work3-bedroom detached house · WS13 7SL
Sold STCListed 504 days
Opportunity summary
See Archie’s verdict, returns by strategy and what to check before viewing.
About
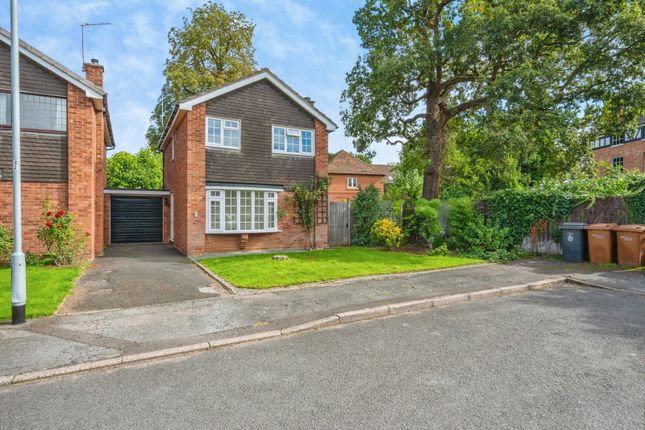
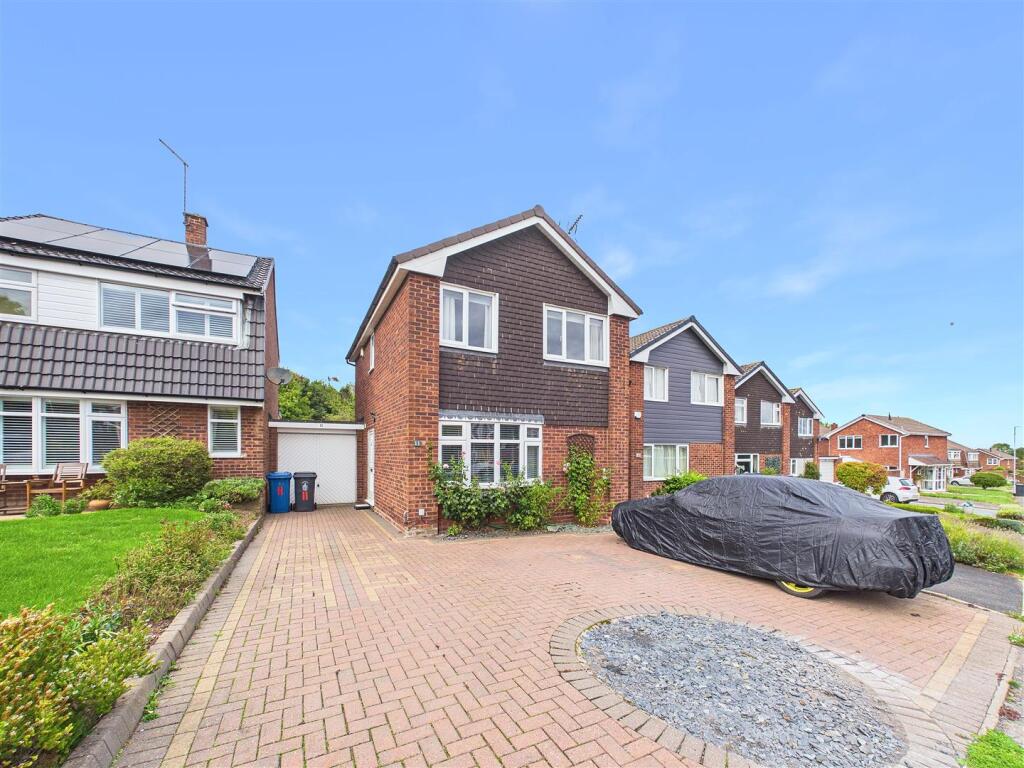
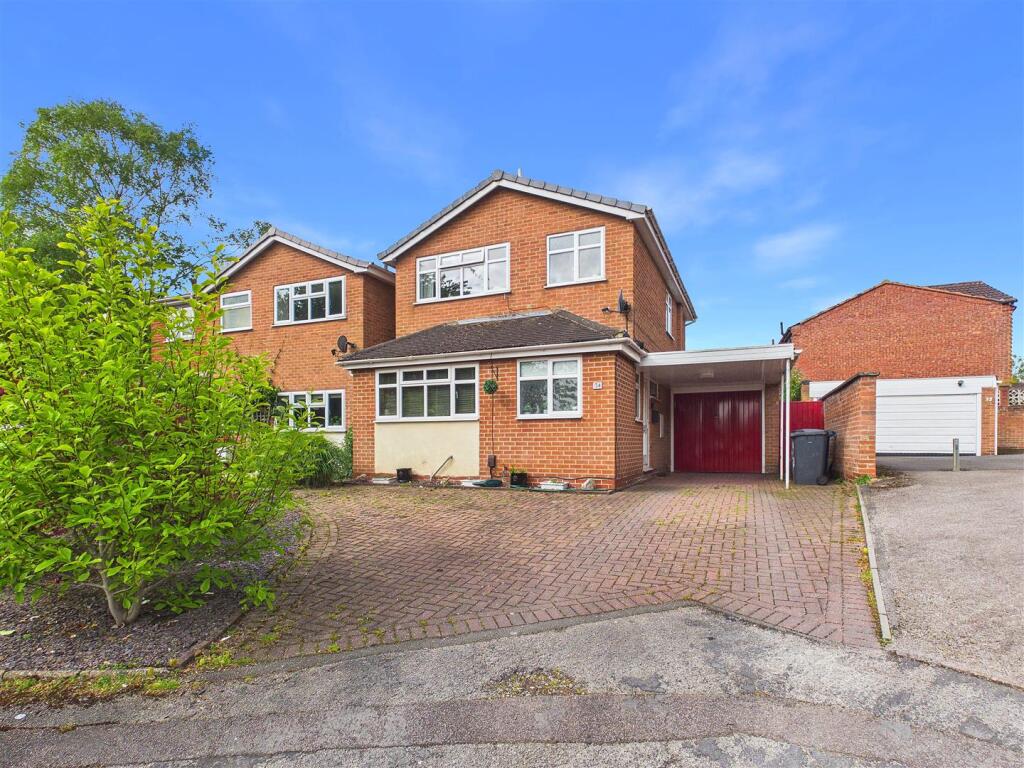
A wonderfully extended and consistently beautifully appointed three bedroom family home, tucked away in a quiet spot just a fraction over a mile from Lichfield’s vibrant city centre.
This superb link-detached property in Winchester Close boasts an excellent position in a quiet, residential area, offering easy access to the city centre's vibrant shops, cafes, restaurants, and historic attractions, including the award-winning Beacon Park and Lichfield Cathedral.
The location is perfect for commuters, with both Lichfield City and Lichfield Trent Valley train stations nearby, providing direct links to Birmingham, London Euston and beyond.
This sought-after setting combines convenience with a peaceful neighbourhood feel, making it an excellent choice for families and professionals alike.
The accommodation posts, a high standard of presentation throughout and is set across two floors; the ground floor featuring an immaculate living room, magnificent contemporary breakfast kitchen/diner, flexible additional snug/office, utility room and guest WC, whilst the first floor is home to all three bedrooms and the attractive family bathroom.
A charming frontage includes ample off-road parking, whilst a private, landscaped garden can be found to the rear, offering an idyllic retreat.
This property offers excellent value for money and ticks just about every box, from a quiet and convenient position, to the tasteful interior and generous dimensions.
An early viewing is essential, as we are expecting this property to be very popular.
Entrance Hall A front facing double glazed composite door opens to the entrance hall, fitted with wood effect flooring with a staircase leading up to the first floor accommodation.
Living Room - 2.75m x 4m (9'0" x 13'1") A beautifully presented and naturally bright living room is fitted with a large front facing UPVC double glazed window, wood effect flooring and a radiator.
Double doors lead through to the breakfast kitchen/diner.
Breakfast Kitchen / Diner A truly beautiful part of the home, the breakfast kitchen/diner consists of the following: Breakfast Kitchen - 4.3m x 3.06m (14'1" x 10'0") The breakfast kitchen is fitted with a tasteful and contemporary range of matching base cabinets and wall units whilst a one and a half bowl stainless steel sink with jet-style mixer tap is set into the work surface.
There is a range of integrated Hotpoint appliances, including an oven, microwave, dishwasher and four ring gas hob with extractor hood above, whilst there is also a wine cooler and space for an American-style refrigerator/freezer.
An island sits to the centre of the room, with the room also enjoying recessed ceiling spotlights, wood effect flooring and a generous built-in storage cupboard.
Dining Area - 3.66m x 2.49m (12'0" x 8'2") Courtesy of a superb extension, this light and airy dining area is fitted with wood effect flooring, a contemporary anthracite radiator, recessed ceiling spotlights, two UPVC double glazed skylights and rear facing UPVC double glazed bi-fold doors, leading out to the garden.
Snug / Office - 2.04m x 4.9m (6'8" x 16'0") An incredibly flexible part of the home is fitted with wood effect flooring, recessed ceiling spotlights, a front facing UPVC double glazed window and a radiator.
Utility Room The utility room is fitted with a bare cabinet with a work surface above, the houses space beneath for two further appliances, and a stainless steel sink with chrome mixer tap.
The room is fitted with wood effect flooring, recessed ceiling spotlights, a rear facing UPVC double glazed door and a radiator.
Guest WC The guest WC is fitted with a low level flush WC and integrated wash hand basin with chrome mixer tap.
There is also a rear facing UPVC double glazed window, recessed ceiling spotlights and tile effect flooring.
Landing A staircase leading up to the bright first floor landing, fitted with a side facing UPVC double glazed window, recessed ceiling spotlights and a useful built-in storage cupboard.
The landing also houses the loft access hatch.
Master Bedroom - 4.21m x 2.49m (13'9" x 8'2") A generous Master bedroom is fitted with a mirror fronted built-in wardrobe, two front facing UPVC double glazed windows and a radiator.
Bedroom Two - 2.55m x 2.78m (8'4" x 9'1") A second double bedroom is fitted with a rear facing UPVC double glazed window and a radiator.
Bedroom Three - 1.6m x 2.79m (5'2" x 9'1") A good size single bedroom is fitted with a rear facing UPVC double glazed window and a radiator.
Bathroom The main family bathroom is fitted with a contemporary white suite, including a low level flush WC, integrated wash-hand basin with chrome mixer tap, and a panelled bathtub, also with chrome mixer tap, rainfall-style shower and separate showerhead attachment.
There is also a wall mounted chrome heated towel rail, recessed ceiling spotlights, a side facing UPVC double glazed window and both fully tiled walls and flooring.
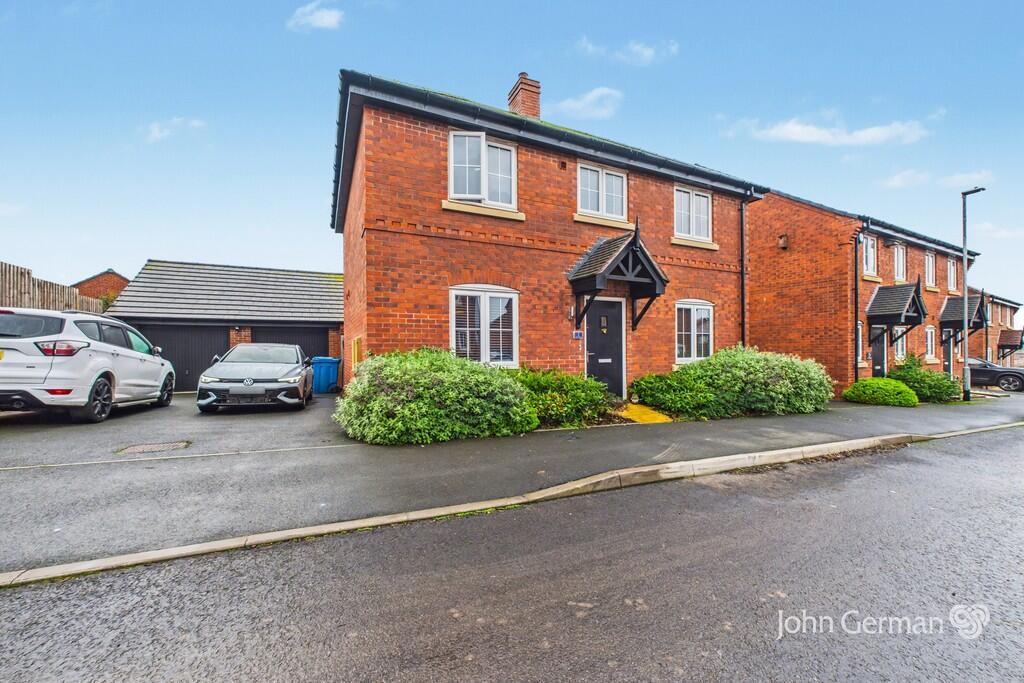
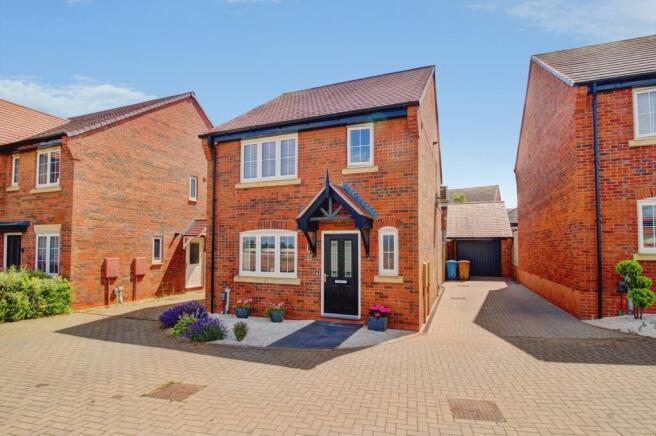
Exterior The property sits on an attractive and tucked away corner plot, with a charming frontage made up of a good size brick paved driveway and well maintained lawn, that houses a colourful range of mature shrubs to one side.
To the rear is a very charming, landscaped garden, consisting of a good size slab paved patio to the nearest side of the property, providing the ideal home for outdoor furniture.
Mature shrubs and gravel beds surround the patio, whilst a lawn sits to one side, to the rear of the law is a white gravelled bed, housing further mature shrubs and trees, whilst sitting adjacent is a bark chips bed and useful garden shed.
The rear garden also benefits from external lighting, covered power sockets and water. Services We understand the property to be connected to mains gas, electricity, water and drainage.
Value & comps
No previous sales on record.
Returns
Set an offer; the calculator follows it.
We're still gathering serviced-accommodation data for this area.
Archie refurb estimate: a Pro feature
0.0% below asking
This is not financial or investment advice. Prop AI Deals is not authorised by the Financial Conduct Authority (FCA) to provide investment advice.
All investment calculators, property analyses, and AI-generated insights are for informational purposes only. Property investment carries risk and may result in financial loss. All calculations should be independently verified and you should consult with FCA-authorised financial advisers before making any investment decisions.
Past performance does not guarantee future results. Tax implications vary by individual circumstances.
Deal
Properties like this can earn 2–3x BTL yields when converted to HMO, with retrofit costs around £10k/room. Sign in to see the full tier, yield projection, and cost breakdown.
Commercial properties like this can earn 30-50% higher yields when converted to residential under Class MA / Q / P / PA, with prior approval costing ~GBP 96/unit. Sign in to see the recommended route, yield uplift, and cost breakdown.
BRRR-suited properties can recycle 80-100% of investor capital on refi, leaving a high-yielding rental with most of the money out. Sign in to see the refurb cost stack, ARV projection, and refinance maths.
Detached + large garden = sub-division play. Pro tier unlocks the tier badge, plot size, uplift estimate, and regional land benchmark.
Short-lease flats trade at deep discount, but extending under the 1993 Act often costs far less than the discount. Pro tier unlocks the tier badge, premium breakdown, long-lease ARV and arbitrage maths.
See projected short-stay revenue vs a vanilla BTL for this property.
See real sub-let margins (HMO room rates & SA nightly rates) vs the landlord rent.
Area
Agent & docs

FAQ
About Winchester Close, Lichfield
Explore nearby