We've tightened what earns a Pursue. A home now needs a published valuation, a strategy that still makes money after real running costs and lender stress tests, and no listing problems that would stop a mortgage. You'll see fewer Pursues, and each one has been checked harder.
See how verdicts work2-bedroom property · PE6 9QB
For saleListed 17 days
Opportunity summary
See Archie’s verdict, returns by strategy and what to check before viewing.
About
Newton Fallowell are proud to offer for sale this luxury two bedroom lodge situated in one of the areas most peaceful lakeside locations.
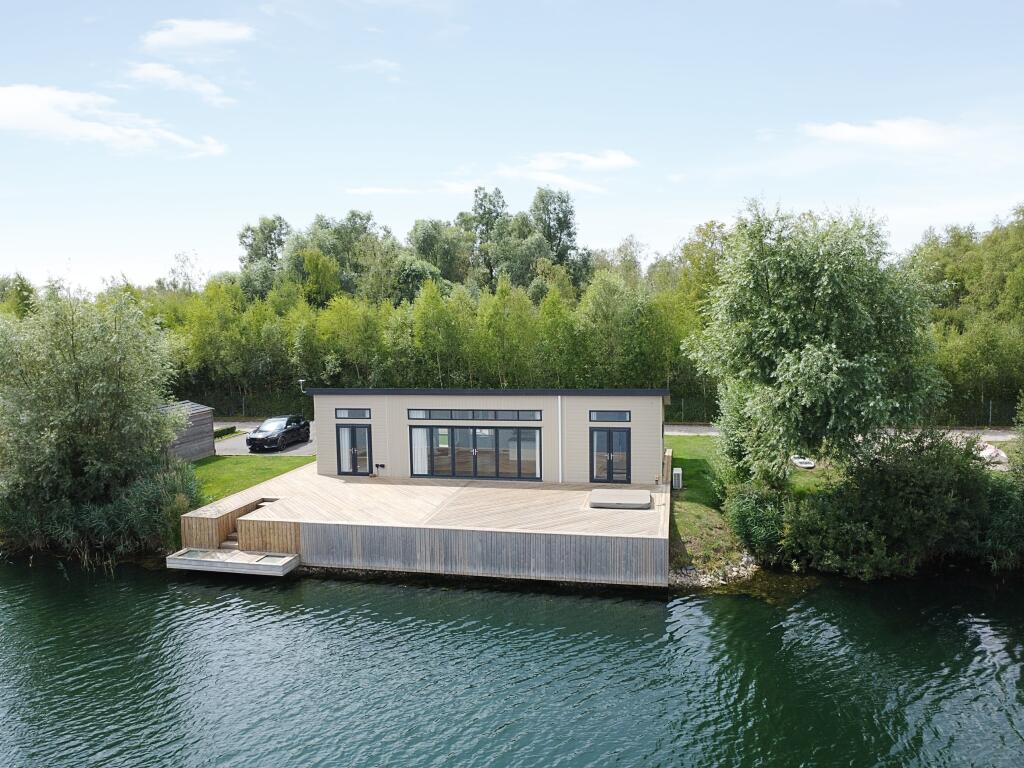
Langtoft Lakes is a small and exclusive development of luxury lodges, all homes offer a high degree of privacy and benefit from stunning views over the lakes.
This lodge has been built to the highest specification and viewing is highly recommended. If you require more information about lakeside living, we welcome your enquiry.
Langtoft lakes introduction Here at Langtoft Lakes we pride ourselves in creating the luxury lifestyle and private tranquillity rarely seen in lodge parks in the UK.
To us quality over quantity is definitely a must, having just 37 lodges on our 62 acre site and the use of a further 400 acres to explore, The lake oozes exclusivity.
Each of our lodges are built to the highest specification and we only work alongside the most respected lodge home manufacturers.
We have both sited lodges available for viewing and purchasing whilst also having plots available leaving you to select from our range of lodges for your customization.
Every lodge is on the lake edge, guaranteeing breath taking views all year round.
Entrance With access to WC, built in storage cupboard with gas central heating boiler, built in utility cupboard. Open plan to kitchen area and breakfast bar.
Kitchen Finished to a high standard with base and eye level units with quartz work to over and contrasting wooden breakfast bar.
Full height integrated fridge and full height integrated freezer, eye level oven & grill, eye level microwave oven, 1 1/2 bowl ceramic style sink, integrated dishwasher.
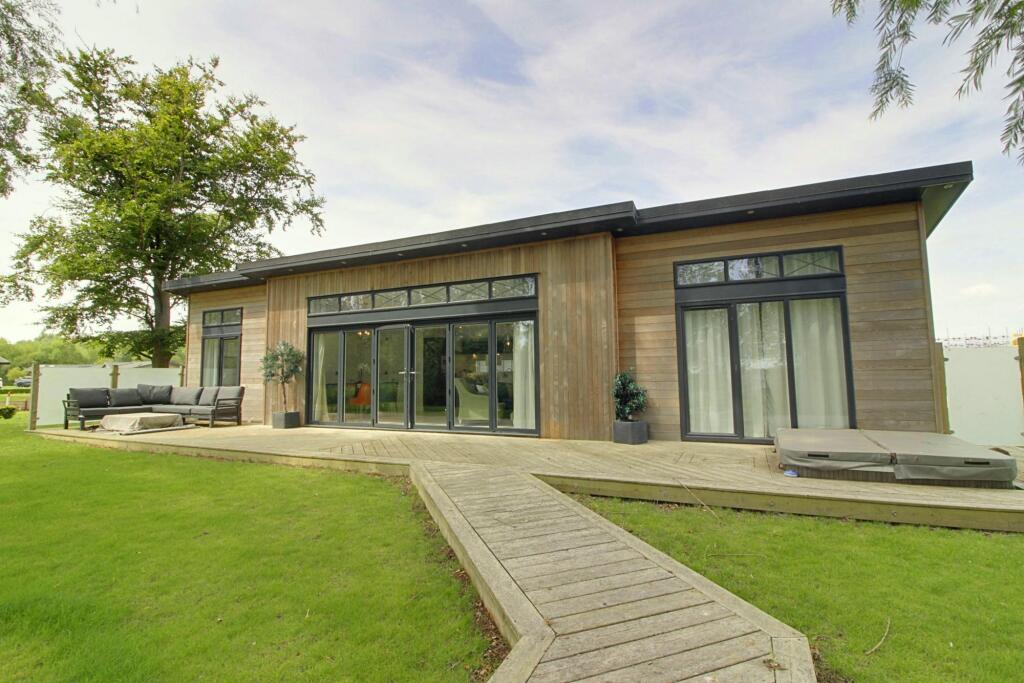
Open plan to: Open plan living 6.67m x 6.7m Spacious open plan reception room with bifold doors and integrated fly screen opening to decked seating area, air conditioning, recessed spotlights, engineered Oak flooring, radiator.
Doors to: Bedroom 1 3.01m x 4.36m With bifold doors opening to the decking, radiator, built in shelving. Walk around dressing room.
Dressing room 1.3m x 4.36m Walk in dressing area with hanging rails and shelving, recessed spotlights, radiator, PVCu double glazed window.
Door to: En-suite shower room 1.63m x 3.09m Fitted with a three piece suite comprising of a fully tiled double shower cubicle with hand held and rain head showers, vanity sink with base cupboard under, WC, heated towel rail, recessed spotlights and PVCu double glazed window.
Bedroom 2 3.75m x 3.97m Featuring bifold doors opening to the decking, radiator, PVCu double glazed window to the side.
Door to: En-suite bathroom 2.08m x 2.66m Fitted with a three piece suite comprising of a bath with shower over and glass screen, vanity sink with base cupboard under, WC, heated towel rail, recessed spotlights and PVCu double glazed window.
Outside There is ample parking, a double door cedar shed and decking with added glass balustrade and gate down to to the water with row boat included.
A minimum 10-meter gap between lodges provides nearly double the legal requirement guaranteeing your privacy. In addition the site is accessed via a gated key pad entry.
Disclaimer These particulars are issued in good faith but do not constitute representations of fact or form part of any offer or contract.
The matters referred to in these particulars should be independently verified by prospective buyers or tenants.
Neither Newton Fallowell Market Deeping nor any of its employees or agents has any authority to make or give any representation or warranty whatever in relation to this property.
Value & comps
No previous sales on record.
Returns
Set an offer; the calculator follows it.
We're still gathering serviced-accommodation data for this area.
Archie refurb estimate: a Pro feature
0.0% below asking
This is not financial or investment advice. Prop AI Deals is not authorised by the Financial Conduct Authority (FCA) to provide investment advice.
All investment calculators, property analyses, and AI-generated insights are for informational purposes only. Property investment carries risk and may result in financial loss. All calculations should be independently verified and you should consult with FCA-authorised financial advisers before making any investment decisions.
Past performance does not guarantee future results. Tax implications vary by individual circumstances.
Deal
Properties like this can earn 2–3x BTL yields when converted to HMO, with retrofit costs around £10k/room. Sign in to see the full tier, yield projection, and cost breakdown.
Commercial properties like this can earn 30-50% higher yields when converted to residential under Class MA / Q / P / PA, with prior approval costing ~GBP 96/unit. Sign in to see the recommended route, yield uplift, and cost breakdown.
BRRR-suited properties can recycle 80-100% of investor capital on refi, leaving a high-yielding rental with most of the money out. Sign in to see the refurb cost stack, ARV projection, and refinance maths.
Detached + large garden = sub-division play. Pro tier unlocks the tier badge, plot size, uplift estimate, and regional land benchmark.
Short-lease flats trade at deep discount, but extending under the 1993 Act often costs far less than the discount. Pro tier unlocks the tier badge, premium breakdown, long-lease ARV and arbitrage maths.
See projected short-stay revenue vs a vanilla BTL for this property.
See real sub-let margins (HMO room rates & SA nightly rates) vs the landlord rent.
Area
Agent & docs

FAQ
About Spion Kop Farm, Langtoft Lakes, PE6
Explore nearby