We've tightened what earns a Pursue. A home now needs a published valuation, a strategy that still makes money after real running costs and lender stress tests, and no listing problems that would stop a mortgage. You'll see fewer Pursues, and each one has been checked harder.
See how verdicts work4-bedroom house · DN3 2NG
Listing removedListed 165 days
Opportunity summary
See Archie’s verdict, returns by strategy and what to check before viewing.
About
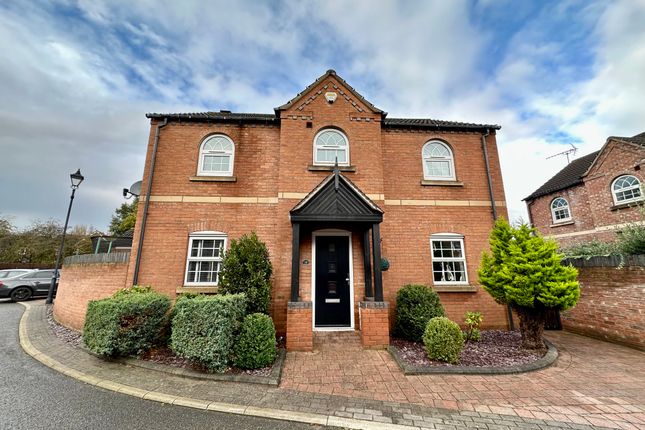
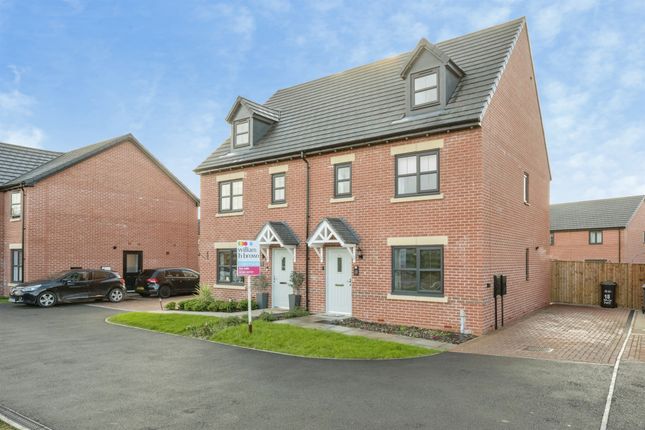
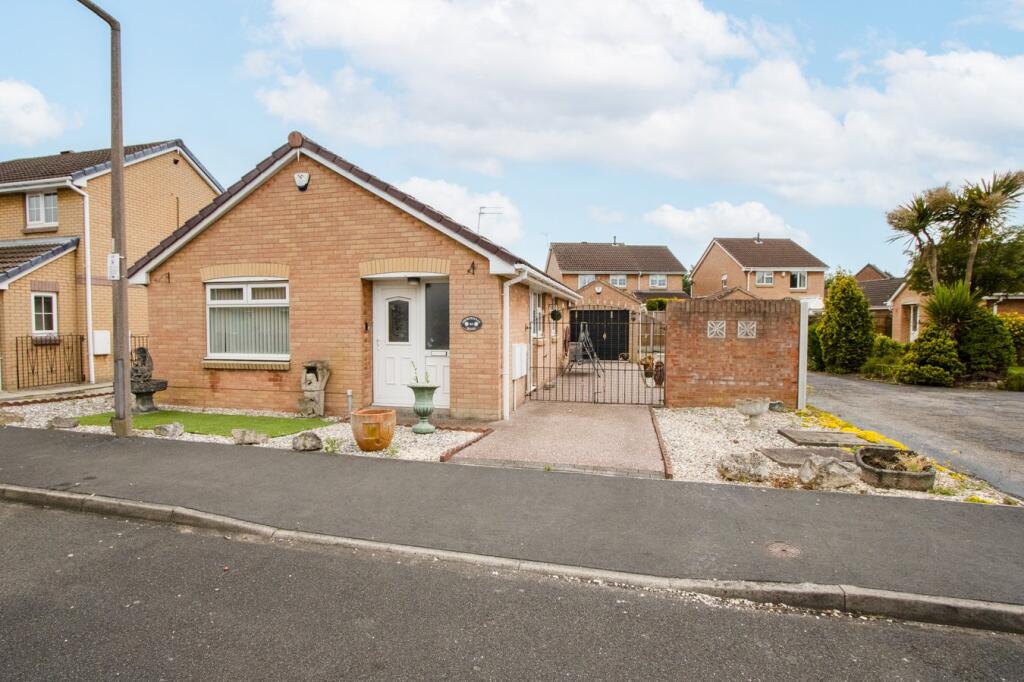
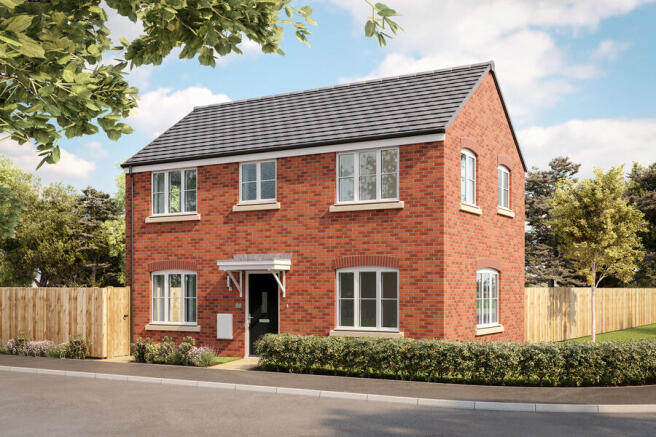
An attractive four bedroom property / GCH / PVC double glazing / attractive lounge / large open plan living dining kitchen / four double bedrooms / en-suite / attractive gardens / south westerly aspect / close to amenities & motorway networks / chain free // The property is approx.
7 years old, built by Harron Homes to create a contemporary style four bedroom modern family home.
It has a gas radiator central heating system with a pressurised hot water cylinder, pvc double glazing and briefly comprises; Entrance hall with stairs to the first floor, attractive lounge with a feature bay window, large open plan living/ dining/ kitchen with a peninsula style cooking island and integrated appliances, separate utility and ground floor w/c.
First floor landing, four double bedrooms, the main bedroom has an en suite shower room off, plus there is a modern white house bathroom.
Outside are attractive gardens, the rear enjoys a south westerly aspect and therefore attracts the afternoon and evening sun.
Well placed with access to a good range of local amenities, catchment for Hungerhill School and access to the M18/M180 and motorway networks.
Accommodation A double glazed entrance door set into an open portico which gives access into the property's entrance hall.
Entrance Hall This has a staircase leading to the first floor accommodation, a built in understairs storage cupboard, a central heating radiator, a ceiling light and double doors into a front facing lounge.
Lounge (4.78m x 2.90m (15'8" x 9'6")) An attractive front facing reception room, made all the nicer with an open aspect. There is a central heating radiator and a central ceiling light.
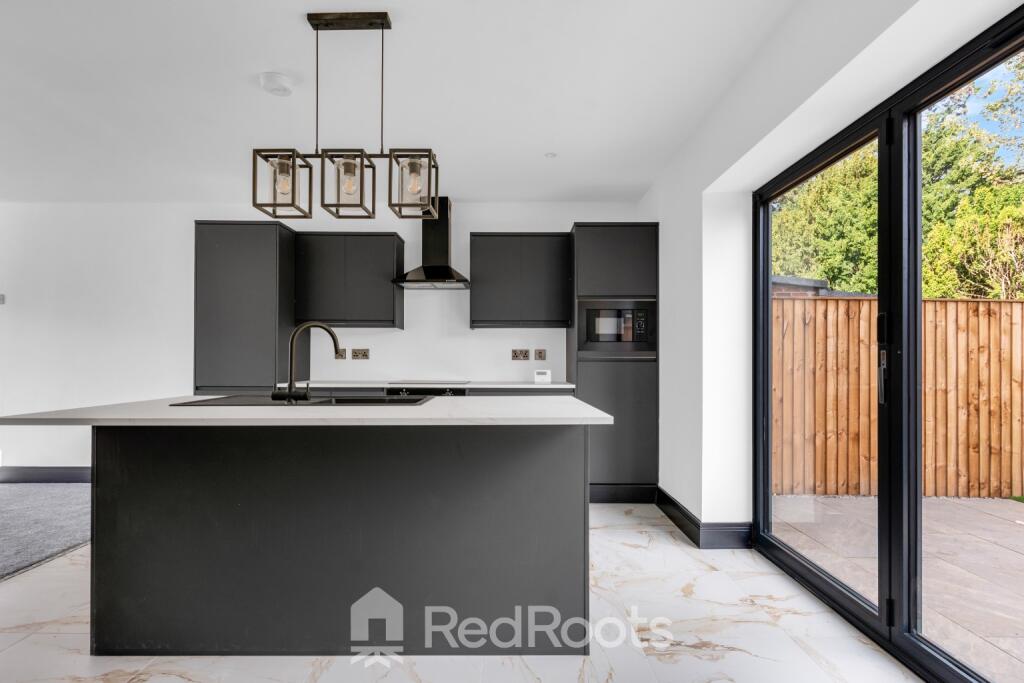
Open Plan Living/ Dining/ Kitchen (6.48m x 3.35m max (21'3" x 11'0" max )) This is probably better demonstrated by the floorplan and photographs, it’s a large open space which opens onto the rear garden.
The kitchen area is fitted with a range of modern high and low level units finished with a white high gloss cabinet door and a contrasting block work surface over.
There is a one and a half bowl stainless steel sink, a host of integrated appliances including four ring gas hob, chimney style extractor hood, oven, dishwasher, fridge and freezer.
There is a pvc double glazed window with an outlook to the rear and within the dining area double opening doors give access and an outlook into the rear.
Having two central heating radiators, tiled flooring, inset spotlighting to the ceiling, plus a pendant light over the dining area.
To the far end a broad opening leads through into a separate utility area.
Utility Area This has coordinating cabinets, plumbing for an automatic washing machine, a central heating radiator, a ceiling light and double glazed doors to the side and rear.
Ground Floor W/C Fitted with a modern two piece suite comprising of low flush w/c and a wash hand basin. There is a central heating radiator, tiled flooring and a ceiling light.
First Floor Landing There is a central ceiling light, access point into the loft space, a central heating radiator and built in cupboard which houses a pressurized hot water cylinder which gives the house mains pressure hot water throughout the taps.
Main Bedroom (4.47m x 2.95m (14'8" x 9'8")) A good sized double bedroom, it has a range of fitted wardrobes with ceiling to floor sliding doors concealing hanging rail and storage, a pvc double glazed window, a central heating radiator and a ceiling light.
En Suite Shower Room All smartly finished with modern tiling, a fitted white suite comprising of a walk in shower enclosure with mains plumbed shower, a pedestal wash hand basin and a low flush w/c.
There is inset spotlighting to the ceiling, a pvc double glazed window, extractor fan and a central heating radiator.
Bedroom 2 (4.19m x 3.20m (13'9" x 10'6")) A good sized second double room, it has a broad pvc double glazed window to the front, a central heating radiator, a ceiling light and a deep recess which is perfect for wardrobes.
Bedroom 3 (3.20m x 2.95m (10'6" x 9'8")) Again, a double room, it has a pvc double glazed window to the rear, a central heating radiator and a central ceiling light.
Bedroom 4 (3.15m x 2.59m (10'4" x 8'6")) A comfortable fourth bedroom, it has a pvc double glazed window to the rear, a central heating radiator and a central ceiling light.
House Bathroom All smartly finished with a modern white suite that comprising of a panelled bath with offset tap, a pedestal wash hand basin and a low flush w/c.
There is attractive tiling to the walls, a pvc double glazed window, vinyl flooring, extractor fan, inset spotlighting to the ceiling and a central heating radiator.
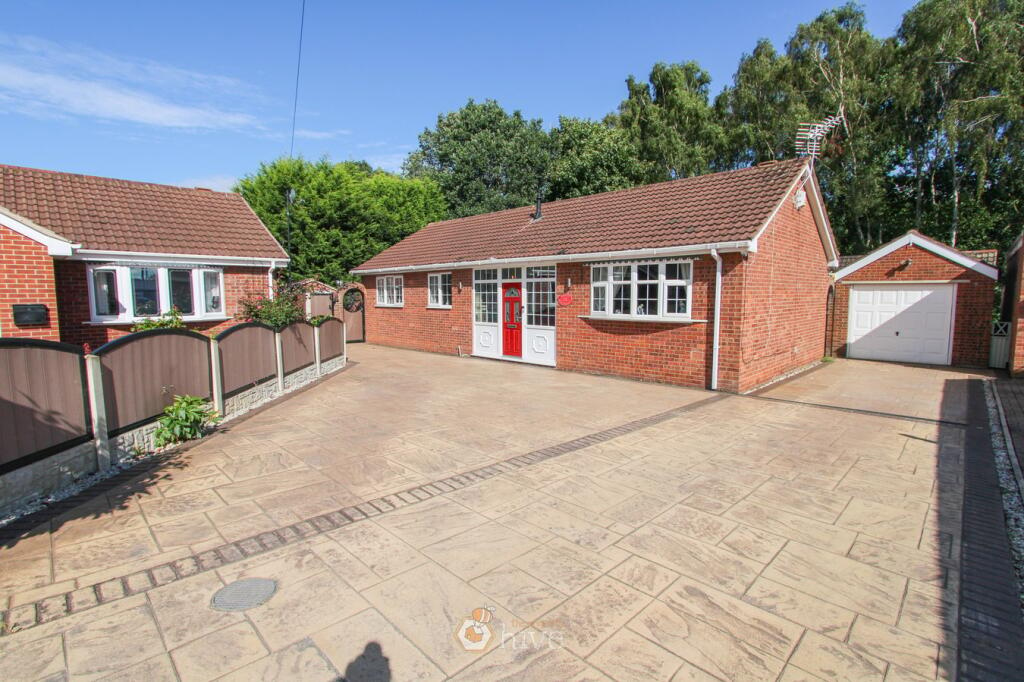
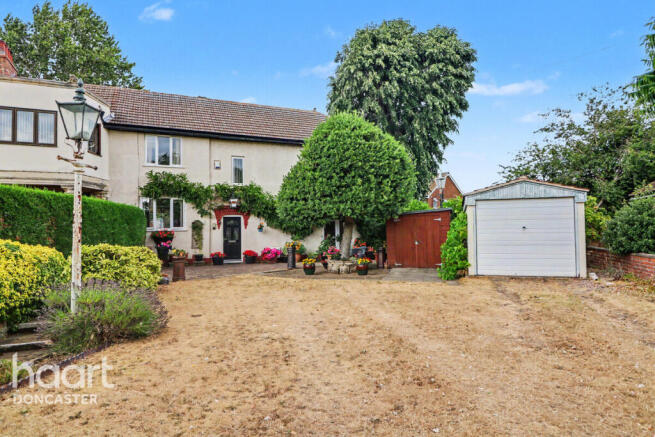
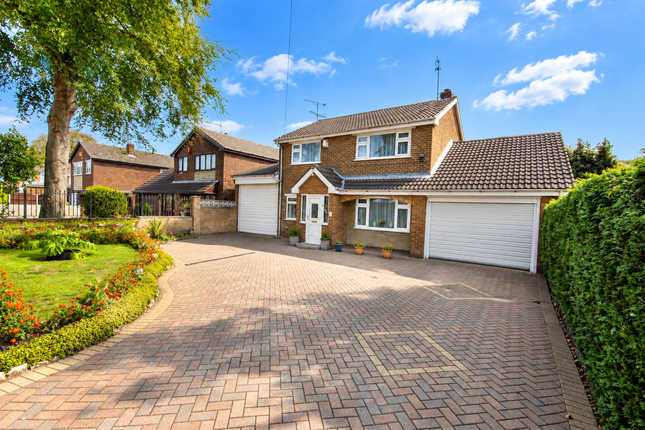
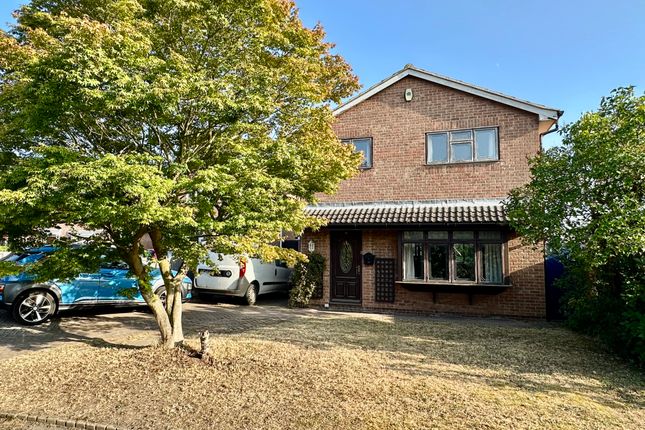
Outside The property occupys an attractive plot with a more open aspect to the front.
There is a lawned garden with ornamental tree inset, block paved driveway providing car standing and this in turn leads to an attached garage. Garage With up and over door, power and light laid on.
Rear Garden The rear garden itself is nicely enclosed with fencing to the perimeters, shaped flower beds and borders around the central lawn with a little wildlife pond tucked in the corner and a paved patio and sitting area across the rear elevation.
Agents Notes: Tenure - freehold. Double glazing - The property is fitted with PVC double glazing.
Heating - The property has a gas radiator central heating system with a pressurized hot water cylinder. Council tax - This property is Band D.
Broadband - Ultrafast broadband is available with download speeds of up to 2000 mbps and upload speeds of up to 2000 mbps. Viewing - By prior telephone appointment with horton knights estate agents.
Measurements - Please note all measurements are approximate and for guidance purposes only, with a six inch tolerance.
Therefore please do not rely upon them for carpet measurements, furniture and the like. Similarly, the floor plan is designed as a visual reference and is not a scale drawing.
Property particulars - We endeavour to make our property particulars accurate and reliable, however if there is a point that is especially important to you, please contact ourselves prior to exchange of contracts, so that we may further clarify that point.
We do not give any warranty to the suitability of any part, including fixtures and fittings of this property, prospective buyers are kindly asked to take specific advice from their professional advisors.
Opening hours - Monday - Friday 9:00 - 5:30 Saturday 9:00 - 3:00 Sunday independent mortgage advice - With so many mortgage options to choose from, how do you know your getting the best deal?
Quite simply...you don't. Talk to an expert. We offer uncomplicated impartial advice.
Call us today: free valuations - If you need to sell a house then please take advantage of our free valuation service, contact our Doncaster Office for a prompt and efficient service.
Value & comps
No previous sales on record.
Returns
Set an offer; the calculator follows it.
We're still gathering serviced-accommodation data for this area.
Archie refurb estimate: a Pro feature
0.0% below asking
This is not financial or investment advice. Prop AI Deals is not authorised by the Financial Conduct Authority (FCA) to provide investment advice.
All investment calculators, property analyses, and AI-generated insights are for informational purposes only. Property investment carries risk and may result in financial loss. All calculations should be independently verified and you should consult with FCA-authorised financial advisers before making any investment decisions.
Past performance does not guarantee future results. Tax implications vary by individual circumstances.
Deal
Properties like this can earn 2–3x BTL yields when converted to HMO, with retrofit costs around £10k/room. Sign in to see the full tier, yield projection, and cost breakdown.
Commercial properties like this can earn 30-50% higher yields when converted to residential under Class MA / Q / P / PA, with prior approval costing ~GBP 96/unit. Sign in to see the recommended route, yield uplift, and cost breakdown.
BRRR-suited properties can recycle 80-100% of investor capital on refi, leaving a high-yielding rental with most of the money out. Sign in to see the refurb cost stack, ARV projection, and refinance maths.
Detached + large garden = sub-division play. Pro tier unlocks the tier badge, plot size, uplift estimate, and regional land benchmark.
Short-lease flats trade at deep discount, but extending under the 1993 Act often costs far less than the discount. Pro tier unlocks the tier badge, premium breakdown, long-lease ARV and arbitrage maths.
See projected short-stay revenue vs a vanilla BTL for this property.
See real sub-let margins (HMO room rates & SA nightly rates) vs the landlord rent.
Area
Agent & docs

FAQ
About 134, Athelstane Crescent, Doncaster
Explore nearby