3-bedroom house · RH12 3BY
For saleListed 92 days
Opportunity summary
See Archie’s verdict, returns by strategy and what to check before viewing.
About
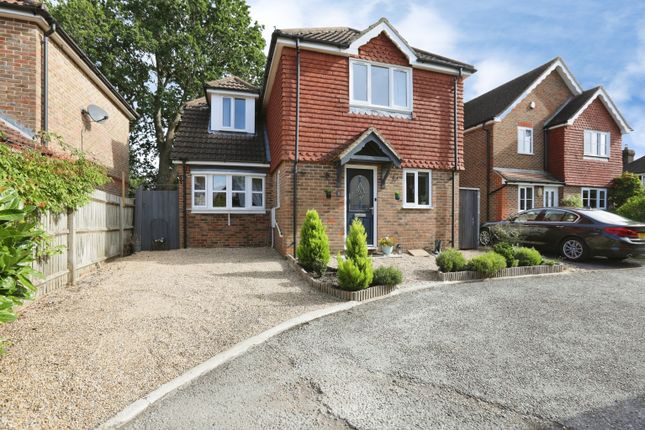
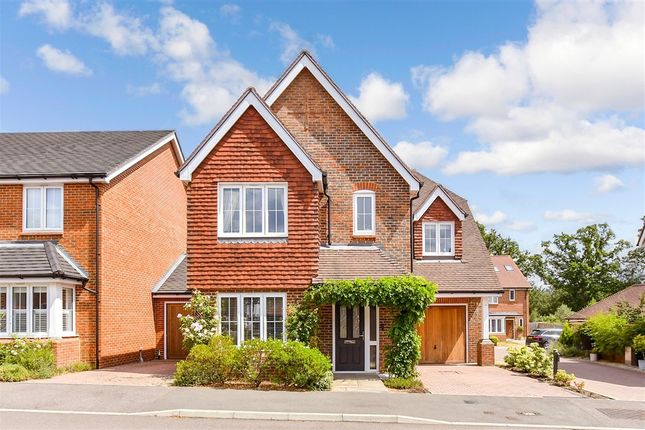
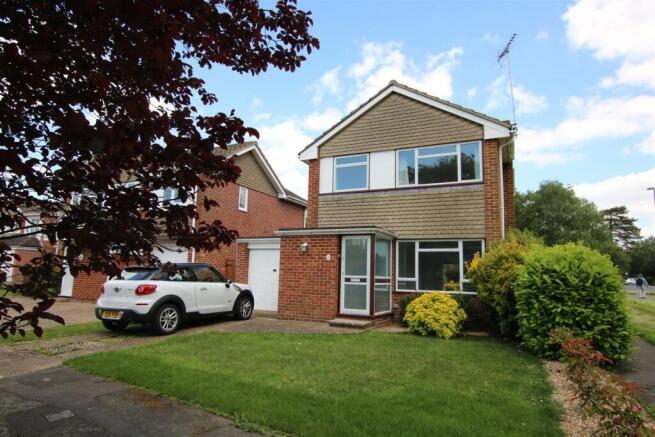
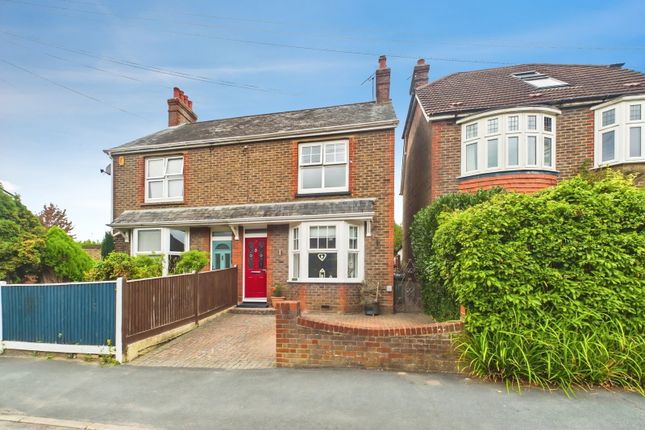
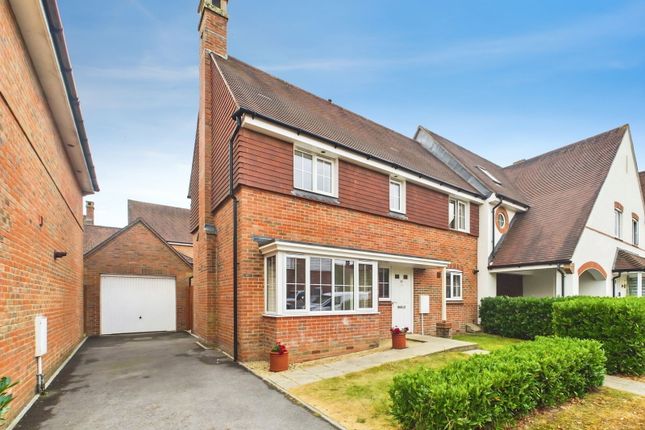
A well presented semi-detached 3-bedroom home built by Thakeham Homes in 2017.
The property is situated within a private and exclusive village development and is one of a small number of a pleasant house styles which have been constructed in keeping with traditional designs.
The accommodation is arranged over two floors with an entrance hall and cloakroom, a spacious living room and a modern fitted kitchen/dining room with double doors to the garden.
On the first floor, there are two double bedrooms, a third single bedroom and a family bathroom. Outside, there is a private driveway with parking for 2 cars side by side.
The rear garden has a sunny south and westerly aspect with paved patios and lawn. Residents have access to a communal walking meadow with nature ponds which is located close by.
Rudgwick is a popular West Sussex village on the border with Surrey. Local amenities include a Co-op store with a sub post office, doctor/dental surgeries, hairdressers and chemist.
The village has a primary school and Pennthorpe Preparatory as well as a wider choice of good state and private schools within easy reach.
There is beautiful countryside all around with the Downs Link footpath and bridleway providing super walks and cycle routes.
The award-winning Firebird craft brewery and The Milk Churn café are super venues to stop off.
The large and vibrant village of Cranleigh is just 5 miles away and services including mainline trains to London are available in nearby Horsham with its excellent range of shops, restaurants and leisure facilities.
(6 miles) The accommodation comprises: Leaded double glazed Front Door to Entrance Hall Radiator. Cloakroom Frosted double glazed front aspect.
Low level WC, radiator, pedestal wash hand basin with chromium mixer tap, tiled splashback and mirror, vinyl flooring. Door to Sitting Room Double glazed front aspect, understairs cupboard, radiator.
Door to Kitchen/Dining Room Double glazed rear aspect and double glazed French Doors to the rear garden.
Fitted with a range of base and wall mounted cupboards and drawers in a satin cream finish and having complementing worktop surfaces incorporating a 1 1/2 bowl single drainer stainless steel sink with chromium monobloc tap, four ring gas hob with stainless steel splashback and Zanussi filter hood over, eye level oven, integrated fridge/freezer, integrated Electrolux dishwasher, and haier washing machine, pelmet lights, radiator, concealed wall mounted Vaillant gas fired combination boiler.
From the Sitting Room a staircase rises to the First Floor Landing With double glazed side aspect, over stairs cupboard, loft hatch. Bedroom 1 Double glazed front aspect, radiator.
Bedroom 2 Double glazed rear aspect, radiator, double width wardrobe cupboard. Bedroom 3 Double glazed rear aspect, radiator. Bathroom Frosted double glazed front aspect.
Fitted with a white suite comprising pedestal wash hand basin with chromium mixer tap and tiled splashback, mirror and shaver light over, low level WC, panel enclosed bath with chromium mixer tap and shower attachment, wall bracket, localised tiling, vinyl flooring.
Outside To the front of the property there is a central paved path leading to the front door with lawns and shrub beds either side.
Shallow steps lead to a side path and double width block paved driveway providing off road parking for two vehicles.
Gated side access leads to the rear garden which comprises a full width paved patio, steps leading to further paved patio having roll edge border and timber garden shed.
Beyond the patio is an area of lawn with side gravelled path, shrub borders and raised beds, beyond which is a further patio area with a brick wall backdrop and timber garden shed.
The rear garden enjoys a sunny South and Westerly aspect.
Referral Fees: Courtney Green routinely refer prospective purchasers to Nepcote Financial Ltd who may offer to arrange insurance and/or mortgages.
Courtney Green may be entitled to receive 20% of any commission received by Nepcote Financial Ltd.
Value & comps
No previous sales on record.
Returns
Set an offer; the calculator follows it.
We're still gathering serviced-accommodation data for this area.
Archie refurb estimate: a Pro feature
0.0% below asking
This is not financial or investment advice. Prop AI Deals is not authorised by the Financial Conduct Authority (FCA) to provide investment advice.
All investment calculators, property analyses, and AI-generated insights are for informational purposes only. Property investment carries risk and may result in financial loss. All calculations should be independently verified and you should consult with FCA-authorised financial advisers before making any investment decisions.
Past performance does not guarantee future results. Tax implications vary by individual circumstances.
Deal
Properties like this can earn 2–3x BTL yields when converted to HMO, with retrofit costs around £10k/room. Sign in to see the full tier, yield projection, and cost breakdown.
Commercial properties like this can earn 30-50% higher yields when converted to residential under Class MA / Q / P / PA, with prior approval costing ~GBP 96/unit. Sign in to see the recommended route, yield uplift, and cost breakdown.
BRRR-suited properties can recycle 80-100% of investor capital on refi, leaving a high-yielding rental with most of the money out. Sign in to see the refurb cost stack, ARV projection, and refinance maths.
Detached + large garden = sub-division play. Pro tier unlocks the tier badge, plot size, uplift estimate, and regional land benchmark.
Short-lease flats trade at deep discount, but extending under the 1993 Act often costs far less than the discount. Pro tier unlocks the tier badge, premium breakdown, long-lease ARV and arbitrage maths.
See projected short-stay revenue vs a vanilla BTL for this property.
See real sub-let margins (HMO room rates & SA nightly rates) vs the landlord rent.
Area
Agent & docs
FAQ
About 10, Summerfold, Horsham
Explore nearby