We've tightened what earns a Pursue. A home now needs a published valuation, a strategy that still makes money after real running costs and lender stress tests, and no listing problems that would stop a mortgage. You'll see fewer Pursues, and each one has been checked harder.
See how verdicts work3-bedroom house · RH12 3HG
Listing removedListed 194 days
Opportunity summary
See Archie’s verdict, returns by strategy and what to check before viewing.
About
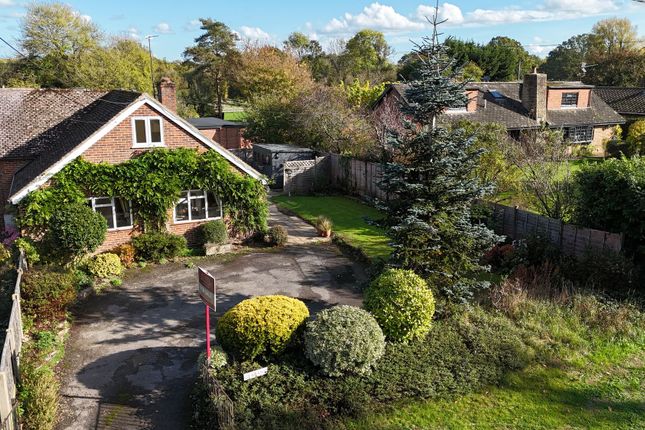
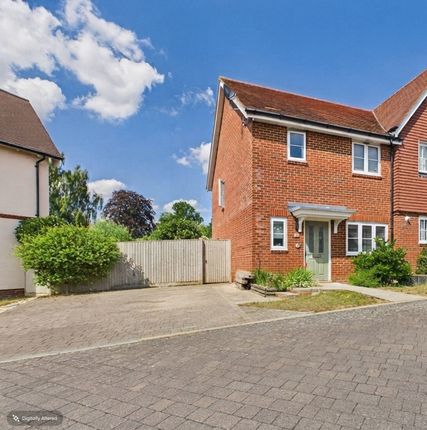
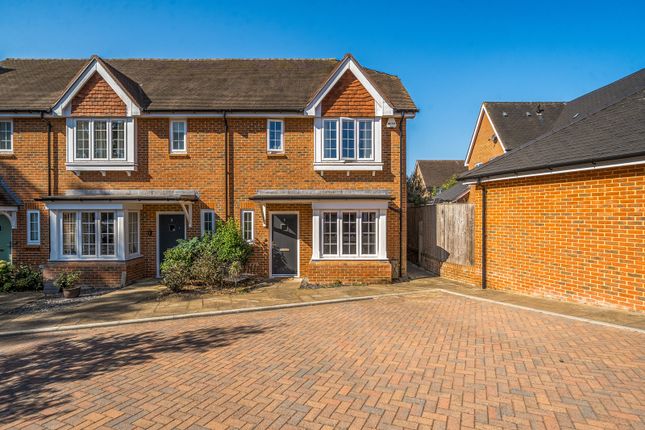
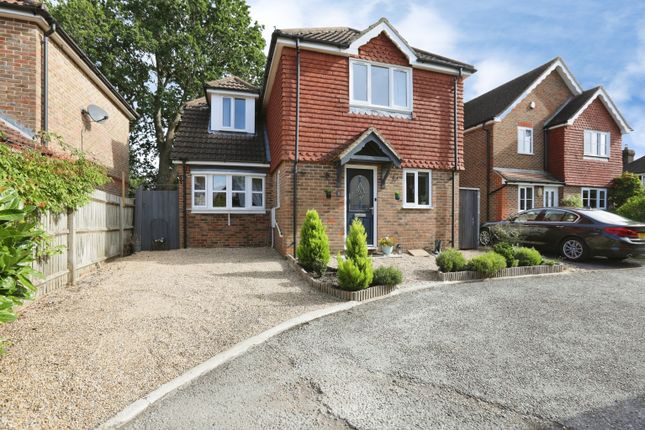
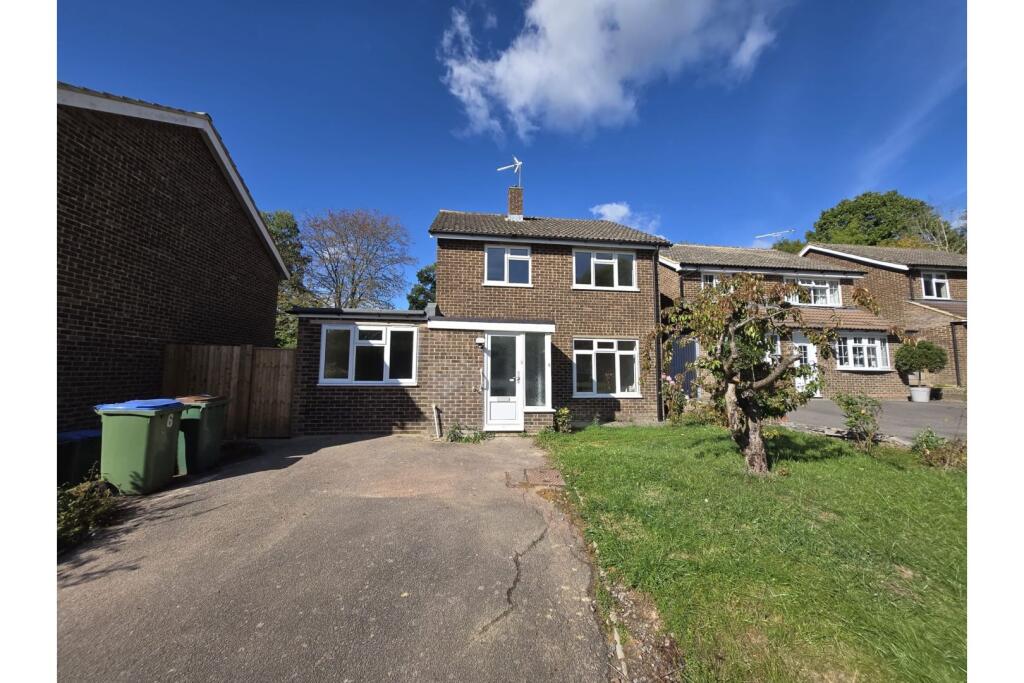
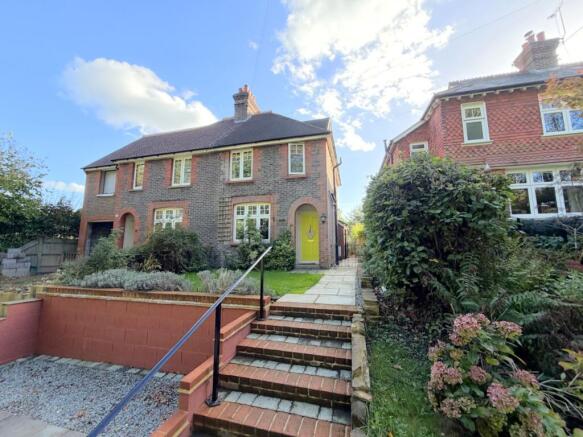
Situated at the end of a tranquil Cul-de-sac, this well presented three bedroom detached home offers a peaceful setting with excellent access to local amenities and countryside walks.
Upon entering, you are welcomed into a spacious hallway that leads to a large living room featuring a charming wood burner, perfect for relaxing evenings.
The open plan kitchen and dining area provides a sociable space for family life and entertaining, with modern fittings and ample storage.
A bright conservatory, flooded with natural light, opens directly onto the rear garden, seamlessly connecting indoor and outdoor living.
The property boasts a generous principal bedroom with en-suite shower room, two further well proportioned bedrooms, a contemporary main bathroom, and a convenient ground floor cloakroom.
The home is offered in excellent decorative order, with gas central heating and double glazing throughout.
Council tax is band E and the property holds an EPC rating of C, reflecting its energy efficiency.
Additional features include a detached garage with an electric roller door and ample off road parking, ensuring both security and practicality for residents.
The detached garage not only provides secure parking or storage but also offers potential for a workshop or hobby space.
The outside space is a true highlight of this property, offering privacy and a delightful setting for outdoor living.
The mature and well maintained front and rear gardens are mainly laid to lawn with established borders, providing year round colour and interest, plus a side space utilised as a veg plot.
A paved patio area is ideal for alfresco dining and entertaining in the warmer months, while the surrounding woodland, which the property backs onto, creates a sense of seclusion and tranquillity.
For those who enjoy walking or nature, there is easy access from the garden to a network of footpaths through the adjacent woods (perfect for dog owners or families seeking adventure).
"Mansell McTaggart for themselves and the vendors/landlords of this property, whose agents they are, give notice that: (1) These particulars are produced in good faith and are set out as a general guide only and do not constitute any part of a contract.
(2) All descriptions, dimensions, references to condition and necessary permission for use and occupation, and other details are given without responsibility.
(3) Any intending purchasers/tenants should not rely on them as statements or representations of fact but must satisfy themselves by inspection or otherwise as to the correctness of each of them.
(4) In accordance with the Digital Markets, Competition and Consumers Act 2024, all known material information regarding the property (including Part A, B, and C information) has been provided to the best of our knowledge.
(5) No person in the employment of Mansell McTaggart has any authority to make or give any representation or warranty whatsoever in relation to this property." EPC Rating: C Location Rudgwick is a popular West Sussex village on the border with Surrey.
Local amenities include a Co-op store, a post office, doctor/dental surgeries, a hairdressers, chemist and country pubs.
The village provides a sought after primary school along with Pennthorpe Preparatory and there is a wider choice of good state and private schools within easy reach.
The larger town of Horsham and the village of Cranleigh are just 6 and 4 miles away respectively, both offering an excellent range of shops, restaurants and leisure facilities.
Further services including mainline trains to London are available in nearby Billingshurst (6 miles), Christ's Hospital (8 miles), Horsham (9 miles) and Guildford (14 miles).
Please check google maps for exact distances and travel times (property postcode: RH12 3HG). Garden Large rear garden
Value & comps
No previous sales on record.
Returns
Set an offer; the calculator follows it.
We're still gathering serviced-accommodation data for this area.
Archie refurb estimate: a Pro feature
0.0% below asking
This is not financial or investment advice. Prop AI Deals is not authorised by the Financial Conduct Authority (FCA) to provide investment advice.
All investment calculators, property analyses, and AI-generated insights are for informational purposes only. Property investment carries risk and may result in financial loss. All calculations should be independently verified and you should consult with FCA-authorised financial advisers before making any investment decisions.
Past performance does not guarantee future results. Tax implications vary by individual circumstances.
Deal
Properties like this can earn 2–3x BTL yields when converted to HMO, with retrofit costs around £10k/room. Sign in to see the full tier, yield projection, and cost breakdown.
Commercial properties like this can earn 30-50% higher yields when converted to residential under Class MA / Q / P / PA, with prior approval costing ~GBP 96/unit. Sign in to see the recommended route, yield uplift, and cost breakdown.
BRRR-suited properties can recycle 80-100% of investor capital on refi, leaving a high-yielding rental with most of the money out. Sign in to see the refurb cost stack, ARV projection, and refinance maths.
Detached + large garden = sub-division play. Pro tier unlocks the tier badge, plot size, uplift estimate, and regional land benchmark.
Short-lease flats trade at deep discount, but extending under the 1993 Act often costs far less than the discount. Pro tier unlocks the tier badge, premium breakdown, long-lease ARV and arbitrage maths.
See projected short-stay revenue vs a vanilla BTL for this property.
See real sub-let margins (HMO room rates & SA nightly rates) vs the landlord rent.
Area
Agent & docs

FAQ
About Oakwood, 2 Cape Copse, Rudgwick
Explore nearby