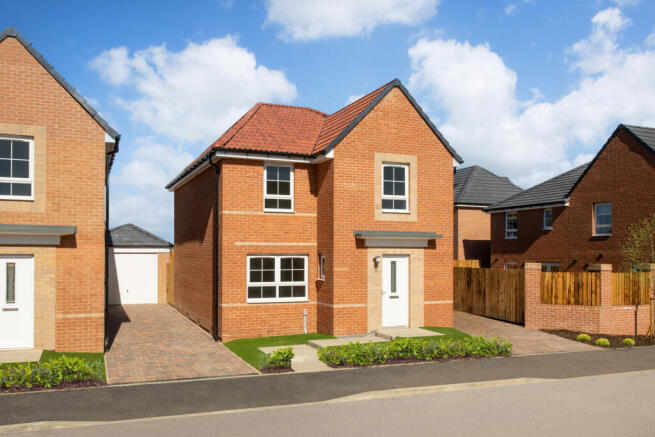
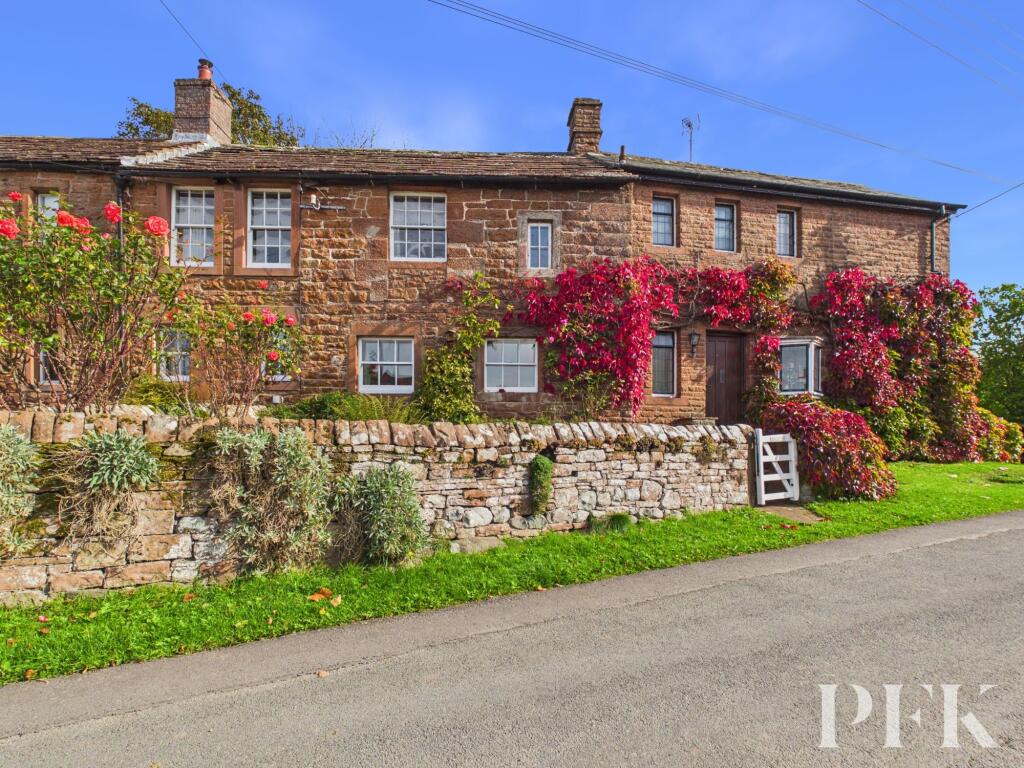
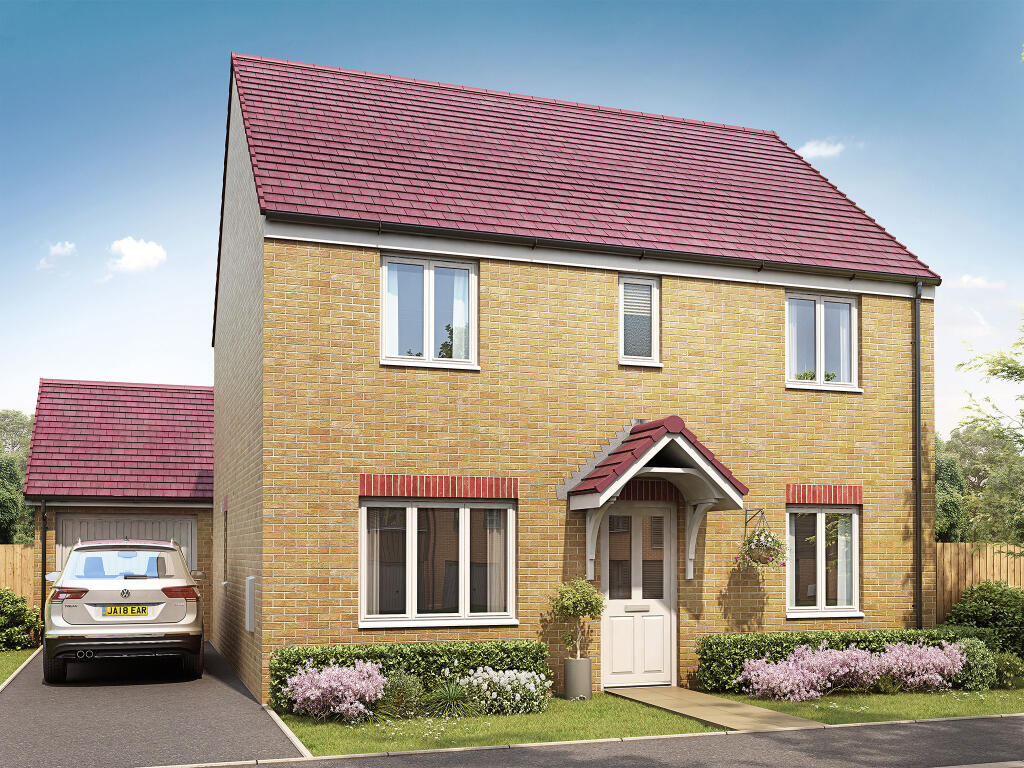
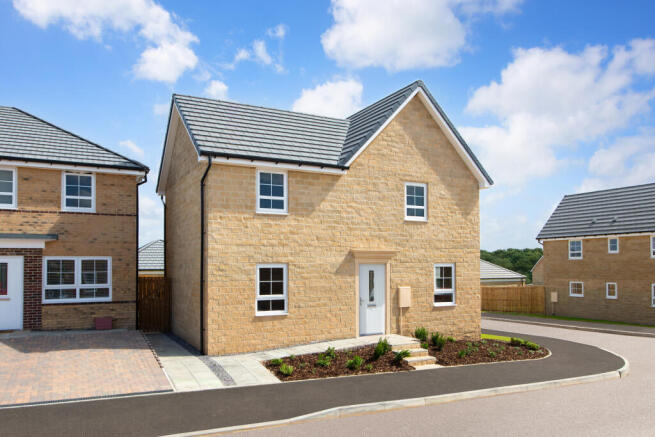
5-bedroom detached house · CA11 9PE
For saleListed 106 days
Opportunity summary
See Archie’s verdict, returns by strategy and what to check before viewing.
About
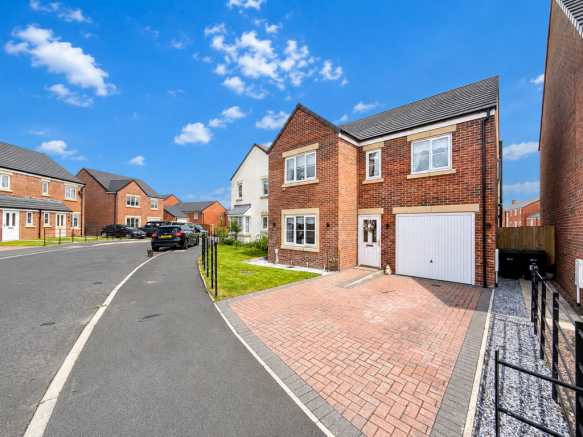
A superb five-bedroom detached property, constructed in 2008, offering generously proportioned accommodation arranged over three floors and designed to provide flexible living space suited to a range of modern lifestyles.
Situated within the popular village of Plumpton, the property combines practicality with comfort, making it an ideal family home.
The accommodation is entered via a welcoming entrance hall, providing access to the first floor staircase, internal garage, ground floor WC, living room and kitchen.
The garage has been thoughtfully adapted to also accommodate laundry facilities, including space for a washing machine and tumble dryer.
The living room is a bright and spacious reception space, featuring a bay window that enhances natural light and a wall-mounted electric fire that provides a contemporary focal point.
An opening leads through to the dining room, where the option of reinstating doors remains available, offering future flexibility in layout.
Positioned to the rear, the dining room benefits from patio doors opening onto the garden, along with a further door into the kitchen.
The kitchen has been fitted by the current owners and comprises a range of wall and base units with solid wood work surfaces and tiled splashbacks.
There is ample space for freestanding appliances including a range cooker, dishwasher, fridge/freezer and bottle chiller.
The room also enjoys direct access to the garden and links conveniently to both the dining room and hallway, creating a sociable and functional layout.
To the first floor, the landing provides access to three bedrooms and the family bathroom.
The bathroom is fitted with a four-piece suite comprising WC, wash hand basin, bath and separate shower cubicle.
Of the bedrooms, one is currently used as a home office, while two further double bedrooms benefit from en-suite shower facilities and fitted wardrobes.
The principal bedroom also enjoys a dedicated dressing area with additional built-in storage.
The second floor provides two further bedrooms, both with Velux windows, one currently utilised as a gym, together with a modern three-piece shower room.
This additional level offers excellent versatility for guests, teenagers or multi-generational living.
Externally, the property is complemented by an extended driveway providing parking for two vehicles.
The rear garden is a particularly attractive feature, with a generous lawn, flagged patio and a decked veranda positioned above a natural flower garden ditch, creating a distinctive seating area from which to enjoy the surrounding countryside views.
Well presented and highly versatile, this substantial home offers adaptable accommodation across three floors and is ideally suited to modern family life within a sought-after village setting.
EPC Rating: C Living Room 3.19m x 5.16m Dining Room 2.96m x 2.92m Kitchen 4.81m x 2.95m Garage 2.46m x 4.57m Family Bathroom 2.5m x 2.55m Bedroom 1 3.28m x 3.61m Bedroom 1 - Ensuite 2.58m x 1.71m Bedroom 2 3.31m x 2.93m Bedroom 2 - Ensuite 1.19m x 2.44m Bedroom 3 / Office 3.27m x 2.44m Shower Room 2.0m x 1.75m Bedroom 4 3.27m x 4.48m Bedroom 5 2.53m x 4.53m Garden & Parking To the rear of the property is a generous garden, largely laid to lawn and with a patio immediately outside of the property and decked verandah that makes for a wonderful seating area enjoying a far-reaching outlook over the neighboring countryside.
The driveway provides parking for 2 vehicles. Services Mains electricity, water and drainage. Oil-Fired central heating.
Please note: measurements are approximate so may reflect the maximum dimensions and the mention of any appliances/services within these particulars does not imply that they are in full and efficient working order.
Directions The property can be located by using What3Words - ///enchanted.speedy.brightly or via the Post Code CA11 9PE. A For Sale board has also been erected for identifying purposes.
Referrals & Other Payments PFK works with preferred providers for services relating to buying or selling property.
These providers offer competitive pricing, but you are under no obligation to use them and are free to choose alternatives.
If you do use these services, PFK may receive a referral fee as follows (all figures include VAT): • Conveyancing (Napthens LLP, Bendles LLP, Scott Duff & Co, Knights PLC, Newtons Ltd, Beyond Conveyancing Ltd): £120 to £240 per completed sale or purchase.
• Auction – If you decide to sell your property via Auction House Cumbria following our introduction, the average referral fee earned for 2025 was £2,398 and is dependent on the final sale price.
• Financial Services (Emma Harrison Financial Services): average referral fee of £221 in 2024 for arranging mortgages, insurance, and related products.
• EPCs (M & G EPCs Ltd): £25 for EPC • Anti-Money Laundering (AML) Checks (via Landmark): between £8.50 and £15.50. Parking - Driveway
Value & comps
No previous sales on record.
See the independent valuation, upside vs guide, and per-strategy max bid for this lot. Sign in to see it.
Returns
Set an offer; the calculator follows it.
We're still gathering serviced-accommodation data for this area.
Archie refurb estimate: a Pro feature
0.0% below starting price
This is not financial or investment advice. Prop AI Deals is not authorised by the Financial Conduct Authority (FCA) to provide investment advice.
All investment calculators, property analyses, and AI-generated insights are for informational purposes only. Property investment carries risk and may result in financial loss. All calculations should be independently verified and you should consult with FCA-authorised financial advisors before making any investment decisions.
Past performance does not guarantee future results. Tax implications vary by individual circumstances.
Deal
Properties like this can earn 2–3x BTL yields when converted to HMO, with retrofit costs around £10k/room. Sign in to see the full tier, yield projection, and cost breakdown.
Commercial properties like this can earn 30-50% higher yields when converted to residential under Class MA / Q / P / PA, with prior approval costing ~GBP 96/unit. Sign in to see the recommended route, yield uplift, and cost breakdown.
BRRR-suited properties can recycle 80-100% of investor capital on refi, leaving a high-yielding rental with most of the money out. Sign in to see the refurb cost stack, ARV projection, and refinance maths.
Detached + large garden = sub-division play. Pro tier unlocks the tier badge, plot size, uplift estimate, and regional land benchmark.
Short-lease flats trade at deep discount, but extending under the 1993 Act often costs far less than the discount. Pro tier unlocks the tier badge, premium breakdown, long-lease ARV and arbitrage maths.
See projected short-stay revenue vs a vanilla BTL for this property.
See real sub-let margins (HMO room rates & SA nightly rates) vs the landlord rent.
Area
Agent & docs
FAQ
About Byrnes Close, Plumpton, CA11
Explore nearby