2-bedroom semi-detached house · TN4 8UP
Sold STCListed 238 days
Opportunity summary
See Archie’s verdict, returns by strategy and what to check before viewing.
About
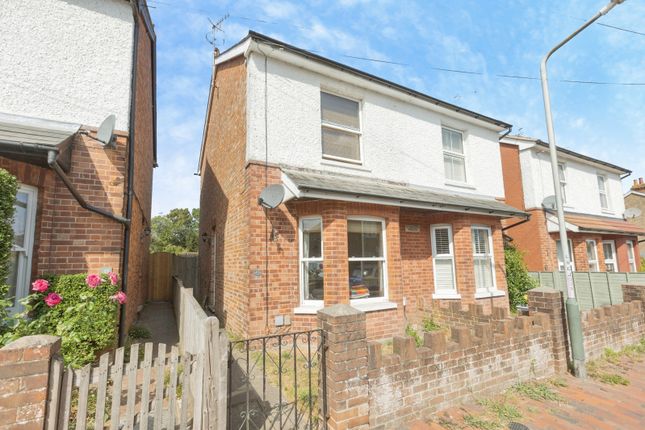
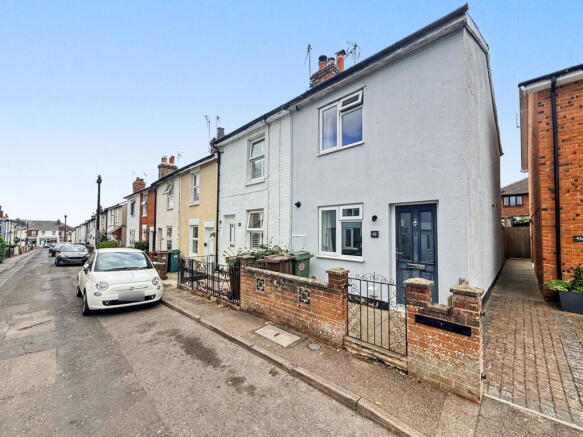
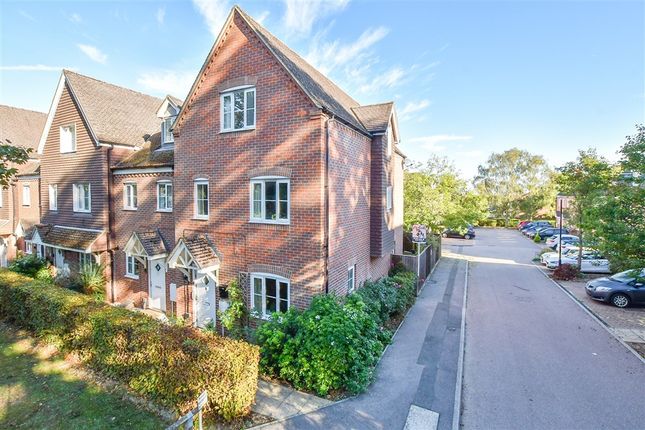
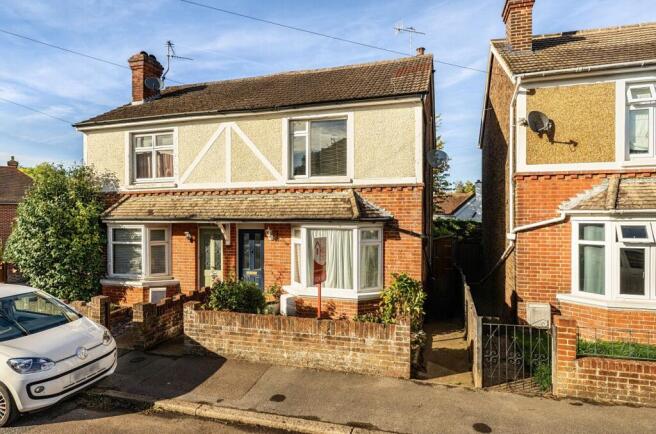
*PRICE RANGE £465,000 - £480,000**POPULAR VILLAGE LOCATION**A STUNNING two double bedroom period semi-detached bay fronted home with additional attic space on the second floor.
This beautifully presented property is situated in the heart of Rusthall village, and is within walking distance of the bustling high street which offers a huge variety of shops, restaurants and cafes, to be enjoyed by all age groups.
The rustic period theme is present throughout, displaying areas of luxury and sheer elegance in areas such as the very decadent family bathroom housing a 'roll top bath', blending effortlessly also in areas with a contemporary design.
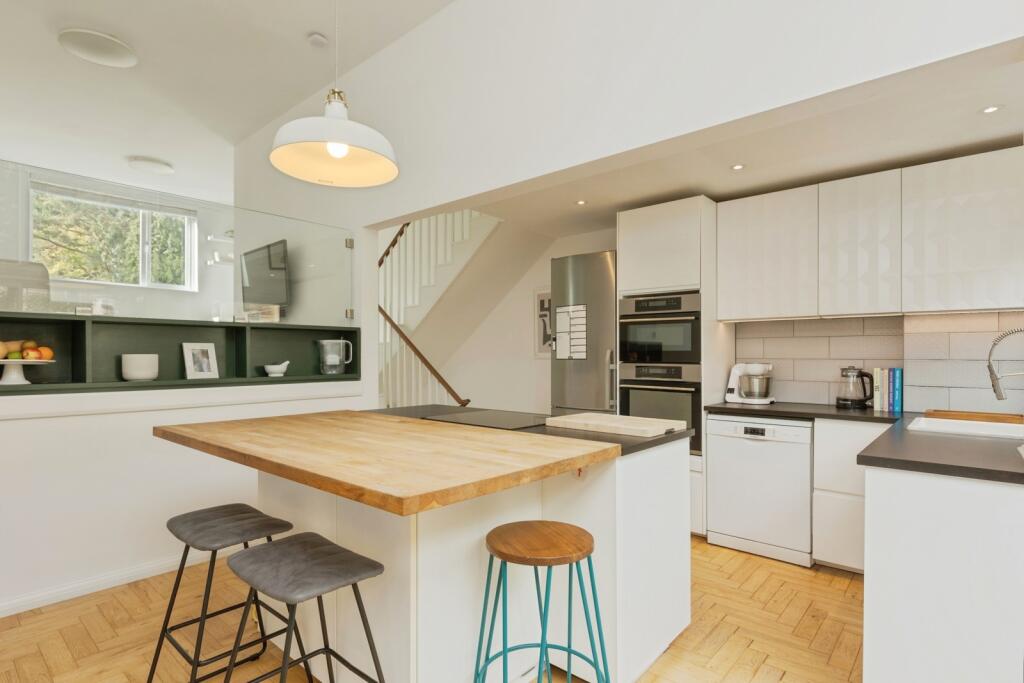
The tastefully arranged kitchen/dining area with superior finishings and home to a central island for added effect, is a space designed for comfort and 'cozy,' enhanced by the elegant cast iron log burner, an ideal space on a cold winters day/night for a family to come together.
Bifold doors open out onto a delightful south facing rear garden which is a perfect space to relax after a busy day. Double glazed throughout. Gas central heating. NO CHAIN.
To arrange a viewing please contact Jenny at Mother Goose Estate Agents. Rusthall village has become extremely desirable location with homeowners over the last few years as it has so much to offer.
It sits in an area which boasts beautiful Kent countryside and there are so many country walks minutes from the property.
The high street is abundant with many shops, to include a general hardware store, two general provision stores, a chemist, local restaurants and takeaways, a fish and chip shop just to name a few.
It sits comfortably on the fringes of Tunbridge Wells Town Centre which is renowned for its reputable selection of well respected Junior and Senior Schools which are only a short drive from the property.
There is a regular bus service which operates from the High Street to Tunbridge Wells Town Centre and school coaches operate in this area on a regular basis.
Hallway Spindled staircase to first floor. Radiator. Living Room Large square bay fronted window. Wood laminated flooring. Very attractive period feature fireplace. Picture rail.
Radiator. Kitchen/Dining Room KITCHEN: Slate tiled flooring throughout. A mobile central island unit with storage below.
Work top housing a sink with drainer, a four ring electric hob with a built-in electric oven below and extractor fan above. Small window to the side. Dishwasher and washing machine to remain.
Space for fridge freezer. A range of attractive eye level and base units for storage. A cast iron wood burner (in full working order) on a slate hearth.
DINING AREA: Wall to wall fully glazed bifold doors overlooking the garden. Radiator. Landing Access to attic space via a staircase. Main Bedroom Two windows to front.
Wood laminate flooring. Picture rail. Triple built-in wardrobes with additional storage above. Radiator. Bedroom Two Window to rear. Wood laminate flooring. Built-in double wardrobe. Radiator.
Family Bathroom Tastefully designed deluxe bathroom. Window to side with additional small window to side. Slate tiles to flooring with wall tiles to match.
Fully tiled corner shower cubicle with wall mounted 'rain shower' and additional wall mounted hand held shower unit. A free standing deluxe style 'roll top bath' with ornate period style feet.
Wall mounted gas combi boiler. Wash basin with WC to match. Wall mounted chrome ladder style radiator. Front Garden Low brick wall with pathway to front door.
Rear Garden Laid to patio on two levels. Shed to remain. Gated access to front. 6' wood fence panel surround. An ideal space for BBQ's and entertaining. Southerly aspect.
Value & comps
No previous sales on record.
Returns
Set an offer; the calculator follows it.
We're still gathering serviced-accommodation data for this area.
Archie refurb estimate: a Pro feature
0.0% below asking
This is not financial or investment advice. Prop AI Deals is not authorised by the Financial Conduct Authority (FCA) to provide investment advice.
All investment calculators, property analyses, and AI-generated insights are for informational purposes only. Property investment carries risk and may result in financial loss. All calculations should be independently verified and you should consult with FCA-authorised financial advisers before making any investment decisions.
Past performance does not guarantee future results. Tax implications vary by individual circumstances.
Deal
Properties like this can earn 2–3x BTL yields when converted to HMO, with retrofit costs around £10k/room. Sign in to see the full tier, yield projection, and cost breakdown.
Commercial properties like this can earn 30-50% higher yields when converted to residential under Class MA / Q / P / PA, with prior approval costing ~GBP 96/unit. Sign in to see the recommended route, yield uplift, and cost breakdown.
BRRR-suited properties can recycle 80-100% of investor capital on refi, leaving a high-yielding rental with most of the money out. Sign in to see the refurb cost stack, ARV projection, and refinance maths.
Detached + large garden = sub-division play. Pro tier unlocks the tier badge, plot size, uplift estimate, and regional land benchmark.
Short-lease flats trade at deep discount, but extending under the 1993 Act often costs far less than the discount. Pro tier unlocks the tier badge, premium breakdown, long-lease ARV and arbitrage maths.
See projected short-stay revenue vs a vanilla BTL for this property.
See real sub-let margins (HMO room rates & SA nightly rates) vs the landlord rent.
Area
Agent & docs

FAQ
About Erskine Park Road, Tunbridge Wells, TN4
Explore nearby