3-bedroom semi-detached house · TN4 8UN
For saleListed 111 days
Opportunity summary
See Archie’s verdict, returns by strategy and what to check before viewing.
About
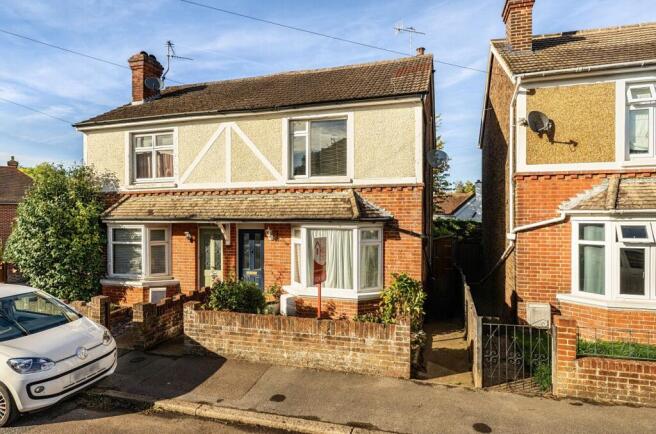
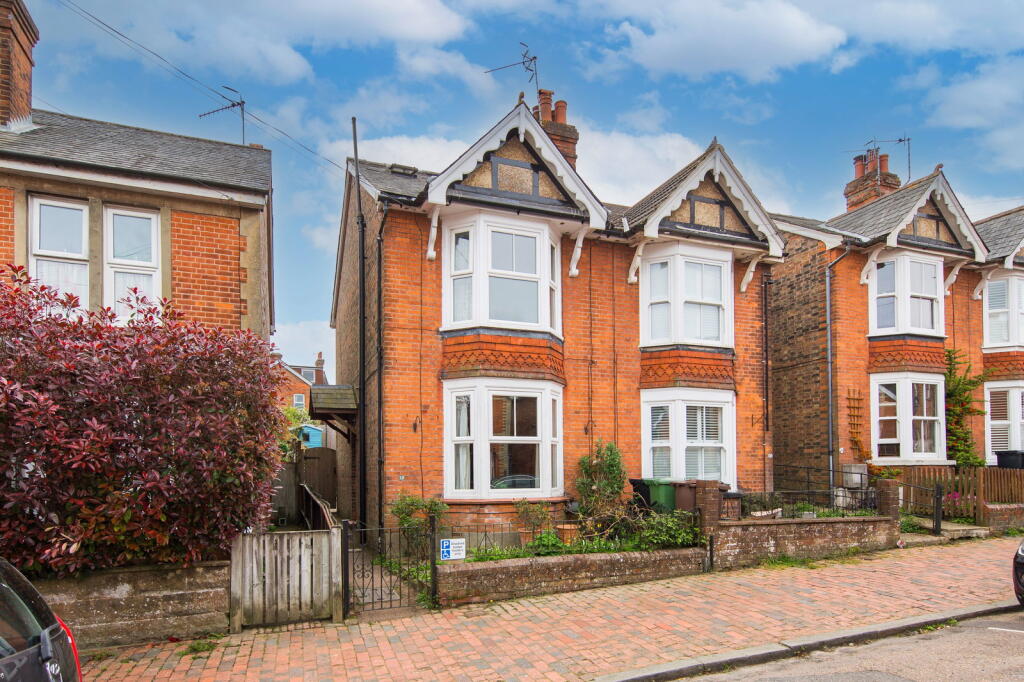
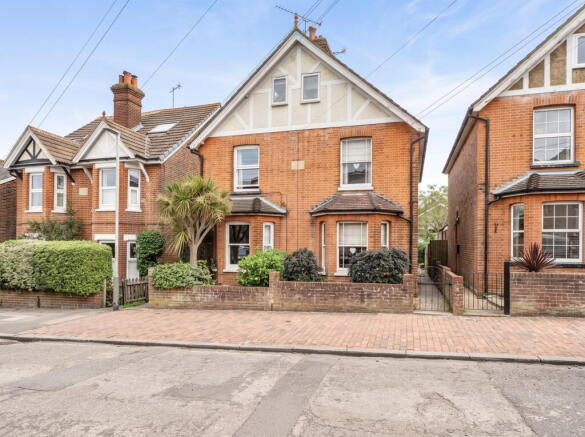
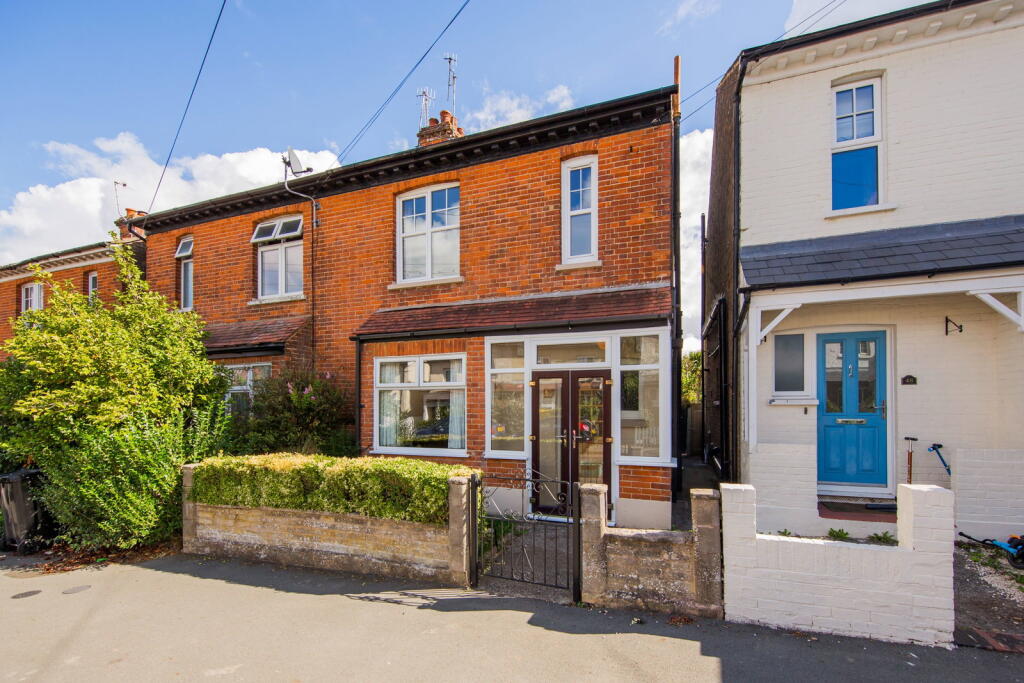
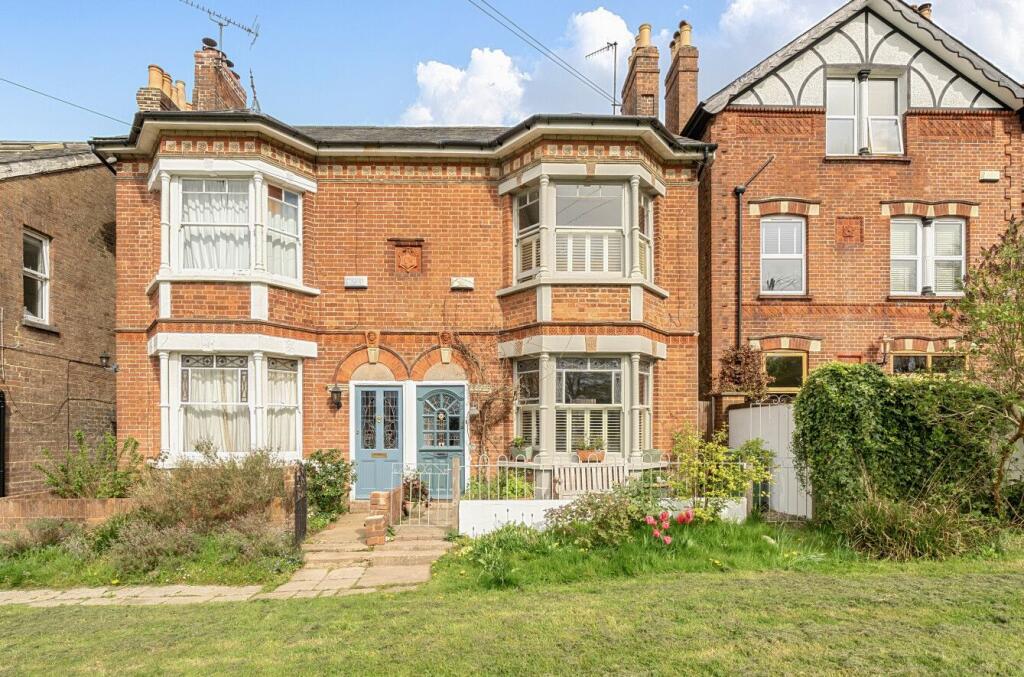
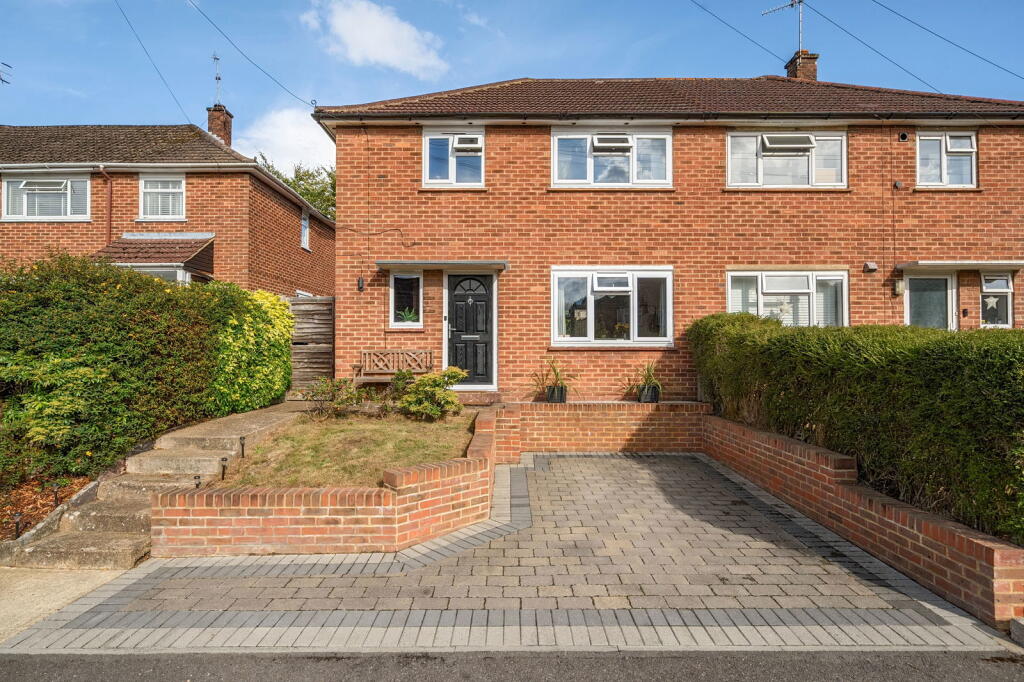
GUIDE PRICE- £500,000 - £525,000 Stepping into the property, to the right you are welcomed by a bright and airy bay-fronted lounge.
This inviting space is full of character, featuring a working fireplace that serves as an attractive focal point, complemented by integrated shelving and cupboard storage on either side of the chimney breast.
Adjacent to the lounge is the impressive open-plan kitchen/dining space.
Flooded with natural light and thoughtfully designed for modern living, this spacious area offers ample room for both everyday family life and entertaining guests.
The bespoke kitchen boasts a sleek and contemporary finish, with an abundance of upper and lower cabinetry, generous worktop space, and a range of integrated appliances including a fridge freezer, wine cooler, dishwasher, hob, and oven.
A central island provides additional preparation space and casual seating.
Velux windows overhead draw in abundant natural light, enhancing the bright, open feel of the space, while bi-fold doors open directly onto the rear garden, creating a seamless connection between indoor and outdoor living.
Moving to the first floor, you will find two well-proportioned and naturally bright bedrooms, along with the family bathroom.
Bedroom one is a spacious double room benefiting from a charming bay-fronted window, while bedroom two offers the added convenience of an integrated storage cupboard.
Completing this floor is the impressive family bathroom, located at the rear of the property.
Beautifully appointed, it features a large walk-in shower, separate bath, wash basin, and a heated towel rail.
Two windows allow for excellent natural light and ventilation, while stylish wall and floor tiling adds a touch of luxury. The second floor is home to a further generous double bedroom.
Offering exceptional versatility, this room could serve as a principal bedroom, guest suite, home office, or dedicated work-from-home space, adapting effortlessly to a variety of lifestyle needs.
Externally, the property benefits from a beautifully landscaped rear garden, thoughtfully designed to provide a variety of spaces for relaxation, entertaining, and family enjoyment.
Immediately outside the bi-fold doors is an attractive patio area, ideal for al fresco dining and summer gatherings.
Beyond this lies a well-maintained lawn bordered by mature planting, creating a pleasant and private setting.
To the rear of the garden, a charming, gravelled seating area provides the perfect retreat to relax and unwind, whether enjoying a morning coffee or an evening drink.
A private side pathway offers convenient access between the rear garden and the front of the property.
Rusthall village offers a range of local amenities including shops, cafés, a primary school and the famous Rusthall Common, whilst Tunbridge Wells town centre is just a short distance away.
Royal Tunbridge Wells is well known for its blend of historic charm and modern amenities, including the renowned Pantiles, extensive shopping and restaurant facilities, highly regarded schools and mainline railway stations offering services into London.
Value & comps
No previous sales on record.
Returns
Set an offer; the calculator follows it.
We're still gathering serviced-accommodation data for this area.
Archie refurb estimate: a Pro feature
0.0% below asking
This is not financial or investment advice. Prop AI Deals is not authorised by the Financial Conduct Authority (FCA) to provide investment advice.
All investment calculators, property analyses, and AI-generated insights are for informational purposes only. Property investment carries risk and may result in financial loss. All calculations should be independently verified and you should consult with FCA-authorised financial advisors before making any investment decisions.
Past performance does not guarantee future results. Tax implications vary by individual circumstances.
Deal
Properties like this can earn 2–3x BTL yields when converted to HMO, with retrofit costs around £10k/room. Sign in to see the full tier, yield projection, and cost breakdown.
Commercial properties like this can earn 30-50% higher yields when converted to residential under Class MA / Q / P / PA, with prior approval costing ~GBP 96/unit. Sign in to see the recommended route, yield uplift, and cost breakdown.
BRRR-suited properties can recycle 80-100% of investor capital on refi, leaving a high-yielding rental with most of the money out. Sign in to see the refurb cost stack, ARV projection, and refinance maths.
Detached + large garden = sub-division play. Pro tier unlocks the tier badge, plot size, uplift estimate, and regional land benchmark.
Short-lease flats trade at deep discount, but extending under the 1993 Act often costs far less than the discount. Pro tier unlocks the tier badge, premium breakdown, long-lease ARV and arbitrage maths.
See projected short-stay revenue vs a vanilla BTL for this property.
See real sub-let margins (HMO room rates & SA nightly rates) vs the landlord rent.
Area
Agent & docs

FAQ
About Meadow Road, Rusthall, Tunbridge Wells
Explore nearby