We've tightened what earns a Pursue. A home now needs a published valuation, a strategy that still makes money after real running costs and lender stress tests, and no listing problems that would stop a mortgage. You'll see fewer Pursues, and each one has been checked harder.
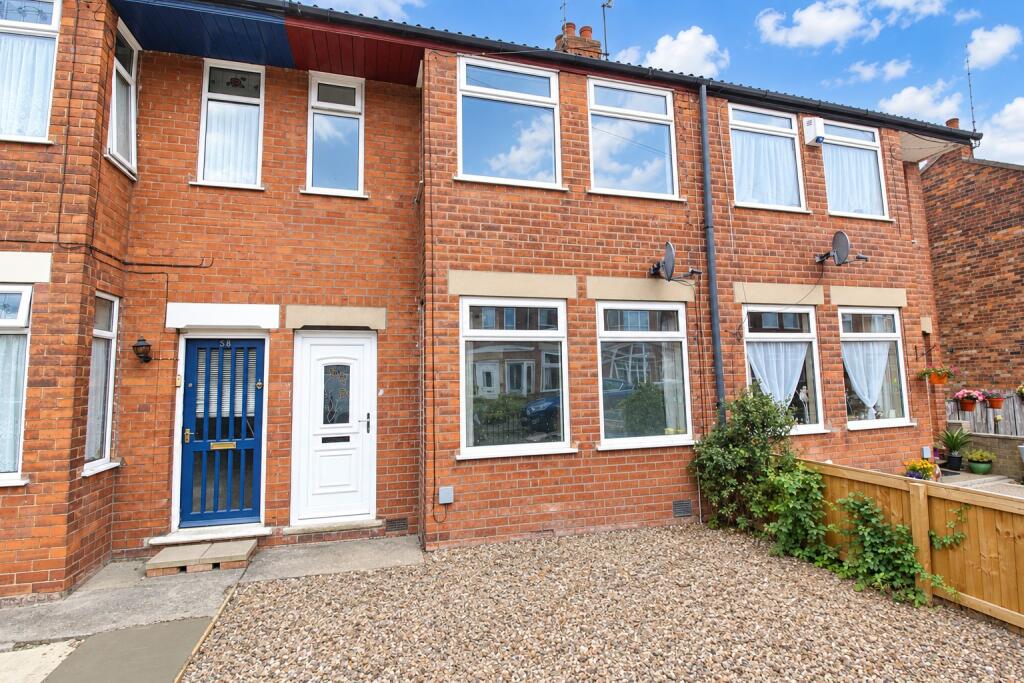
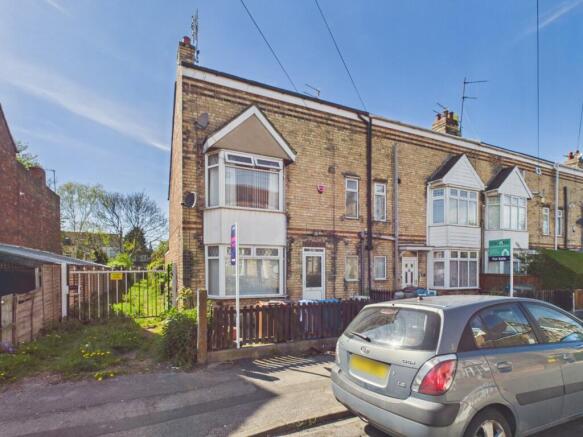
See how verdicts work3-bedroom terraced house · HU3 1QL
Sold STCListed 73 days
Opportunity summary
See Archie’s verdict, returns by strategy and what to check before viewing.
About
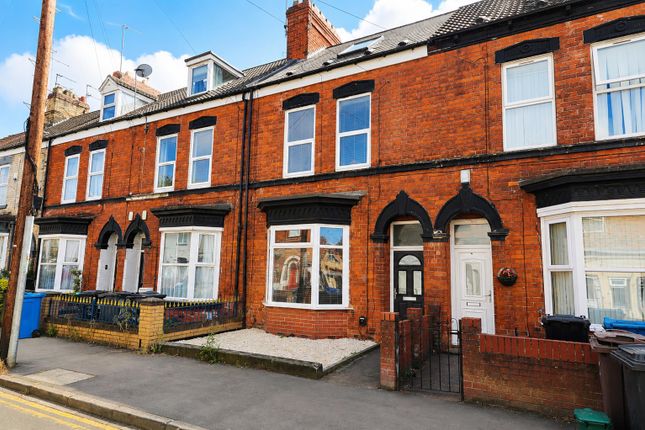
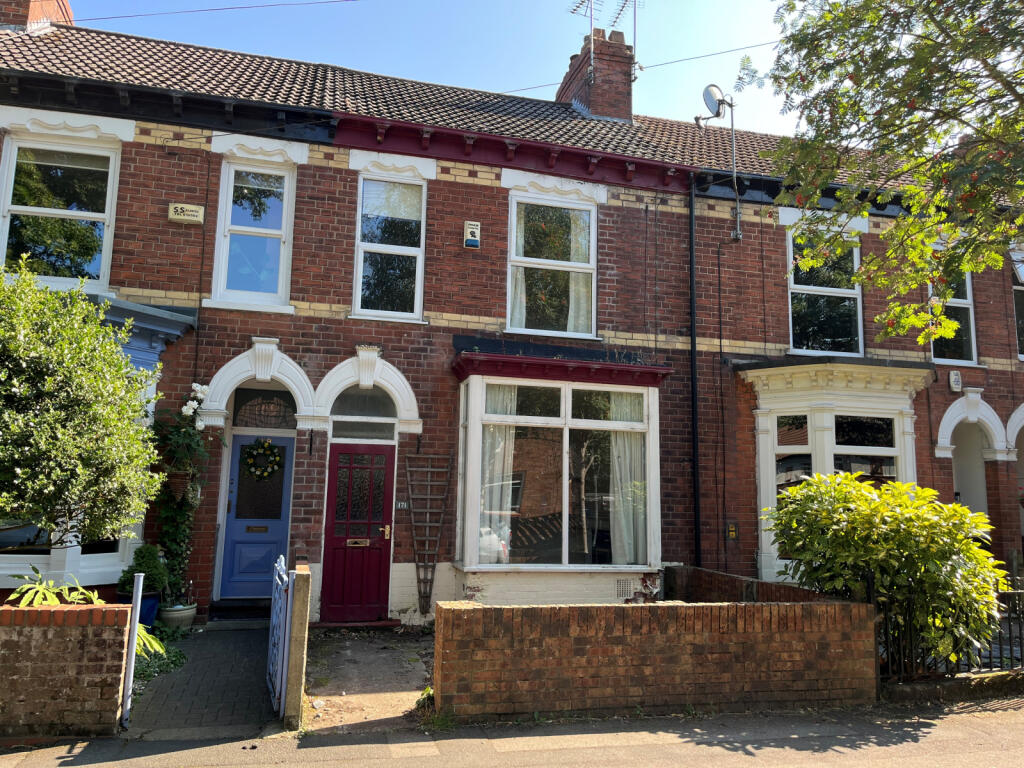
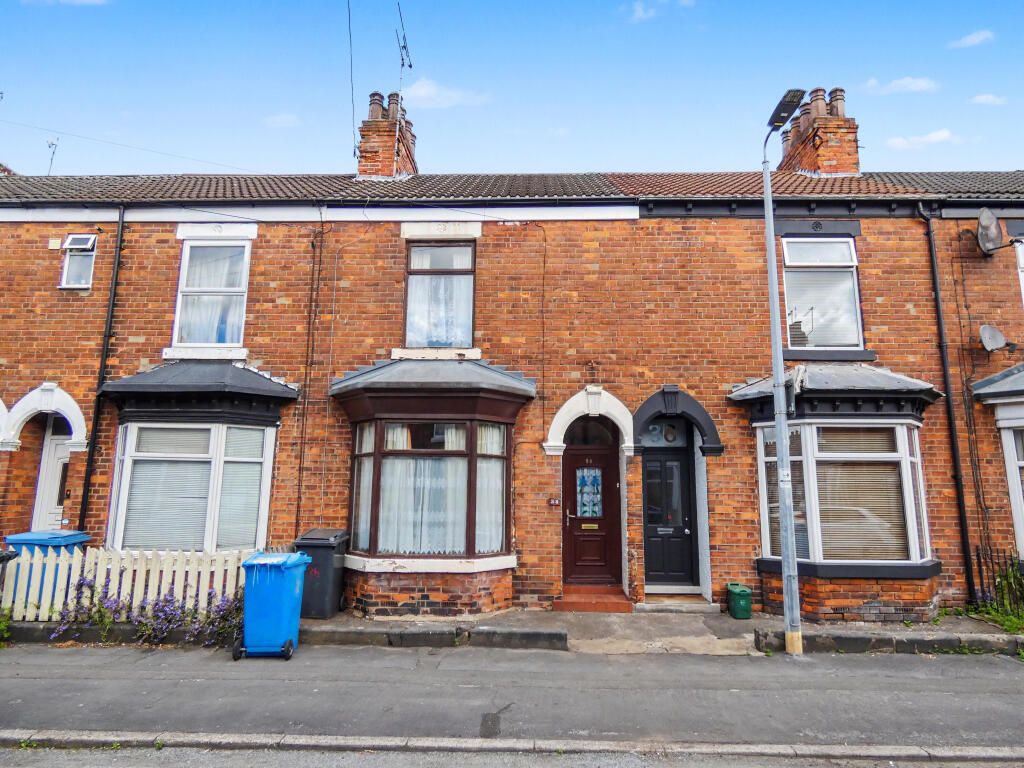
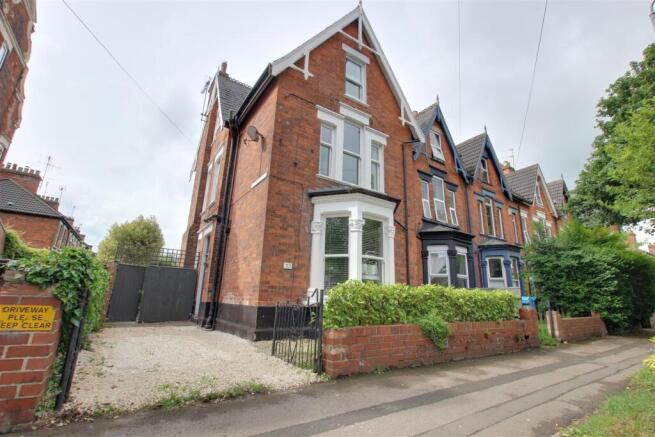
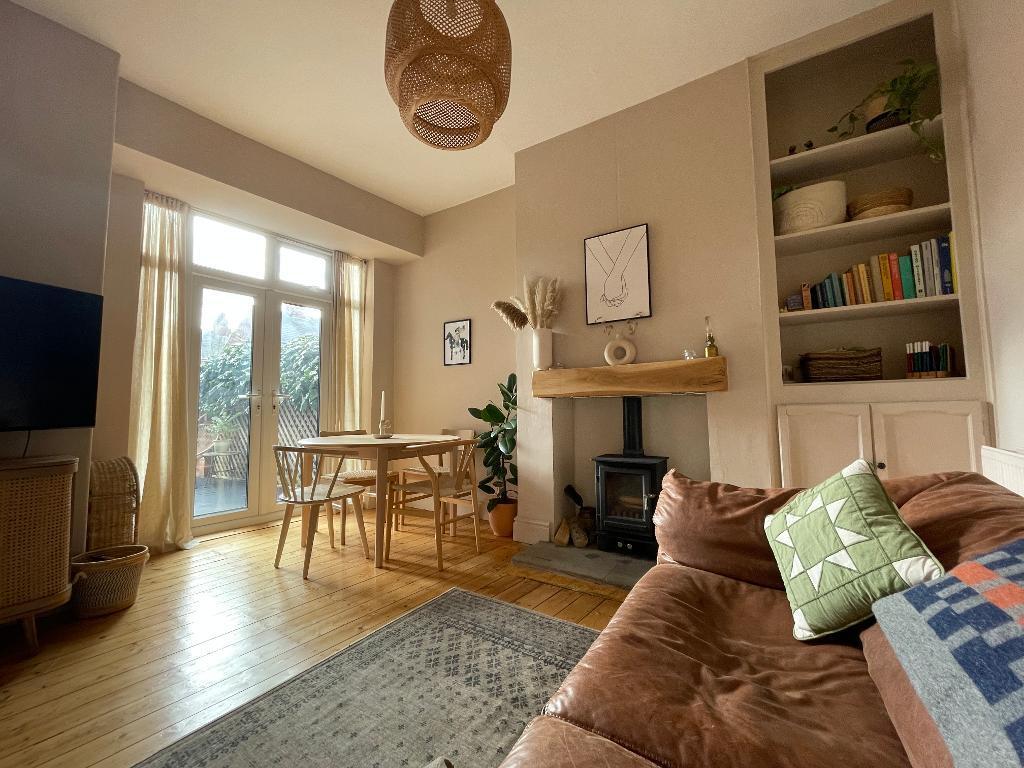
As you enter this beautiful house into the grand hallway, your are immediately awestruck with the scale and proportions of the features, you are met with pitch pine architrave and skirting, original panelled doors, huge and ornate plasterwork adorning the ceilings and the most magnificent corbels I have encountered in any property...every feature in this property is on a grand scale!
There is a wide and sweeping staircase which is flanked by an intricately carved newel post and a rich, red mahogany handrail a-top a forest of turned spindles, painted brilliant white to contrast wonderfully and add even further period elegance to this room.
The vast split-level landing is a continuation of the grandeur of the hallway up and onto the upper floor, leading you to 3 generous bedrooms, a laundry room, family bathroom and up a further floor to a vast loft room.
The sitting room retains 14" timber skirting, huge stepped plaster cornicing, an impressively detailed centre rose to the ceiling and wonderfully warm oak wooden flooring.
Natural daylight floods the room through a huge, original, east-facing bay window with sash windows.
Your gaze is immediately drawn to the elegant period pitch pine fire surround, inset with a Victorian cast iron and tiled fireplace.
There is an overall feeling of impressive, period grandeur in this fabulous drawing room.
Through into the dining room you are again presented with an abundance of period features again on a grand scale.
Yet more 14" timber skirting, more huge stepped plaster cornicing and another impressively detailed centre rose to the ceiling.
The original hearth tiles remain where once another magnificent fireplace sat and the amazing pitch pine window casement (which may still contain the original window shutters!) looking out across the courtyard garden.
This is an inner hall from where you access the large and very useful pantry cupboard, there is a half-glazed door out to the York stone patio and wider garden and a half-glazed door to the kitchen.
Through into the bright, light and modern kitchen there is a large range of mid-century inspired base and wall units, all stand-free offering great versatility in their arrangement.
There is a high-level oven, full size dishwasher, a four-ring gas hob and externally-vented extraction above. There is plumbing and under-counter space for a range of laundry equipment.
The Ideal Logic 30 combination boiler is also located in this room, conveniently placed for ease of Engineer servicing.
On from the kitchen is a generously-sized shower room, offering a convenient place to shower when returning after a bike ride or run or just as a useful downstairs W.C.
There is a wet-room floor, luxurious Travertine tiles within the shower cubicle, a two-piece white suite comprising of a close-coupled W.C and large basin and a chrome towel radiator.
Externally and continuing from the house is a brick and slate outbuilding, offering fantastic additional space as a possible workshop, laundry room or internal shed.
There is power and lighting and a separate door to the garden.
To the first floor is a large family bathroom which has has a wet room floor, comprising of a generous shower area with Chrome thermostatic mixer valve, a close-coupled W.C, and large basin with modern chrome mixer tap.
The walls are elegantly tiled from floor to ceiling in Travertine and the room is brightly illuminated by several chrome finished downlighters.
There are two double bedrooms and one single bedroom - Bedroom No.
1 to the front of the property benefits from a large east-facing sash window which floods the room in daylight, the original Victorian built-in wardrobe is adjacent to the chimney breast and large plasterwork cornicing remains to the high ceiling, providing a grand, period feel to this room.
Ensuite - this generous room comprises of a modern pedestal basin with chrome mixer tap, a large bathtub with traditional mixer tap and shower function, a chrome towel radiator and space for the installation of a W.C.
The room benefits from a huge original sash window making this a bright and airy ensuite! Bedroom No.
2 is a very generous double room with high ceilings, it has a large window overlooking the garden and has retained many original features.
These include the built-in Victorian wardrobe, deep skirting and architrave, a magnificent plasterwork corning to the ceiling.
Bedroom No, 3 is to the rear with a large window and fantastic views across the rear garden, there is also an original timber storage cupboard.
Finally the loft room, this is a vastly spacious area on the second floor of the property and is accessed via a recently installed, traditional style pine staircase.
This is a spacious multi-function room with two Velux-style roof lights, exposed brick chimney breast and huge eaves storage areas to the front and rear.
To the outside and rear of the property is a York stone flagged patio, offering soil-filled borders for future plating of shrubs and trees.
There is a small lawned area to the rear of the garden, accessed through a gate within fencing, all making for a wonderfully relaxing area but also one which can provide practicality and different uses.
The property is in a good, overall condition having been well-maintained under the custodianship of the current owner, it is a wonderful example of Victorian family home, fantastically preserved and ready for a new family to make this their home.
EPC Rating: D
Value & comps
No previous sales on record.
Returns
Set an offer; the calculator follows it.
We're still gathering serviced-accommodation data for this area.
Archie refurb estimate: a Pro feature
0.0% below asking
This is not financial or investment advice. Prop AI Deals is not authorised by the Financial Conduct Authority (FCA) to provide investment advice.
All investment calculators, property analyses, and AI-generated insights are for informational purposes only. Property investment carries risk and may result in financial loss. All calculations should be independently verified and you should consult with FCA-authorised financial advisers before making any investment decisions.
Past performance does not guarantee future results. Tax implications vary by individual circumstances.
Deal
Properties like this can earn 2–3x BTL yields when converted to HMO, with retrofit costs around £10k/room. Sign in to see the full tier, yield projection, and cost breakdown.
Commercial properties like this can earn 30-50% higher yields when converted to residential under Class MA / Q / P / PA, with prior approval costing ~GBP 96/unit. Sign in to see the recommended route, yield uplift, and cost breakdown.
BRRR-suited properties can recycle 80-100% of investor capital on refi, leaving a high-yielding rental with most of the money out. Sign in to see the refurb cost stack, ARV projection, and refinance maths.
Detached + large garden = sub-division play. Pro tier unlocks the tier badge, plot size, uplift estimate, and regional land benchmark.
Short-lease flats trade at deep discount, but extending under the 1993 Act often costs far less than the discount. Pro tier unlocks the tier badge, premium breakdown, long-lease ARV and arbitrage maths.
See projected short-stay revenue vs a vanilla BTL for this property.
See real sub-let margins (HMO room rates & SA nightly rates) vs the landlord rent.
Area
Agent & docs

FAQ
About Hutt Street, Hull, HU3
Explore nearby