We've tightened what earns a Pursue. A home now needs a published valuation, a strategy that still makes money after real running costs and lender stress tests, and no listing problems that would stop a mortgage. You'll see fewer Pursues, and each one has been checked harder.
See how verdicts work3-bedroom bungalow · DL9 3NN
Listing removedListed 203 days
Opportunity summary
See Archie’s verdict, returns by strategy and what to check before viewing.
About
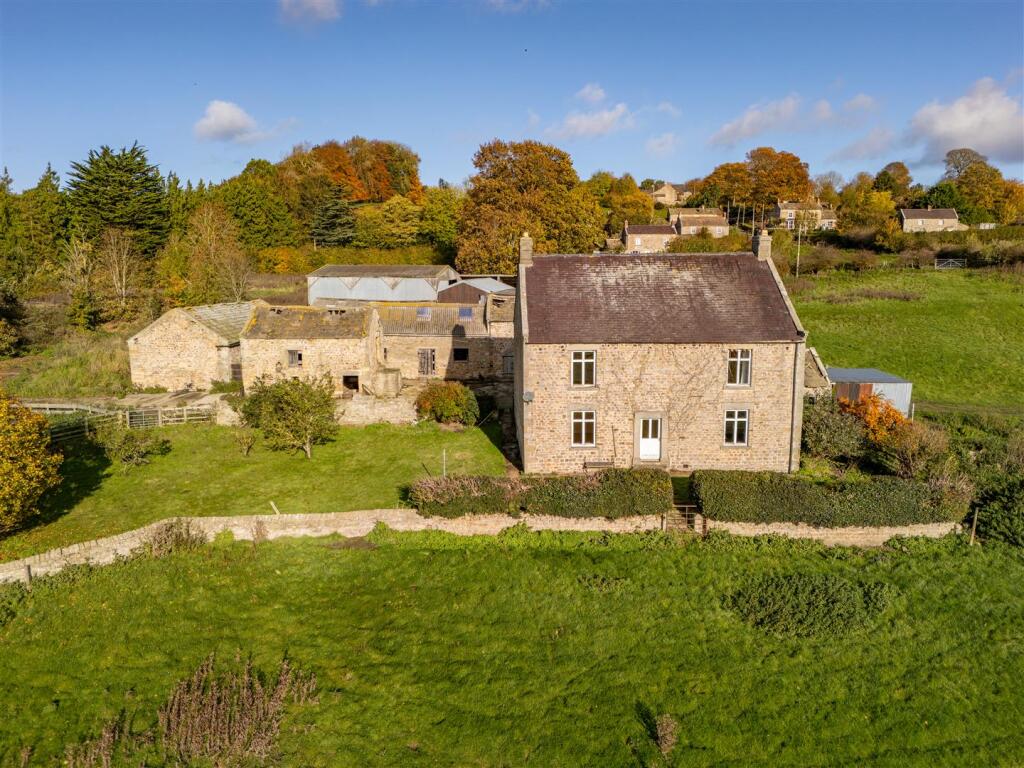
Scotton is a charming North Yorkshire village, set amongst open countryside while remaining conveniently close to both Catterick and Richmond, where a full range of shops, schools and everyday amenities can be found.
For those who enjoy the outdoors, the surrounding area offers an abundance of walking routes and green spaces, with easy access to the Yorkshire Dales National Park, providing endless opportunities to explore the landscape right on your doorstep.
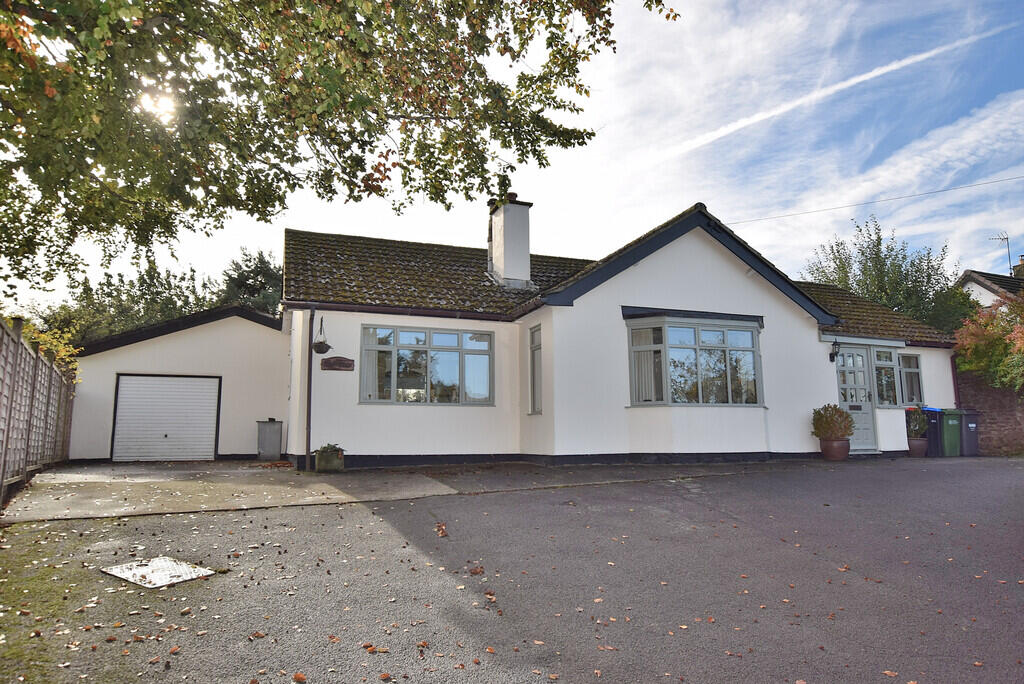
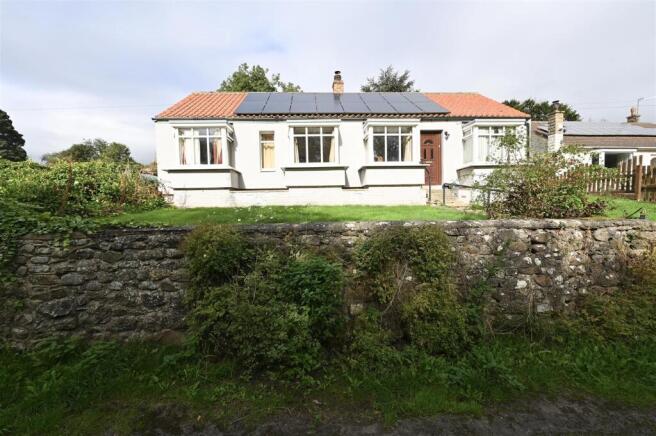
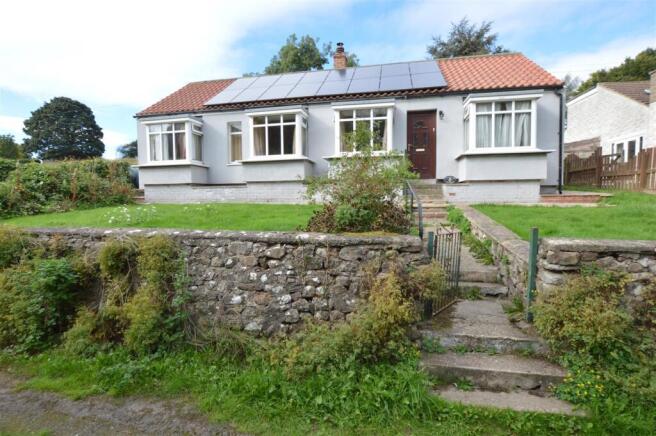
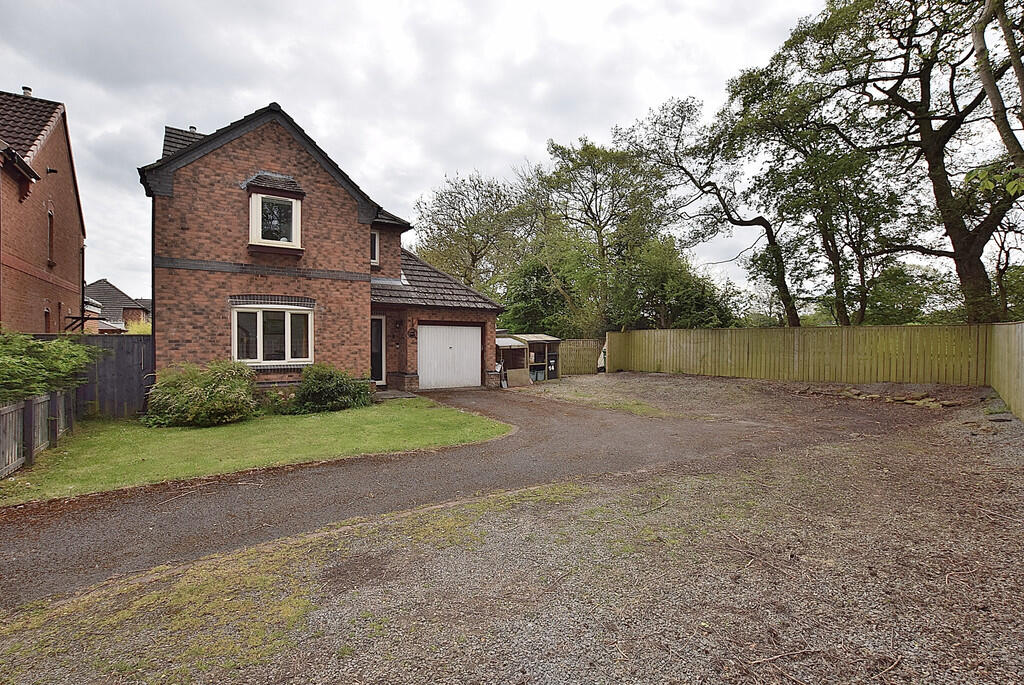
Welcome to Millstone. On arrival, a generous gravel driveway provides ample space for parking, making it easy to accommodate multiple family vehicles and allowing for access to the garage.
Step through the front door into a welcoming hallway, a lovely place to take off shoes, hang coats and begin to relax.
At the end of the hallway, to the right, is the charming family kitchen; very much the heart of this home.
It is a space made for everyday living, from relaxed family meals around the table to fresh coffee and home-baked treats enjoyed with views across the garden.
Large windows draw in plenty of natural light and frame the outlook beautifully. The utility and garage can be accessed through the kitchen.
Just beyond the kitchen, and down a couple of steps, is the lounge. Bright and inviting, it strikes a wonderful balance between cosy comfort and easy connection to the outdoors.
French doors open directly onto the garden, allowing fresh air to flow in and making it effortless to step outside.
In the warmer months, open the doors wide, listen to the birdsong and enjoy the evening sun.
In winter, it becomes the perfect place to light the fire and settle in for a quiet night with a favourite film.
To the right of the hallway is the dining room, positioned at the front of the home and enjoying views over the front garden and driveway.
It is a welcoming space with a lovely family feel, easy to imagine filled with friends and family gathered around the table for meals, celebrations and time together.
A wood-burning stove adds further charm, making it a wonderfully warm and cosy room throughout the colder months. Leading on from the dining room is a charming snug and home office.
This versatile space is ideal for working or studying, while also offering a quiet corner to unwind beside the fire at the end of the day.
With its calm and cosy atmosphere, it feels like a true haven for anyone who enjoys settling down with a good book.
When it is time to unwind, Millstone offers three comfortable bedrooms, each with its own appeal.
The principal bedroom is tucked away upstairs, just beyond the snug and study, creating a peaceful and private retreat.
Wonderfully spacious and filled with natural light from roof windows above, it feels bright, airy and calm.
One of its most charming features is the cleverly concealed en suite, hidden discreetly behind what appears to be fitted wardrobes, and finished with a crisp white suite and enclosed corner shower.
The remaining two bedrooms are positioned on the ground floor, to the left of the hallway.
One enjoys an outlook to the front of the home, with views towards the pond and a bank of fitted wardrobes, while the other overlooks the rear garden.
Both are well-proportioned rooms, ideal for a growing family, visiting guests or flexible day-to-day living.
Also on the ground floor, the family bathroom is both stylish and practical, fitted with a generous enclosed shower as well as a separate bath.
It is perfectly suited to family life, whether for busy morning routines, an evening soak, or children’s bubble baths at the end of the day.
The rear garden is a real highlight of the home; private, peaceful and beautifully established, offering a wonderful space to relax or entertain.
A combination of patio areas, a lawn, mature trees and thoughtfully planted shrubs creates a setting that is both practical and picturesque, ideal for family life, summer get-togethers or anyone who enjoys gardening.
It is easy to imagine children playing on the lawn while the barbecue is on and friends and family gather outside on a warm summer’s day.
Surrounded by birdsong and greenery, this lovely garden feels like a calm and secluded retreat, perfectly complementing the character of the home.
Beautiful yet highly practical, the garden also includes two large sheds, along with a standout feature: an additional workshop/studio space.
This versatile room is perfect for hobbies, creative projects or use as an artist’s studio, all while enjoying a lovely outlook over the garden. Finer Details...
Postcode: DL9 3NN Freehold Council Tax Band: D EPC Rating: TBC Gas Central Heating Garage Workshop We are required by law to conduct anti-money laundering checks on all those selling or buying a property.
Whilst we retain responsibility for ensuring checks and any ongoing monitoring are carried out correctly, the initial checks are carried out on our behalf by Lifetime Legal who will contact you once you have agreed to instruct us in your sale or had an offer accepted on a property you wish to buy.
The cost of these checks is £60 (incl. VAT), which covers the cost of obtaining relevant data and any manual checks and monitoring which might be required.
This fee will need to be paid by you in advance of us publishing your property (in the case of a vendor) or issuing a memorandum of sale (in the case of a buyer), directly to Lifetime Legal, and is non-refundable.
We will receive £11.00 of the fee taken by Lifetime Legal to compensate for its role in the provision of these checks
Value & comps
No previous sales on record.
Returns
Set an offer; the calculator follows it.
We're still gathering serviced-accommodation data for this area.
Archie refurb estimate: a Pro feature
0.0% below asking
This is not financial or investment advice. Prop AI Deals is not authorised by the Financial Conduct Authority (FCA) to provide investment advice.
All investment calculators, property analyses, and AI-generated insights are for informational purposes only. Property investment carries risk and may result in financial loss. All calculations should be independently verified and you should consult with FCA-authorised financial advisers before making any investment decisions.
Past performance does not guarantee future results. Tax implications vary by individual circumstances.
Deal
Properties like this can earn 2–3x BTL yields when converted to HMO, with retrofit costs around £10k/room. Sign in to see the full tier, yield projection, and cost breakdown.
Commercial properties like this can earn 30-50% higher yields when converted to residential under Class MA / Q / P / PA, with prior approval costing ~GBP 96/unit. Sign in to see the recommended route, yield uplift, and cost breakdown.
BRRR-suited properties can recycle 80-100% of investor capital on refi, leaving a high-yielding rental with most of the money out. Sign in to see the refurb cost stack, ARV projection, and refinance maths.
Detached + large garden = sub-division play. Pro tier unlocks the tier badge, plot size, uplift estimate, and regional land benchmark.
Short-lease flats trade at deep discount, but extending under the 1993 Act often costs far less than the discount. Pro tier unlocks the tier badge, premium breakdown, long-lease ARV and arbitrage maths.
See projected short-stay revenue vs a vanilla BTL for this property.
See real sub-let margins (HMO room rates & SA nightly rates) vs the landlord rent.
Area
Agent & docs

FAQ
About Hunton Road, Scotton, Catterick Garrison, North Yorkshire, DL9
Explore nearby