We've tightened what earns a Pursue. A home now needs a published valuation, a strategy that still makes money after real running costs and lender stress tests, and no listing problems that would stop a mortgage. You'll see fewer Pursues, and each one has been checked harder.
See how verdicts work4-bedroom detached house · TQ7 4HJ
For saleReduced £70k (−5.6%) on 9 JunListed 441 days
Opportunity summary
See Archie’s verdict, returns by strategy and what to check before viewing.
About
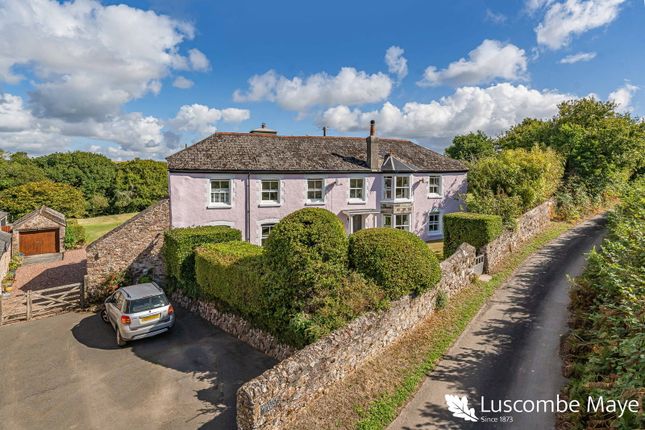
AT A GLANCE This re-imagined Victorian gatehouse combines classic architecture with subtle contemporary touches for a refined result.
Four bedrooms (three en-suite) and a spacious open-plan kitchen–dining–living area offer abundant room, while a separate utility and cloakroom keep daily life neatly organised.
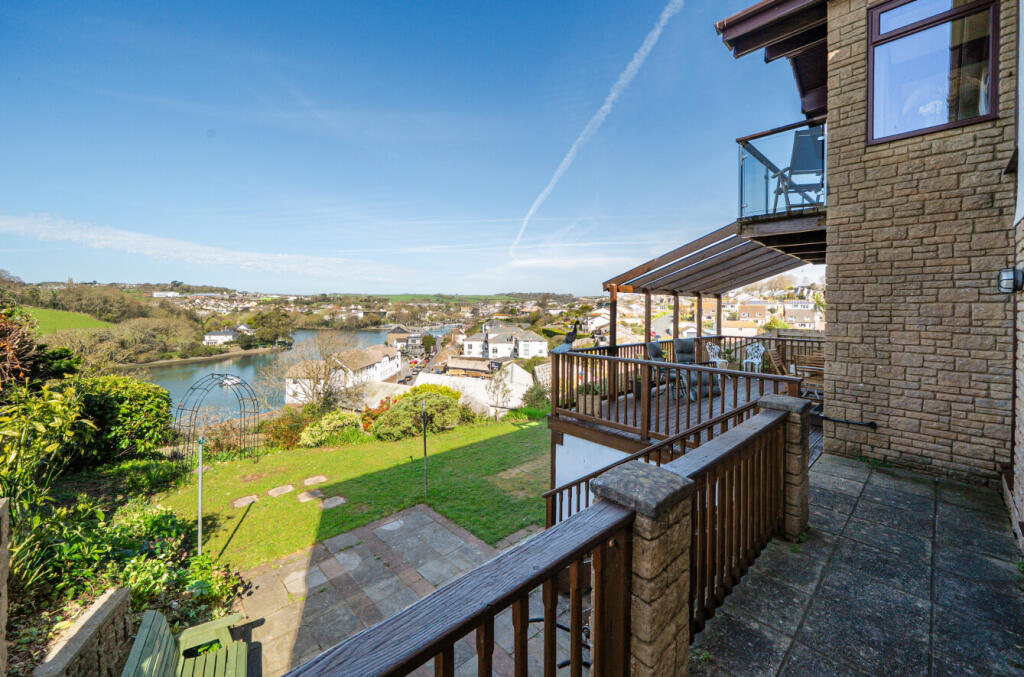
Outside, a large terrace, summer house, and low-maintenance garden are complemented by wonderful rural and coastal views. ACCOMMODATION Step through the front door into a bright entrance hall.
To the right, an expansive kitchen–dining–living space runs the full depth of the house.
The kitchen—fitted with Shaker cabinetry, granite worktops and an AGA—provides the perfect setting for socialising while cooking.
Beyond, the living area centres on a wood-burner framed by stone walls and an oak mantel. A side door opens to a fully fitted utility room, with a separate cloakroom adjacent.
Opposite the cloakroom, a sun-lit sitting area is framed by original Gothic-arched windows that add a memorable touch of period drama.
From here, a corridor leads to the bedroom wing, which offers two guest bedrooms (one en-suite).
At the far end, the principal ground-floor suite benefits from French doors to the terrace, a dressing area and an elegant bathroom with a separate bath and shower.
A staircase in the entrance hall rises to a vaulted first-floor bedroom set within the original gable.
This private retreat features a gable-end window that frames expansive views over the South Hams countryside, plus an en-suite shower room.
OUTSIDE The grounds are designed to be both low-maintenance and botanically rich.
A rock garden beside the house flourishes with roses and hydrangeas, while the lower wild-flower meadow, dotted with mature fruit trees, delivers effortless seasonal colour and abundant wildlife.
A discreet timber shed keeps garden equipment out of sight, and, tucked away at the far end, a generous summer-house studio offers a tranquil home-office retreat separate from the main residence.
The plot adjoins National Trust land, so the sweeping country and coastal views are safeguarded for years to come.
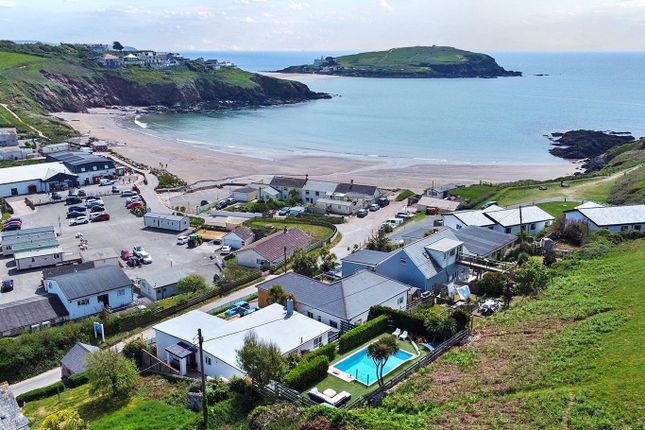
LOCATION Tucked within the South Devon Area of Outstanding Natural Beauty, the chocolate-box village of Ringmore sits at the head of a sheltered valley where 13th-century All Hallows church, the historic Journey’s End Inn and rows of thatched cottages preside over sweeping views towards Bigbury Bay, Burgh Island and the open sea.
Footpaths thread straight from the doorstep down old smugglers’ lanes to the hidden sands of Ayrmer Cove and link with the South West Coast Path, giving effortless access to the AONB beaches of Bigbury-on-Sea, Challaborough and Bantham.
SERVICES Mains Water and Electricity, Private Drainage. Oil Fired Central Heating TENURE Freehold LOCAL AUTHORITY South Hams District Council.
Council Tax Band F VIEWINGS Strictly by appointment with the sole agents, Marchand Petit, Modbury Office. Tel:
Value & comps
No previous sales on record.
Returns
Set an offer; the calculator follows it.
We're still gathering serviced-accommodation data for this area.
Archie refurb estimate: a Pro feature
0.0% below asking
This is not financial or investment advice. Prop AI Deals is not authorised by the Financial Conduct Authority (FCA) to provide investment advice.
All investment calculators, property analyses, and AI-generated insights are for informational purposes only. Property investment carries risk and may result in financial loss. All calculations should be independently verified and you should consult with FCA-authorised financial advisers before making any investment decisions.
Past performance does not guarantee future results. Tax implications vary by individual circumstances.
Deal
Properties like this can earn 2–3x BTL yields when converted to HMO, with retrofit costs around £10k/room. Sign in to see the full tier, yield projection, and cost breakdown.
Commercial properties like this can earn 30-50% higher yields when converted to residential under Class MA / Q / P / PA, with prior approval costing ~GBP 96/unit. Sign in to see the recommended route, yield uplift, and cost breakdown.
BRRR-suited properties can recycle 80-100% of investor capital on refi, leaving a high-yielding rental with most of the money out. Sign in to see the refurb cost stack, ARV projection, and refinance maths.
Detached + large garden = sub-division play. Pro tier unlocks the tier badge, plot size, uplift estimate, and regional land benchmark.
Short-lease flats trade at deep discount, but extending under the 1993 Act often costs far less than the discount. Pro tier unlocks the tier badge, premium breakdown, long-lease ARV and arbitrage maths.
See projected short-stay revenue vs a vanilla BTL for this property.
See real sub-let margins (HMO room rates & SA nightly rates) vs the landlord rent.
Area
Agent & docs

FAQ
About Ringmore, Devon
Explore nearby