2-bedroom flat · SW10 9JQ
For saleListed 95 days
Opportunity summary
See Archie’s verdict, returns by strategy and what to check before viewing.
About
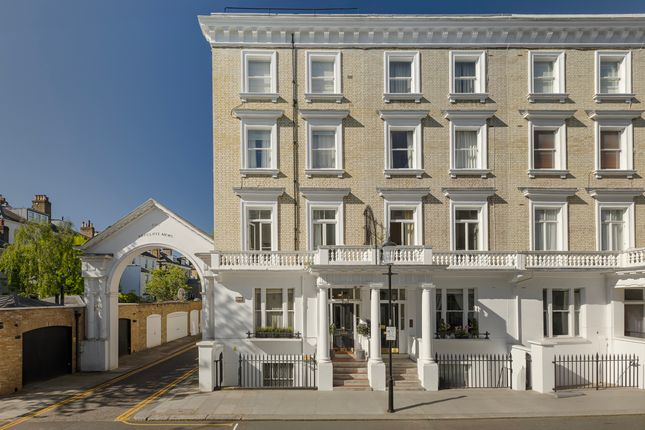
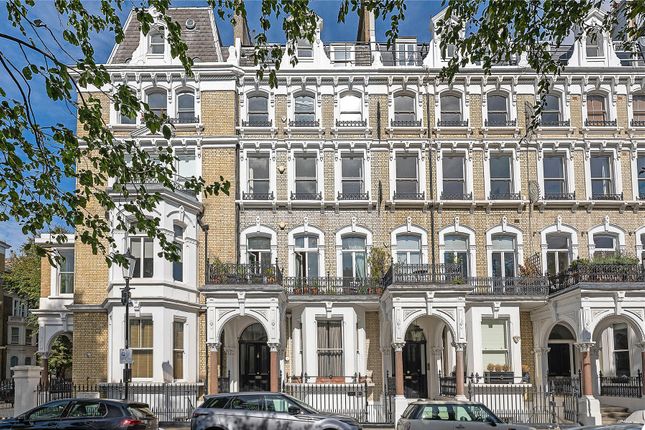
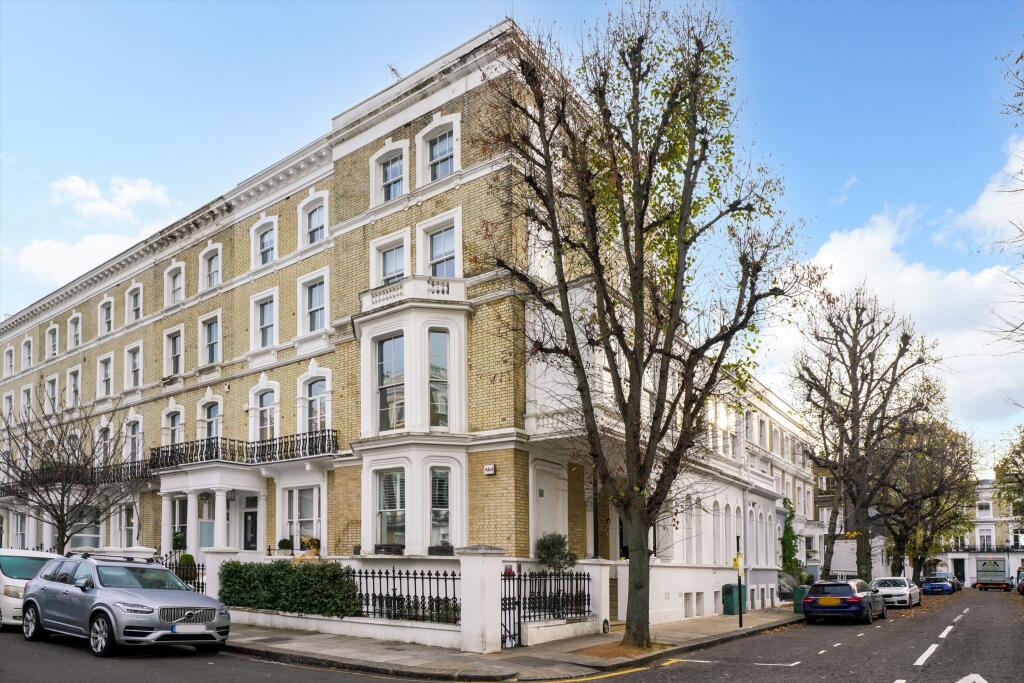
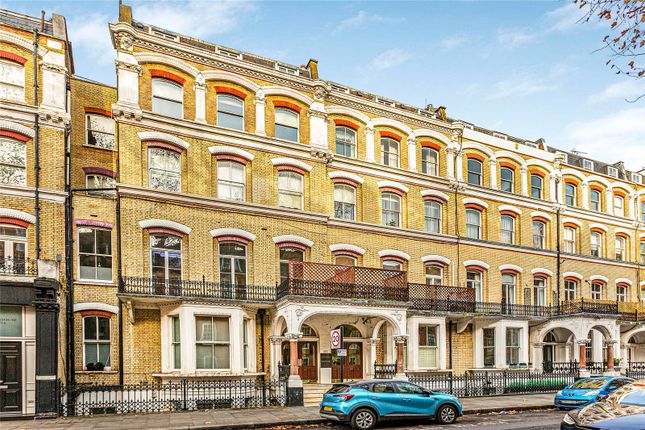
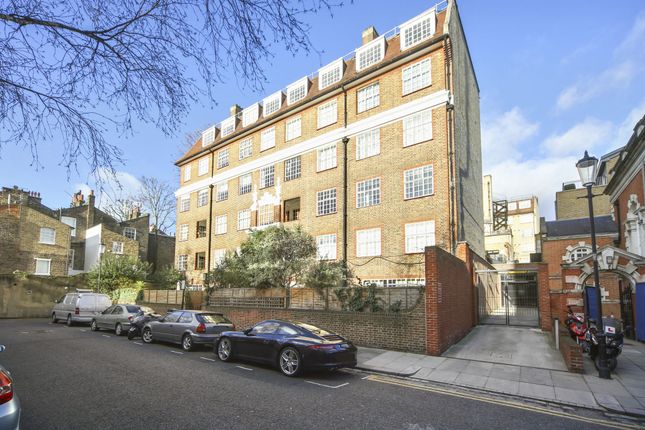
Description This first-floor apartment on Cathcart Road occupies the whole width of an attractive period building, spanning two adjoining buildings, giving it an unusually generous, lateral layout.
At around 1,014 sq ft, with high ceilings and full-height sash windows throughout, the rooms feel considerably larger than the footprint suggests, and the south-facing aspect keeps the apartment filled with light for most of the day.
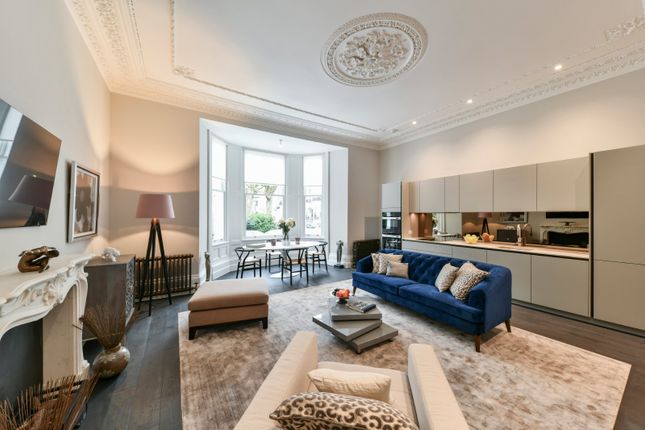
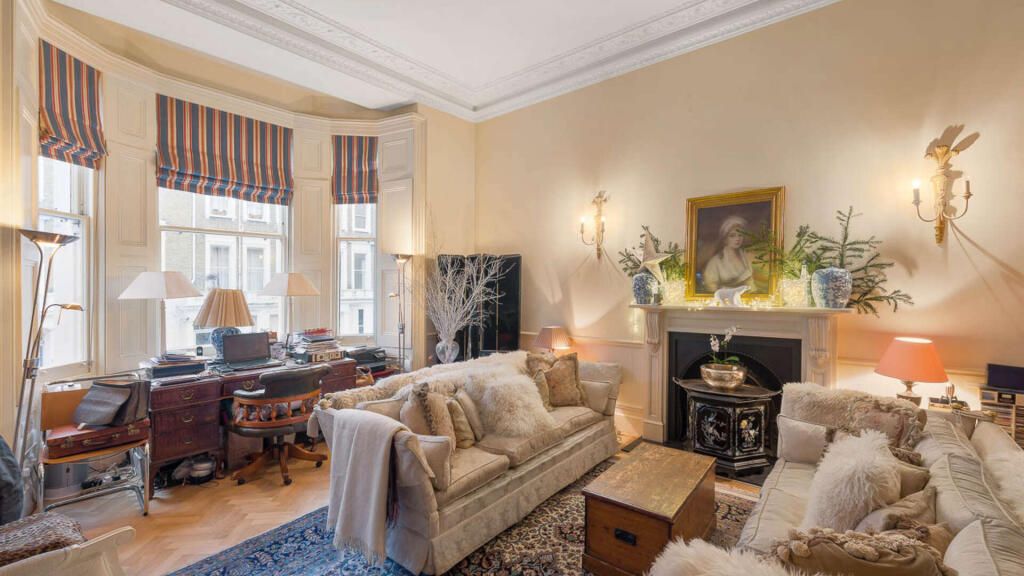
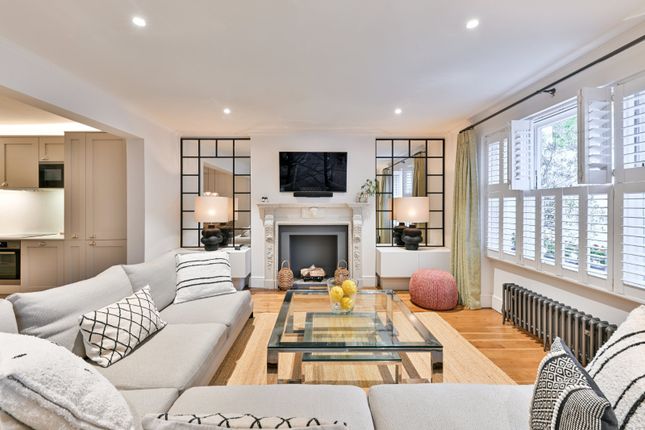
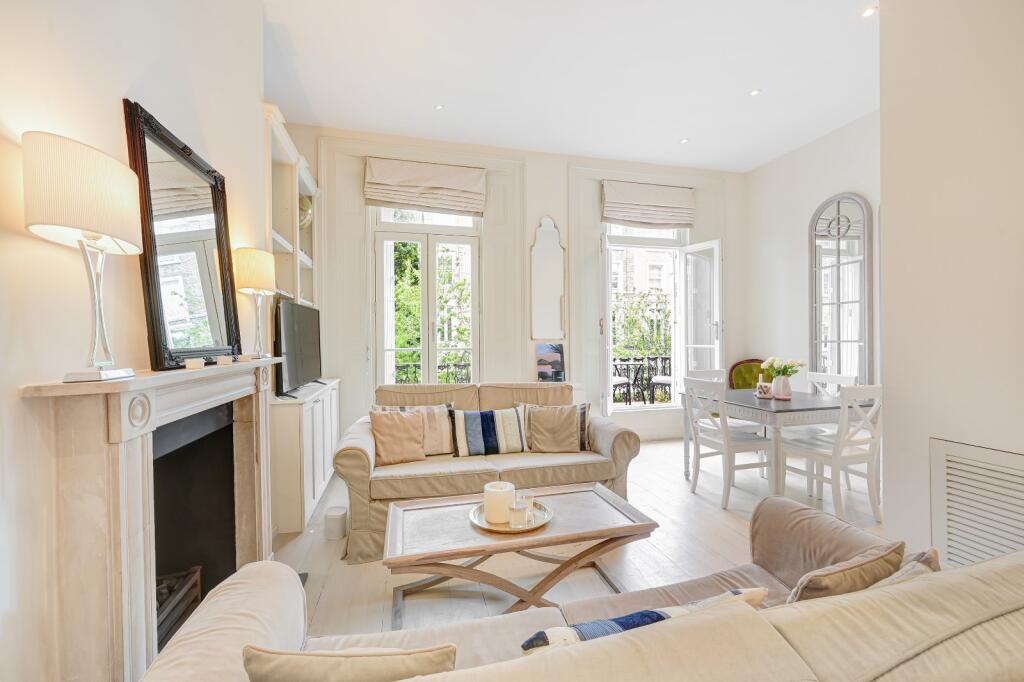
The reception room sets the tone: Ceilings over 10 ft, ornate cornicing, and a fireplace flanked by bespoke cabinetry.
Two sash windows run floor to ceiling and open onto a balcony that stretches the full width of the building.
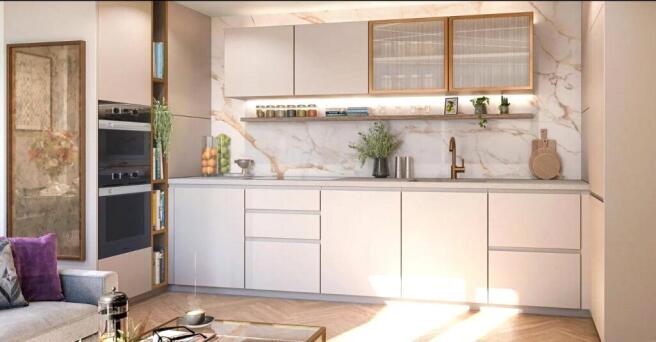
The kitchen sits apart from the reception space, finished in dark cabinetry with integrated Gaggenau appliances and enough room for a full dining table, with space for everyday use as much as for entertaining.
The principal bedroom is hidden away from the rest of the apartment and has its own access to the balcony through two of its own full-height sash windows.
A run of fitted wardrobes handles storage, and the ensuite is finished in marble with a separate bath, a walk-in shower, and twin vanities.
The second bedroom, similarly fitted with bespoke wardrobes, has access to a shower room finished to the same standard. Presented in excellent condition, the apartment is ready to move into.
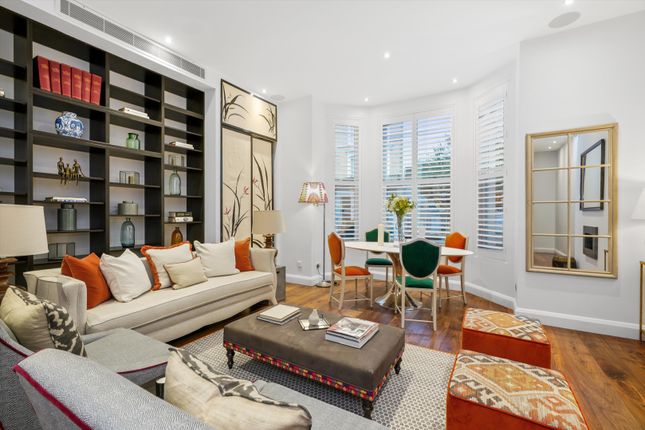
Italian-inspired interiors bring warmth and character to the rooms, while the exceptional ceiling heights, full-length balcony, south-facing aspect and unusually wide layout create a sense of scale that is difficult to find elsewhere in Chelsea.
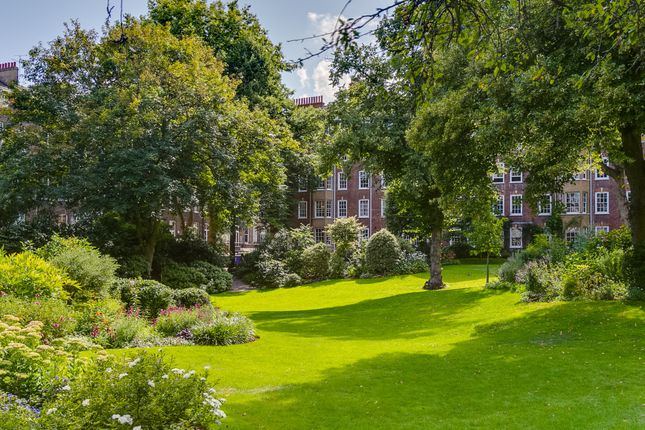
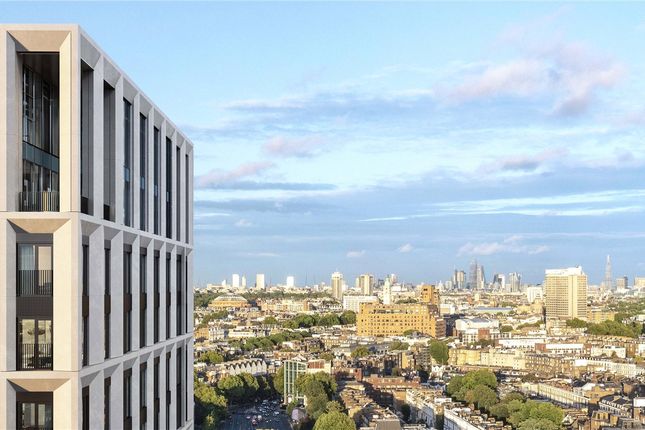
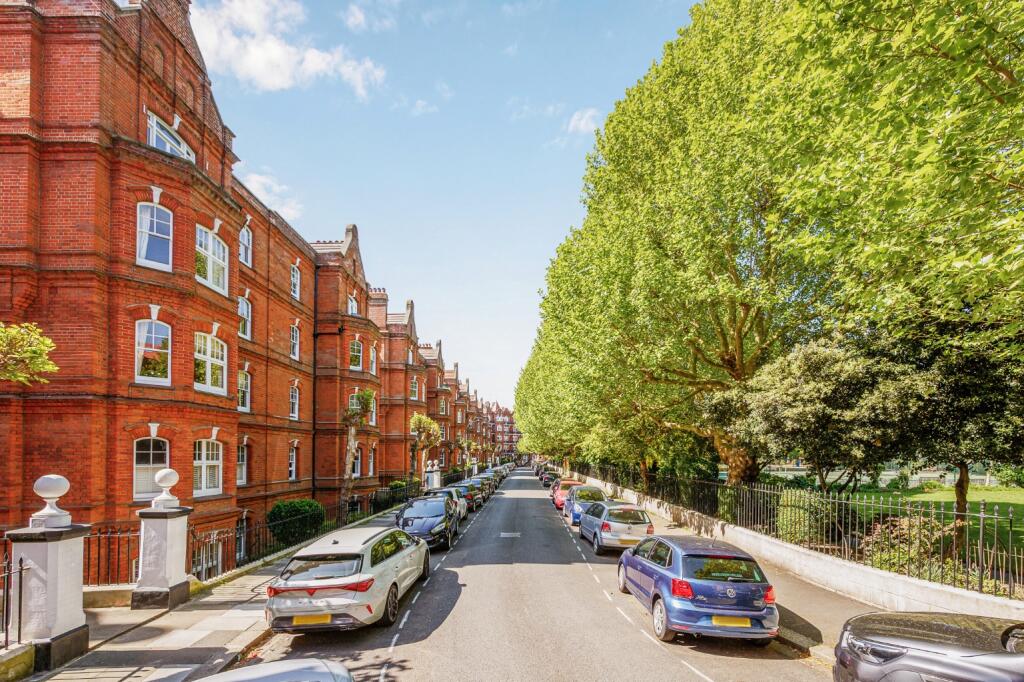
Cathcart Road sits in one of Chelsea's most established residential pockets, south of Tregunter Road and The Boltons and a short walk from the shops and restaurants along Fulham Road and King's Road.
Earl's Court, South Kensington and Gloucester Road all provide excellent transport links across London, with the Piccadilly line running directly to Heathrow.
Value & comps
No previous sales on record.
Returns
Set an offer; the calculator follows it.
We're still gathering serviced-accommodation data for this area.
Archie refurb estimate: a Pro feature
0.0% below asking
This is not financial or investment advice. Prop AI Deals is not authorised by the Financial Conduct Authority (FCA) to provide investment advice.
All investment calculators, property analyses, and AI-generated insights are for informational purposes only. Property investment carries risk and may result in financial loss. All calculations should be independently verified and you should consult with FCA-authorised financial advisors before making any investment decisions.
Past performance does not guarantee future results. Tax implications vary by individual circumstances.
Deal
Properties like this can earn 2–3x BTL yields when converted to HMO, with retrofit costs around £10k/room. Sign in to see the full tier, yield projection, and cost breakdown.
Commercial properties like this can earn 30-50% higher yields when converted to residential under Class MA / Q / P / PA, with prior approval costing ~GBP 96/unit. Sign in to see the recommended route, yield uplift, and cost breakdown.
BRRR-suited properties can recycle 80-100% of investor capital on refi, leaving a high-yielding rental with most of the money out. Sign in to see the refurb cost stack, ARV projection, and refinance maths.
Detached + large garden = sub-division play. Pro tier unlocks the tier badge, plot size, uplift estimate, and regional land benchmark.
Short-lease flats trade at deep discount, but extending under the 1993 Act often costs far less than the discount. Pro tier unlocks the tier badge, premium breakdown, long-lease ARV and arbitrage maths.
See projected short-stay revenue vs a vanilla BTL for this property.
See real sub-let margins (HMO room rates & SA nightly rates) vs the landlord rent.
Area
Agent & docs
FAQ
About Cathcart, Cathcart Road, London
Explore nearby