5-bedroom detached house · SK12 2LW
Sold STCListed 207 days
Opportunity summary
See Archie’s verdict, returns by strategy and what to check before viewing.
About
White Lodge occupies an enviable elevated position on a hillside, nestled beside woodland and enjoying far-reaching panoramic views across the Cheshire Plain and beyond to the Clwydian Mountains in North Wales.
Adjacent to the magnificent Lyme Park, home to a grand Georgian manor managed by the National Trust and famously portrayed as Pemberley in the BBC’s 1995 adaptation of Pride and Prejudice, the property is perfectly placed to enjoy some of the region’s most breathtaking scenery.
From fishing lakes and woodland walks to sweeping parkland and gentle hillsides, the surrounding landscape offers an exceptional lifestyle for lovers of the outdoors.
Directly from the doorstep, there is immediate access to some of the finest walking routes in the Peak District, including Lyme Park itself, the Middlewood Way, and the nearby Macclesfield and Peak Canals.
Despite its idyllic rural setting, White Lodge remains superbly connected.
The villages of Disley and High Lane are both within easy walking distance, offering a range of amenities including pubs, highly regarded restaurants, local shops, and a recently opened Sainsbury’s Local just a mile away, as well as a nearby doctor’s surgery.
Disley railway station, also within walking distance, provides frequent services to Manchester and benefits from free parking.
For those travelling further afield, the relief road, just three miles away, connects swiftly to the motorway network and Manchester Airport, which can be reached in under 30 minutes.
A direct bus service to the airport stops less than 100 metres from the property, while convenient access to the bus route for Stockport Grammar School further enhances its appeal for families.
To the rear, woodland paths lead to Disley’s sports facilities and onward to the highly regarded Disley Golf Course.
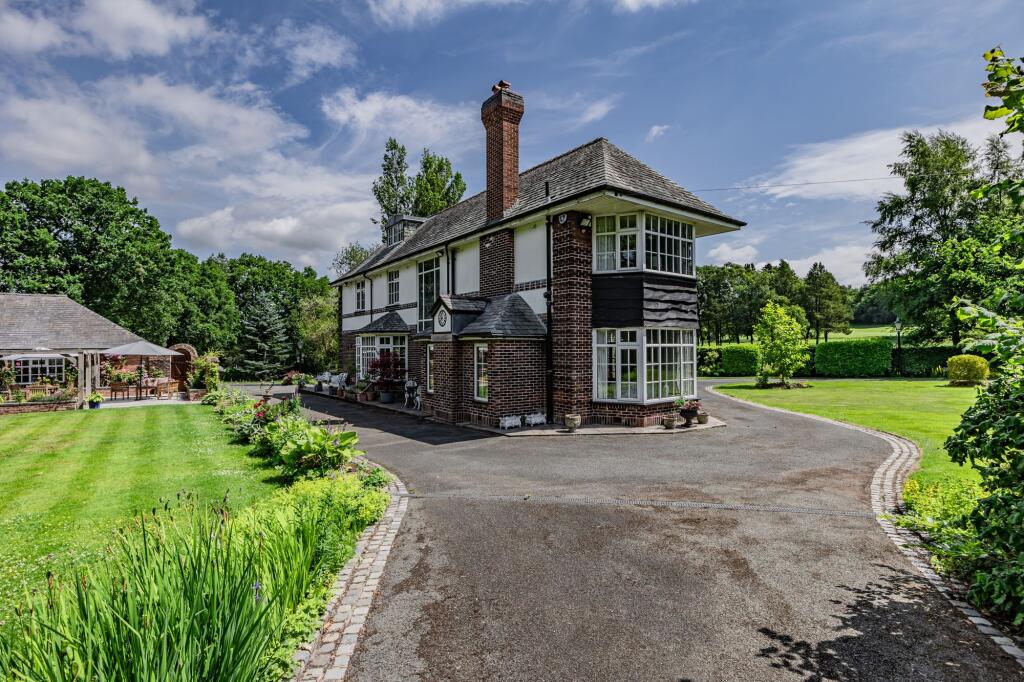
The property is set within extensive and beautifully maintained gardens, which are undoubtedly one of its most captivating features.
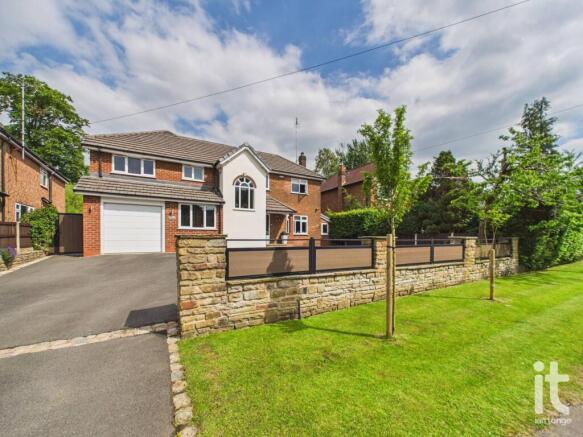
To the front, a sweeping driveway provides ample parking and turning space for several vehicles, complemented by an electric vehicle charging point.
The lawn is framed by mature, well-tended flower beds and illuminated pathways, creating a picturesque setting that is particularly enchanting in the evening light.
In autumn, the garden is transformed by the rich hues of silver birch and acer trees.
Previously, planning permission was granted for a double garage at the foot of the garden, although this was not required by the current owners.
A useful shed sits to the side of the property, alongside access to the rear gardens, where an abundance of seasonal blackberries can be enjoyed.
The rear gardens are equally impressive, arranged across two levels with expansive lawns at both the house level and an elevated position beyond the terrace.
Enclosed by a high limestone wall and bordered by deciduous woodland, the setting is wonderfully private and not overlooked, save for the rich variety of wildlife that frequents the grounds.
Birdlife is abundant, with regular sightings of long-tailed and coal tits, goldcrests, nuthatches, jays and tawny owls, while the ponds come alive each spring with frogspawn and newts.
The gardens provide a true sense of seclusion, occasionally enhanced by visits from red deer or sparrowhawks from the surrounding woodland.
A particular highlight is the beautifully enclosed walled terrace, a superb suntrap enjoying sunshine throughout the day.
Overlooked by an elegant granite water feature, this space is perfectly designed for outdoor living and entertaining, complete with three conveniently placed electric points.
Thoughtfully designed pathways, softly lit for evening use, wind through the gardens, leading from a rose and clematis-covered pergola to a tranquil seating area that captures the last of the evening sun.
A generous terraced area adjoining the house forms a sheltered suntrap, ideal for entertaining or relaxing throughout the seasons.
The upper garden, currently used as a football pitch, offers excellent potential for further landscaping, whether as formal gardens, a vegetable plot, or even the addition of a swimming pool.
Despite their scale, the gardens are easily maintained, with the current owners employing a gardener for just an hour a week.
Originally built in the 1920s as a gamekeeper’s lodge for Lyme Park, the house has been significantly extended to create a substantial and versatile modern home.
The exterior combines attractive brickwork with elegant limestone quoins, enhancing both the front and rear elevations.
An impressive entrance with limestone colonnades leads into a welcoming porch and through to a spacious central hallway, where rear-facing windows immediately frame views of the surrounding woodland.
From here, access is provided to multiple reception rooms, as well as the kitchen and dining areas, creating a well-balanced and highly functional layout.
The kitchen is both stylish and welcoming, centred around a traditional Aga that adds warmth and character.
Dark granite worktops sit above classic white cabinetry, incorporating high-quality integrated appliances including Miele dishwasher, larder fridge and freezer, alongside a wine fridge.
A Neff induction hob, twin Neff ovens, microwave and coffee machine provide further convenience, while a Quooker tap offers instant boiling water.
The kitchen enjoys views over the rear terrace and gardens, with direct access outside, and is complemented by a well-appointed utility room with Belfast sink, appliance space and Worcester boiler.
The adjoining dining room is an exceptional space for entertaining, with windows on three sides and views across the terrace, enhanced by underfloor heating for added comfort.
A separate front-facing reception room provides a cosy and intimate sitting room, complete with gas fire and peaceful west-facing views.
The principal reception room is particularly impressive, enjoying dual aspects to both the front and rear, and featuring French doors that open onto the garden, along with a striking limestone fireplace.
A further versatile reception room, currently used as a gym but previously serving as a ground floor bedroom (bedroom 6), offers flexible accommodation suitable for a variety of needs, including a home office, playroom or additional bedroom.
Upstairs, a spacious landing leads to four well-proportioned bedrooms.
The principal suite is especially notable, benefitting from dual-aspect views, a large dressing room with fitted wardrobes, and an expansive ensuite bathroom complete with bath, separate shower, twin sinks and a feature arched window.
A second bedroom also enjoys ensuite facilities, while two further double bedrooms are served by a stylish family bathroom with jacuzzi bath and shower.
The top floor hosts a generous fifth bedroom with Velux windows, fitted storage and its own ensuite, providing a private and versatile retreat.
White Lodge offers exceptional flexibility for modern family living, with five to six bedrooms, multiple reception rooms, and generous outdoor space.
Its unique combination of peaceful seclusion, breath-taking surroundings and excellent connectivity makes it a truly special home.
Whether enjoying countryside walks straight from the door or taking advantage of the easy access to Manchester and beyond, the property perfectly balances rural tranquillity with urban convenience.
In summary, White Lodge is a rare opportunity to acquire a substantial and characterful home in an outstanding setting, ideal for those seeking the very best of countryside living without compromising on accessibility.
The Current Owners Love: “The combination of country living, with its fantastic walks straight from the front door in Lyme park, the two picturesque canals and the wider Peak District, whilst maintaining the convenience of urban living and accessibility to doctors, dentists, pubs, train stations, the airport, Manchester City centre, etc.” “The garden space is a clear highlight, particularly as it’s so cheap to maintain without personal effort.
Chief amongst these is the rear terrace which provides the focus of the house as soon as spring starts until as late in the autumn as we northerners can bear.” “The generous space of the house overall: the large dining room for parties; two large lounges, such generous ensures in our rooms, a massive dressing room that I don’t know how I will live without, a fantastic gym that is a joy to visit.
I don’t know how we will cope.” EPC Rating: C Living Room 6.5m x 4.08m Reception Room/Bedroom 6 6.5m x 3.53m Sitting Room 5.82m x 3.67m Kitchen/Breakfast Room 5.82m x 4.72m Dining Room 5.68m x 4.72m Utility Room 1.98m x 1.14m Wc 1.97m x 1.64m Bedroom 1 6.39m x 4.58m En-suite 3.51m x 3.47m Dressing Room 3.47m x 2.88m Bedroom 2 3.56m x 3.04m Bedroom 3 4.67m x 3.56m Ensuite 2.26m x 1.58m Bedroom 4 3.74m x 2.83m Bathroom 2.97m x 1.64m Bedroom 5 6.57m x 2.94m Ensuite 3.22m x 2.26m Summer House 4.28m x 2.76m Parking - Driveway Disclaimer All descriptions, images and marketing materials are provided for general guidance only and are intended to highlight the lifestyle and features a property may offer.
They do not form part of any contract or warranty. Whilst we take care to ensure accuracy, neither Shrigley Rose & Co.
nor the seller accepts responsibility for any inaccuracy that may be contained herein.
Prospective purchasers should not rely on the details as statements of fact, and are strongly advised to verify all information through their own inspections, searches and enquiries, and to seek confirmation from their appointed conveyancer before proceeding with any purchase.
Value & comps
No previous sales on record.
Returns
Set an offer; the calculator follows it.
We're still gathering serviced-accommodation data for this area.
Archie refurb estimate: a Pro feature
0.0% below asking
This is not financial or investment advice. Prop AI Deals is not authorised by the Financial Conduct Authority (FCA) to provide investment advice.
All investment calculators, property analyses, and AI-generated insights are for informational purposes only. Property investment carries risk and may result in financial loss. All calculations should be independently verified and you should consult with FCA-authorised financial advisors before making any investment decisions.
Past performance does not guarantee future results. Tax implications vary by individual circumstances.
Deal
Properties like this can earn 2–3x BTL yields when converted to HMO, with retrofit costs around £10k/room. Sign in to see the full tier, yield projection, and cost breakdown.
Commercial properties like this can earn 30-50% higher yields when converted to residential under Class MA / Q / P / PA, with prior approval costing ~GBP 96/unit. Sign in to see the recommended route, yield uplift, and cost breakdown.
BRRR-suited properties can recycle 80-100% of investor capital on refi, leaving a high-yielding rental with most of the money out. Sign in to see the refurb cost stack, ARV projection, and refinance maths.
Detached + large garden = sub-division play. Pro tier unlocks the tier badge, plot size, uplift estimate, and regional land benchmark.
Short-lease flats trade at deep discount, but extending under the 1993 Act often costs far less than the discount. Pro tier unlocks the tier badge, premium breakdown, long-lease ARV and arbitrage maths.
See projected short-stay revenue vs a vanilla BTL for this property.
See real sub-let margins (HMO room rates & SA nightly rates) vs the landlord rent.
Area
Agent & docs
FAQ
About Light Alders Lane, Disley, SK12
Explore nearby