We've tightened what earns a Pursue. A home now needs a published valuation, a strategy that still makes money after real running costs and lender stress tests, and no listing problems that would stop a mortgage. You'll see fewer Pursues, and each one has been checked harder.
See how verdicts work5-bedroom detached house · SK12 2LN
Opportunity summary
See Archie’s verdict, returns by strategy and what to check before viewing.
About
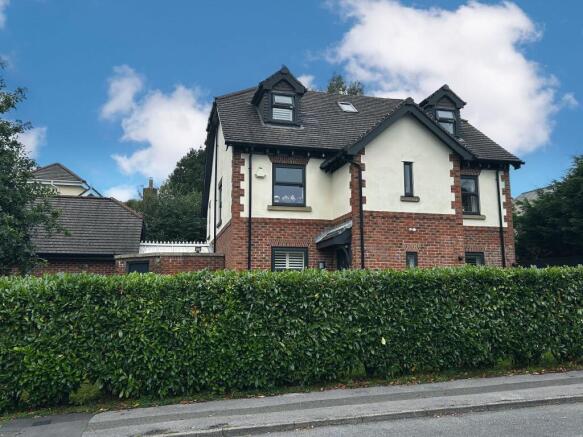
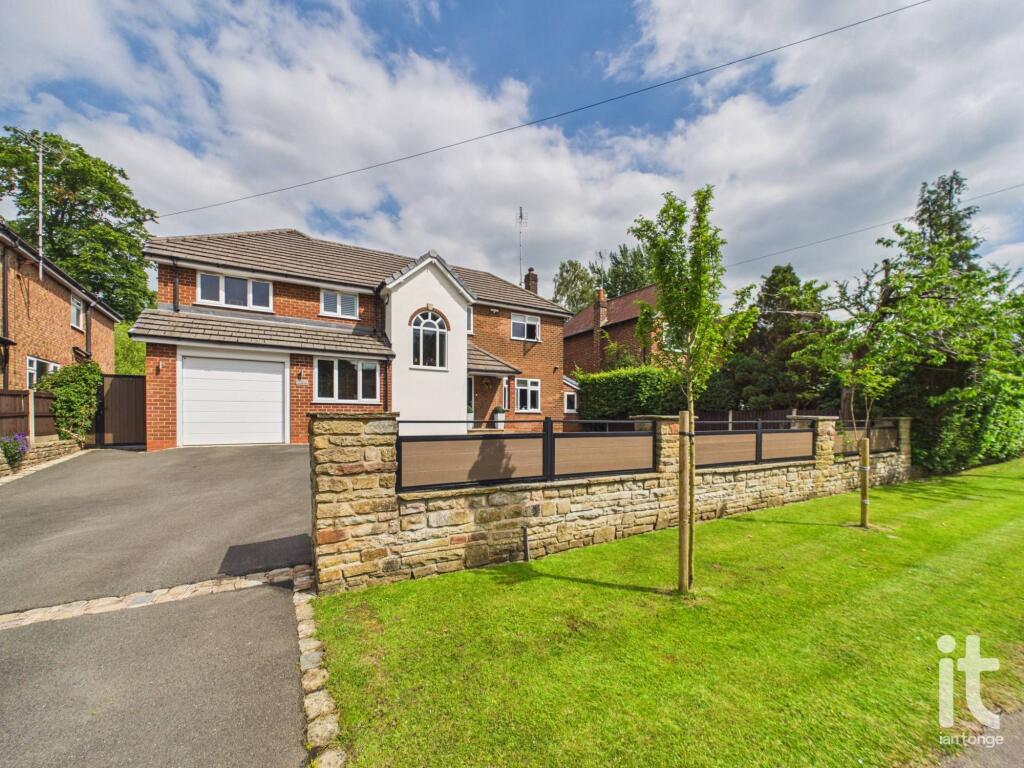
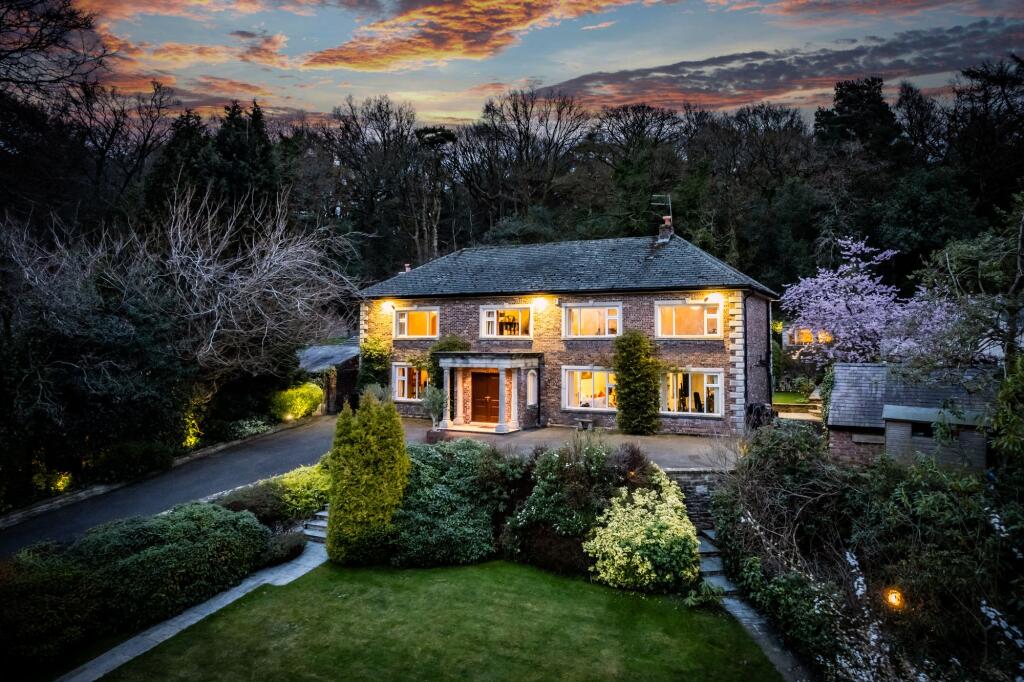
Oaklands is a truly iconic and individual detached family home, built in 1936 with classic Art Deco influences, occupying a substantial and private plot adjoining Disley Golf Course.
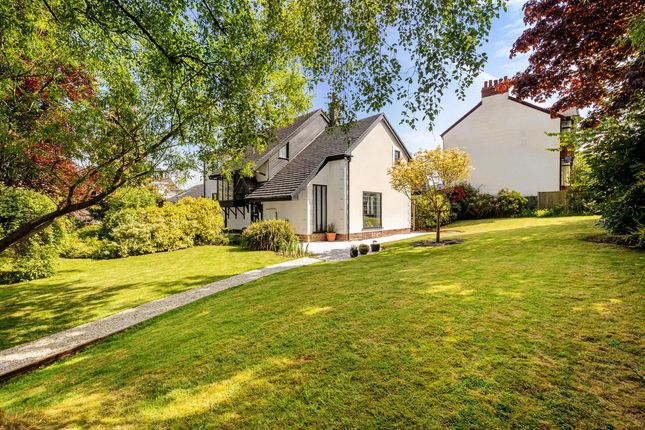
Set behind imposing electric gates, this remarkable, chain-free residence stands proudly in beautifully maintained and manicured gardens with expansive lawns stretching to all sides, offering both privacy and a tranquil setting.
The property benefits from extensive garaging capable of accommodating up to eleven vehicles, an exceptional feature for a family home of this calibre.
Offering over 5,000 sq ft of versatile and elegant accommodation arranged thoughtfully over three floors, the property expertly blends timeless period features with generous proportions and outstanding functionality.
The interiors showcase a wealth of character details, including encapsulated stained glass windows that add a splash of colour and historic charm, delicate ceiling roses that enhance the sense of grandeur, soaring high ceilings that create a light and airy atmosphere, and a striking wide grand staircase that serves as a stunning focal point upon entering.
Heading down the sweeping driveway leading to the inviting front door, you are warmly welcomed into a spacious hallway with a comforting, homely feel, featuring the impressive wide grand staircase and providing convenient access to a downstairs WC - ideal for guests and everyday living.
The ground floor accommodation includes an impressive living room with a charming inglenook-style fireplace framed by a marble surround, complemented by French doors that open gracefully onto the garden, seamlessly blending indoor and outdoor living.
The elegant dining room benefits from a bay window with captivating views over the golf course, creating the perfect backdrop for calm and relaxed social evenings.
A cosy sitting area is thoughtfully incorporated within the kitchen space, making it a sociable hub of the home.
The beautifully appointed breakfast kitchen is finished to a high standard and features porcelain flooring underfoot, a high-specification range cooker, integrated dishwasher and microwave, alongside hand-painted cabinetry and luxurious marble worktops.
The adjoining utility room offers a practical yet pleasant space for all laundry and washing needs, with delightful views out onto the garden to brighten even the most mundane tasks.
Additionally, there is a generous pantry and a second WC, ideally positioned for easy access when entertaining family and guests in the garden.
The first floor showcases a truly luxurious master suite, centred around a large, elegant bay window that frames uninterrupted and breath-taking views across the 11th hole of Disley Golf Course - a perfect tranquil vista to start and end the day.
This refined sanctuary boasts a generously proportioned walk-in dressing room, meticulously fitted with bespoke wardrobes, drawer units, and vanity areas, offering exceptional storage and organisation tailored to a discerning homeowner’s needs.
The master suite is complemented by a beautifully styled ensuite Burlington style bathroom, which exudes period charm with its freestanding clawfoot bath, complemented by a separate fully tiled shower cubicle, classic fixtures, and elegant tiling, perfectly combining vintage character with modern luxury and comfort.
On this floor, there are three additional well-appointed bedrooms.
Bedroom two stands out as an ideal guest retreat, featuring built-in wardrobes that maximise storage while maintaining the room’s spacious feel.
This bedroom benefits from exclusive access to a sophisticated Burlington style shower room, fitted with high-quality sanitary ware and tasteful tiling, ensuring guests enjoy both privacy and comfort.
A Burlington style family shower room completes this floor for the additional bedrooms.
The second floor provides a versatile and generous space, well-suited for a variety of uses, whether as long-term guest accommodation, a private teenager’s suite, or a home office.
This level features a convenient ensuite shower room, thoughtfully designed for both practicality and style.
Storage is abundant, with extensive eaves space throughout, including a notably large walk-in storage cupboard - a rare and valuable feature - ideal for use as an additional wardrobe, seasonal storage, or hobby space, adding remarkable flexibility to the home’s layout.
Outside, the beautifully maintained gardens provide a high degree of privacy, bordered by mature planting and well-established hedging on all sides, creating a tranquil and secluded setting.
The grounds afford sweeping, uninterrupted views over the adjoining golf course, enhancing the sense of space and serenity.
Set within the peaceful rural garden, a stylish glass-fronted outbuilding offers a versatile space, currently used as an office but equally ideal as a home gym or creative.
Generous seating areas, including a wide patio with an attractive pergola, create the perfect space for outdoor entertaining.
The extensive garaging is arranged across three separate blocks, a six-car garage, a four-car garage, and a single garage offering exceptional capacity and excellent potential for conversion to additional residential accommodation, subject to planning permission.
Offered with no onward chain, Oaklands presents a rare and exciting opportunity to acquire one of Disley’s most prestigious and character-filled family homes.
Disley is a charming village in Cheshire, perfectly positioned on the edge of the Peak District while remaining within easy reach of Stockport and Manchester.
It is perhaps best known for Lyme Hall and Lyme Park, stunning historic estates owned and managed by the National Trust, which offer extensive grounds, beautiful walking trails, and a wealth of heritage.
Disley benefits from excellent transport links, being just a 15-minute drive from Manchester Airport and approximately 35 minutes by train to Manchester Piccadilly.
The village itself is served by Disley Train Station, as well as well-connected local bus routes, making commuting and travel straightforward and convenient.
Education is well catered for, with numerous reputable public schools in Disley and neighbouring High Lane, alongside easy access to a range of private schools in the surrounding areas.
Residents can also enjoy a vibrant local social scene, with excellent bars and restaurants including the popular Sasso - an acclaimed Italian restaurant, the welcoming Red Lion Pub & Restaurant, and many other charming dining options.
The Current Owners Love: The house is full of character, there are so many unique architectural features Wonderful views from every window, that change with the seasons The house is big enough that you can always find a quiet corner, no matter how many family/friends are visiting.
We Have Noticed: Impressive plot size with generous outdoor space Stunning open views across the golf course and surrounding countryside Prime position overlooking the fairways Beautifully presented and in immaculate, turnkey condition Additional Grazing Land – Suitable for Equestrian Purposes An additional 4.5 acres of grazing land is available through separate negotiation.
The land borders the property, and the multiple garages on the property present potential for conversion to equestrian use.
This is an ideal opportunity for those wishing to keep their own horses or establish a small equestrian setup on-site.
EPC Rating: D Living Room 7.11m x 5.74m Hallway 7.47m x 3.28m WC 0.82m x 1.56m Living Kitchen 7.11m x 5.74m Dining Room 4.81m x 4.18m Wc 2.71m x 1.05m Utility Room 3.56m x 2.54m Bedroom 1 4.81m x 4.18m Dressing Room 3.2m x 3.18m Ensuite 3.48m x 2.64m Bathroom 1.3m x 3.84m Bedroom 2 7.11m x 4.27m Ensuite 1.98m x 2.08m Bedroom 3 3.4m x 3.32m Bedroom 4 3.37m x 3.32m Guest Bedroom 6.16m x 4.95m Ensuite 1.21m x 2.84m Garden Huge wrap around gardens.
The house is sat on 1 acre of land. Parking - Double garage Extensive garaging capable of accommodating up to ten vehicles.
Parking - Secure gated Room to fit 16-20 cars on the driveway Parking - Double garage Extensive garaging capable of accommodating up to ten vehicles.
Disclaimer All descriptions, images and marketing materials are provided for general guidance only and are intended to highlight the lifestyle and features a property may offer.
They do not form part of any contract or warranty. Whilst we take care to ensure accuracy, neither Shrigley Rose & Co.
nor the seller accepts responsibility for any inaccuracy that may be contained herein.
Prospective purchasers should not rely on the details as statements of fact, and are strongly advised to verify all information through their own inspections, searches and enquiries, and to seek confirmation from their appointed conveyancer before proceeding with any purchase.
Value & comps
No previous sales on record.
Returns
Set an offer; the calculator follows it.
We're still gathering serviced-accommodation data for this area.
Archie refurb estimate: a Pro feature
0.0% below asking
This is not financial or investment advice. Prop AI Deals is not authorised by the Financial Conduct Authority (FCA) to provide investment advice.
All investment calculators, property analyses, and AI-generated insights are for informational purposes only. Property investment carries risk and may result in financial loss. All calculations should be independently verified and you should consult with FCA-authorised financial advisers before making any investment decisions.
Past performance does not guarantee future results. Tax implications vary by individual circumstances.
Deal
Properties like this can earn 2–3x BTL yields when converted to HMO, with retrofit costs around £10k/room. Sign in to see the full tier, yield projection, and cost breakdown.
Commercial properties like this can earn 30-50% higher yields when converted to residential under Class MA / Q / P / PA, with prior approval costing ~GBP 96/unit. Sign in to see the recommended route, yield uplift, and cost breakdown.
BRRR-suited properties can recycle 80-100% of investor capital on refi, leaving a high-yielding rental with most of the money out. Sign in to see the refurb cost stack, ARV projection, and refinance maths.
Detached + large garden = sub-division play. Pro tier unlocks the tier badge, plot size, uplift estimate, and regional land benchmark.
Short-lease flats trade at deep discount, but extending under the 1993 Act often costs far less than the discount. Pro tier unlocks the tier badge, premium breakdown, long-lease ARV and arbitrage maths.
See projected short-stay revenue vs a vanilla BTL for this property.
See real sub-let margins (HMO room rates & SA nightly rates) vs the landlord rent.
Area
Agent & docs

FAQ
About Jacksons Edge Road, Disley, SK12
Explore nearby