2-bedroom terraced house · SK22 4NS
For saleListed 20 days
Opportunity summary
See Archie’s verdict, returns by strategy and what to check before viewing.
About
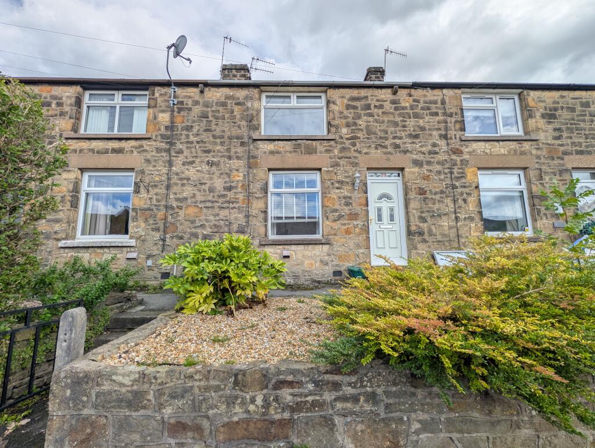
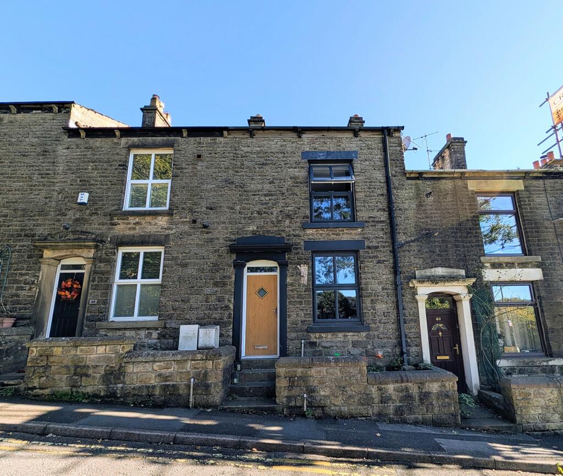
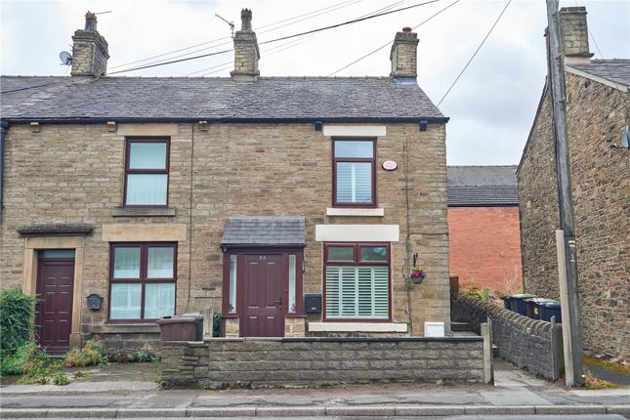
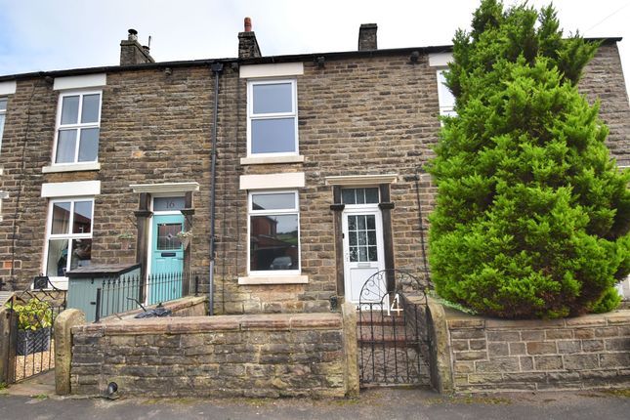
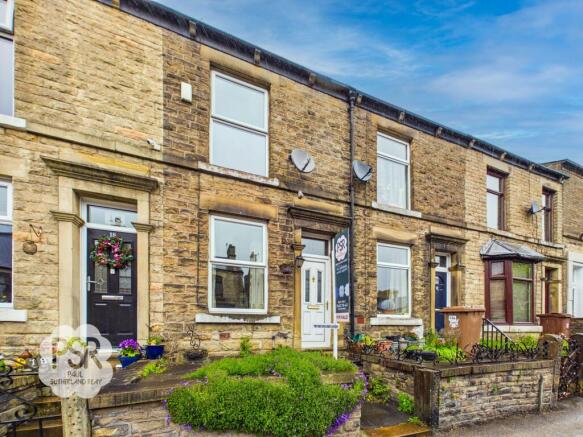
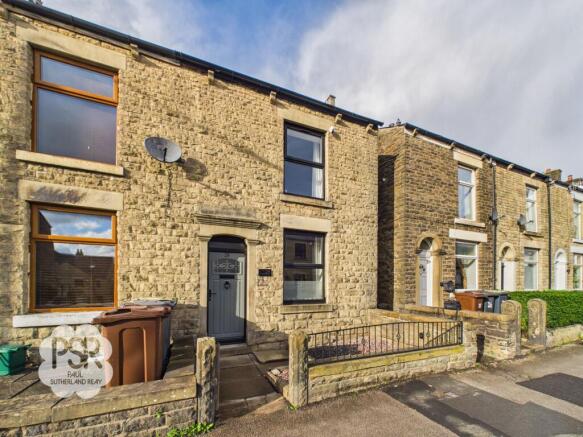
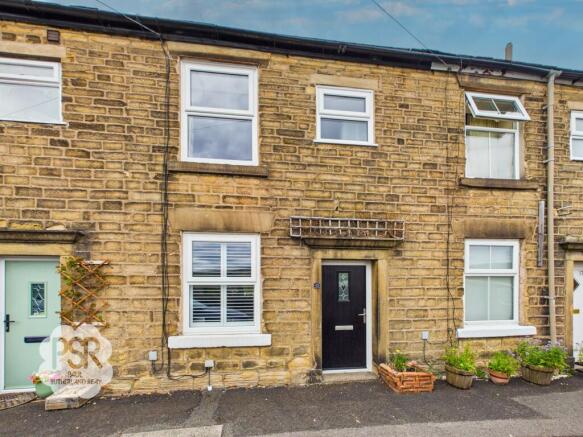
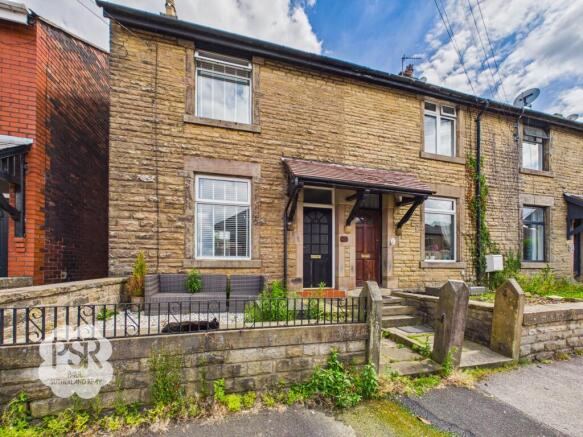
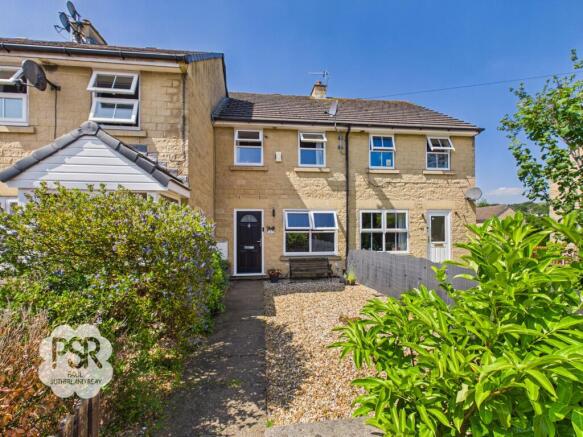
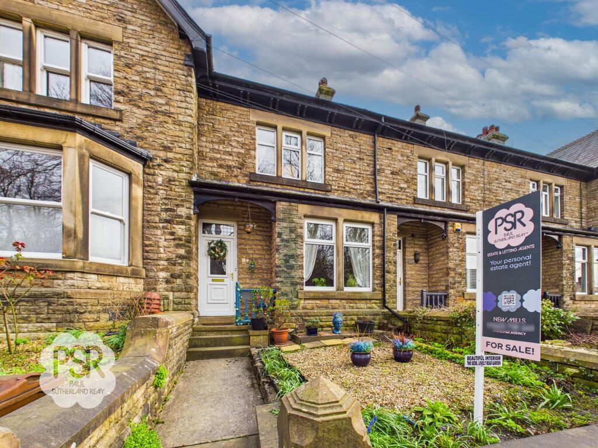
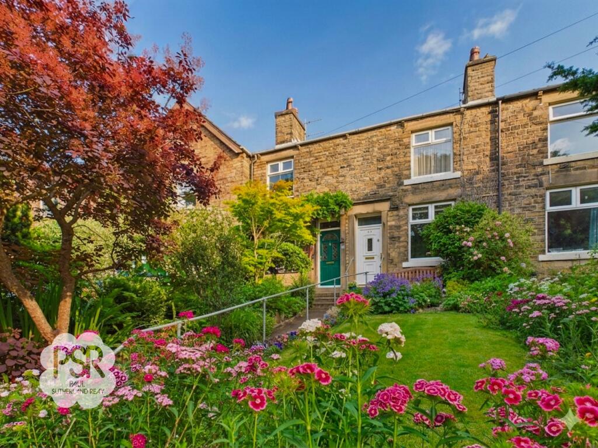
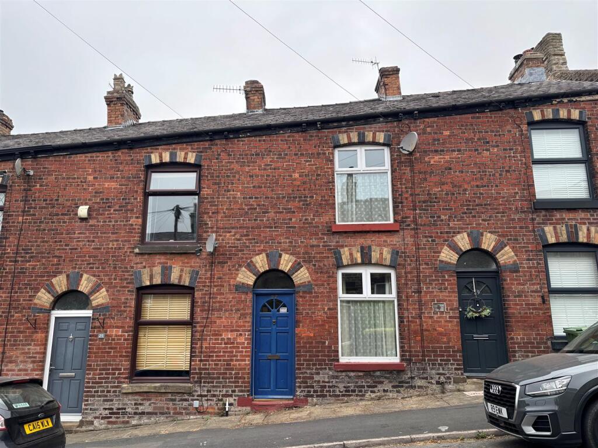
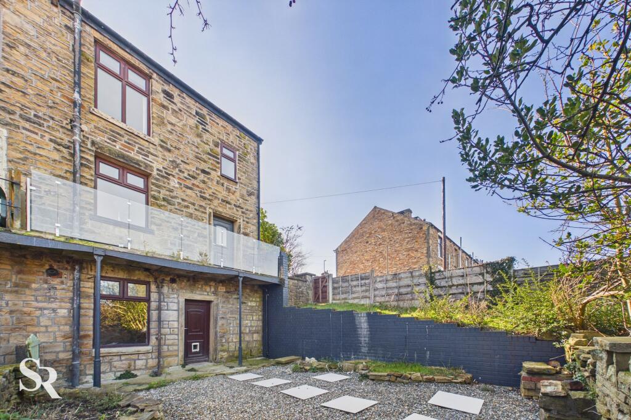
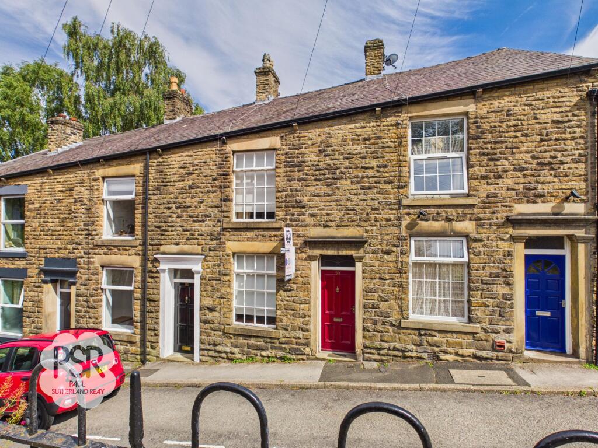
A stone-built end-terrace home with genuine character and a surprisingly generous feel occupies a popular residential position in New Mills.
The traditional stone frontage gives way to a warm and well-balanced interior, with the living room providing a particularly appealing feature in its decorative fireplace with red-brick inset, stone hearth and fitted storage to either side.
Plantation shutters to the front windows add a considered finishing touch, while the kitchen/diner at the rear creates a practical everyday space with a direct connection to the garden.
Upstairs, both bedrooms are well proportioned, with the larger principal bedroom enjoying a generous footprint and plantation-shuttered front window, while the second bedroom has an elevated outlook towards the surrounding hillside.
The rear garden combines paved and gravelled areas with established planting and traditional stone boundaries, while an outside utility room/shed provides useful additional space and is plumbed for a washing machine.
With its Freehold tenure, traditional stone construction and position within easy reach of New Mills' amenities, countryside walks, the Millennium Walkway and Torrs Riverside Park, this is a home that combines everyday practicality with the distinctive character of the High Peak.
Living Room A welcoming reception room with engineered ash flooring and a large front-aspect window fitted with plantation shutters, bringing a good balance of natural light and privacy.
The decorative fireplace, with its red-brick inset and stone hearth, provides a distinctive focal point, flanked by fitted storage units that add useful practicality.
Kitchen / Diner The kitchen/diner has a practical arrangement of wall and base units, wood-effect worktops and contemporary subway-tiled splashbacks, with vinyl tile flooring.
A large rear-aspect window and privacy-glazed garden door bring light into the room and strengthen its connection with the outside space, while a generous under-stairs pantry cupboard provides valuable additional storage.
Landing The landing has a clean, simple finish with carpeted flooring and white-painted wooden balustrades. A loft ladder gives access to the boarded loft, providing useful additional storage space.
Bedroom One A notably generous double bedroom with plenty of floor space and a large front-aspect window fitted with plantation shutters.
Carpeted flooring and the proportions of the room give it a comfortable, adaptable feel. Bedroom Two A well-proportioned second bedroom with carpeted flooring and a large rear-aspect window.
The elevated position provides an attractive outlook towards the surrounding hillside, giving this room a particularly pleasant sense of openness.
Bathroom (3.89m x 1.58m) A well-appointed bathroom with a timeless feel, combining traditional sanitaryware with a contemporary grey finish.
The bath provides a relaxing option, while the separate shower cubicle with a rainfall shower head adds everyday practicality, with natural light from the rear privacy-glazed window completing the space.
Outside Utility Room / Shed A useful outside utility room/shed with a concrete floor and a side-aspect window providing natural light.
Plumbed for a washing machine, it offers practical additional space for laundry, storage or garden equipment.
Rear Garden The rear garden is a practical, low-maintenance space with a paved area immediately outside the house leading onto a gravelled garden.
Established shrubs, a mature conifer and planted borders add greenery, while the stone boundary walls and timber fencing give the garden a distinctly traditional character and a pleasant sense of separation from the neighbouring properties.
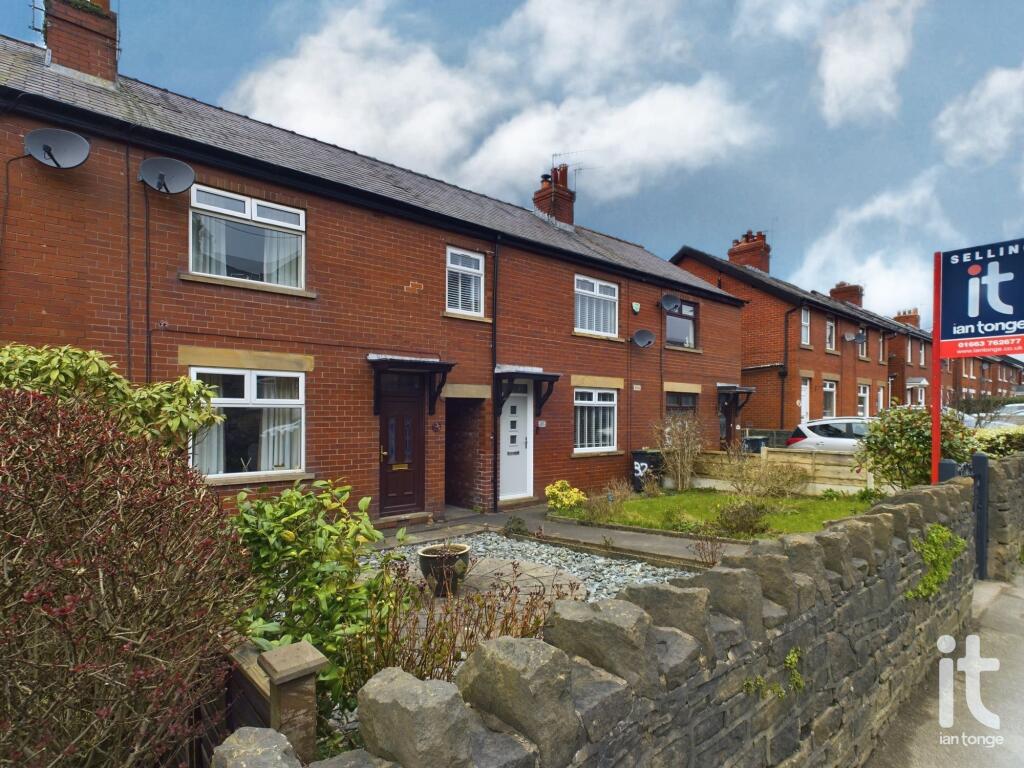
Front Garden A neatly enclosed front garden with a low stone wall and wrought-iron railings, combining gravelled areas with a paved pathway leading to the front door.
An established, mature shrub adds greenery and softens the traditional stone frontage while creating an attractive approach to the property. Parking - On Street Subject to availability.
Value & comps
No previous sales on record.
Returns
Set an offer; the calculator follows it.
We're still gathering serviced-accommodation data for this area.
Archie refurb estimate: a Pro feature
0.0% below asking
This is not financial or investment advice. Prop AI Deals is not authorised by the Financial Conduct Authority (FCA) to provide investment advice.
All investment calculators, property analyses, and AI-generated insights are for informational purposes only. Property investment carries risk and may result in financial loss. All calculations should be independently verified and you should consult with FCA-authorised financial advisors before making any investment decisions.
Past performance does not guarantee future results. Tax implications vary by individual circumstances.
Deal
Properties like this can earn 2–3x BTL yields when converted to HMO, with retrofit costs around £10k/room. Sign in to see the full tier, yield projection, and cost breakdown.
Commercial properties like this can earn 30-50% higher yields when converted to residential under Class MA / Q / P / PA, with prior approval costing ~GBP 96/unit. Sign in to see the recommended route, yield uplift, and cost breakdown.
BRRR-suited properties can recycle 80-100% of investor capital on refi, leaving a high-yielding rental with most of the money out. Sign in to see the refurb cost stack, ARV projection, and refinance maths.
Detached + large garden = sub-division play. Pro tier unlocks the tier badge, plot size, uplift estimate, and regional land benchmark.
Short-lease flats trade at deep discount, but extending under the 1993 Act often costs far less than the discount. Pro tier unlocks the tier badge, premium breakdown, long-lease ARV and arbitrage maths.
See projected short-stay revenue vs a vanilla BTL for this property.
See real sub-let margins (HMO room rates & SA nightly rates) vs the landlord rent.
Area
Agent & docs

FAQ
About 1 Arden Street, High Peak
Explore nearby