2-bedroom terraced house · SK22 4NN
Sold STCListed 122 days
Opportunity summary
See Archie’s verdict, returns by strategy and what to check before viewing.
About
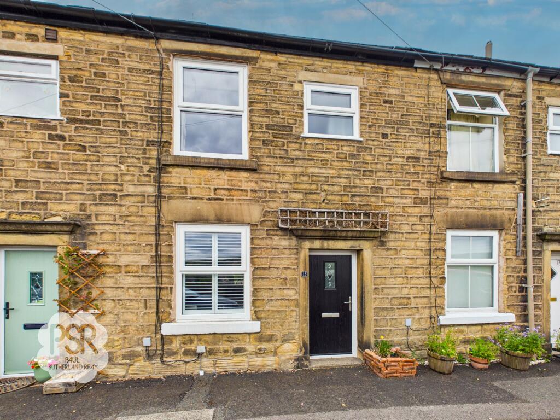
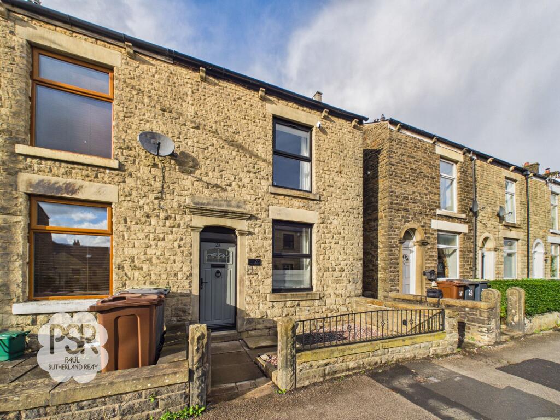
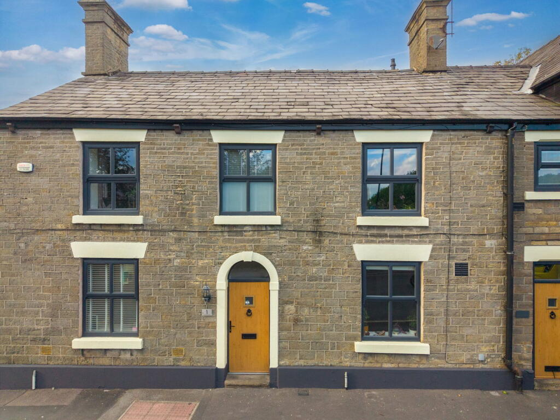
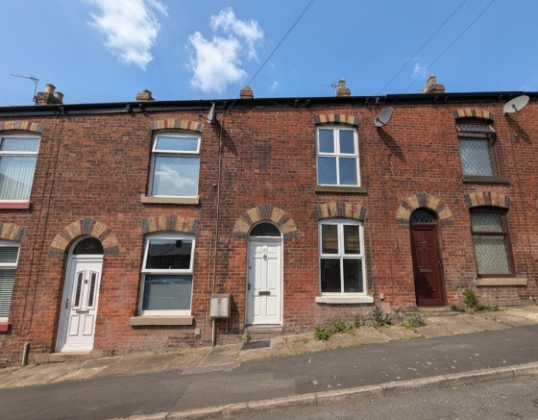
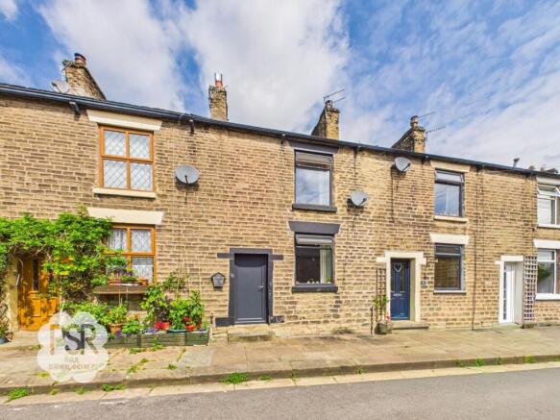
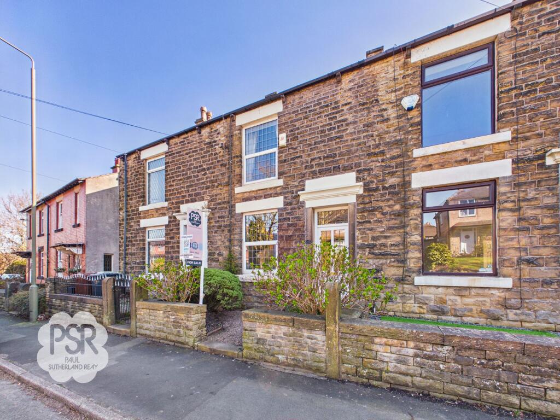
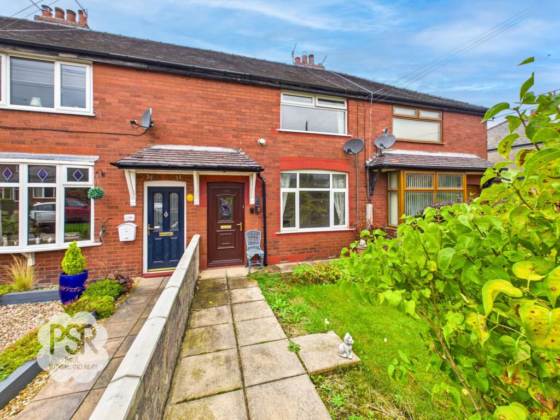
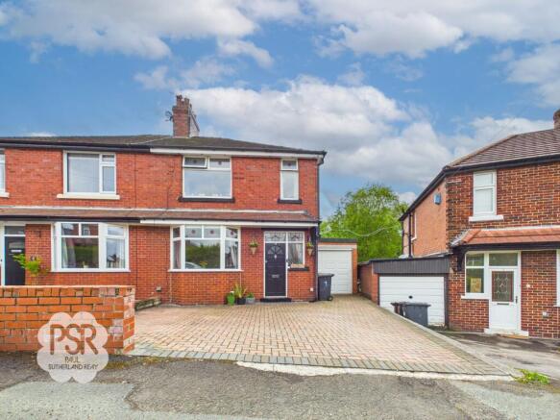
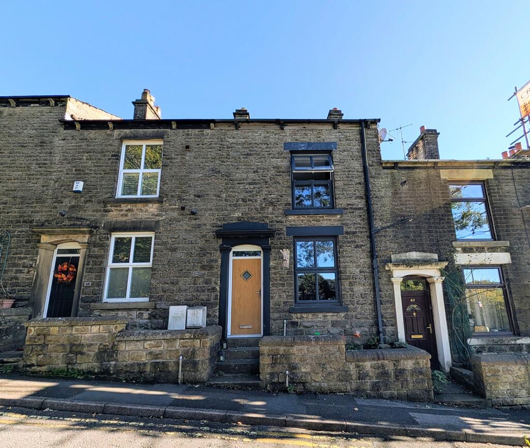
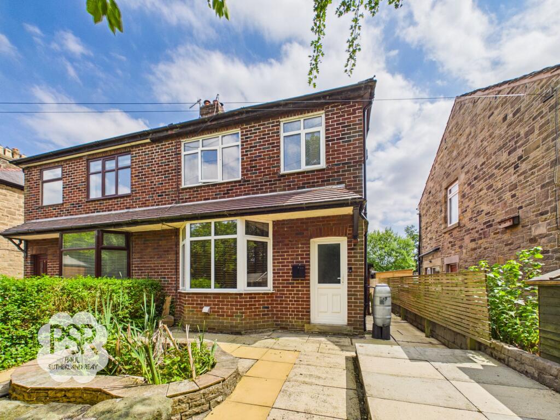
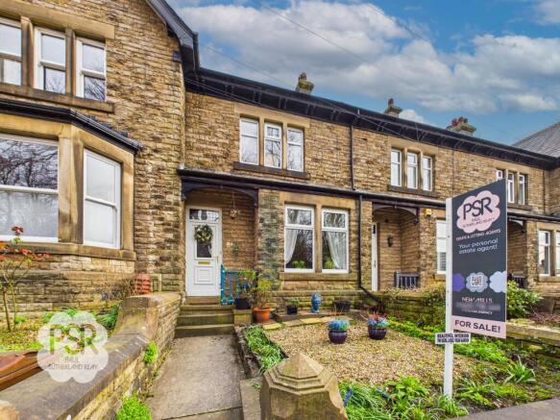
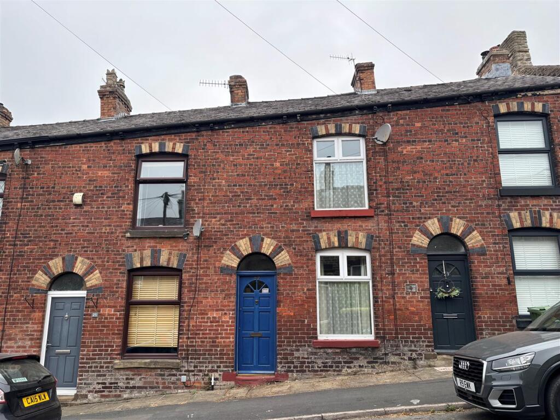
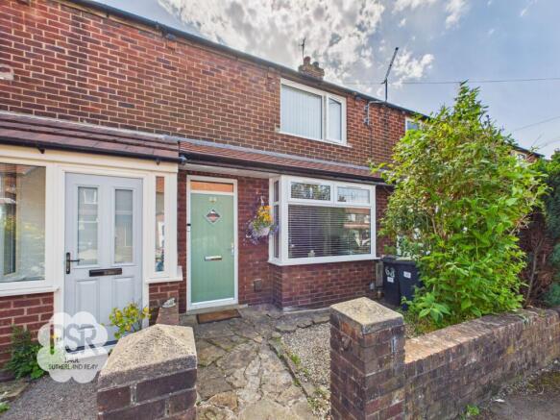
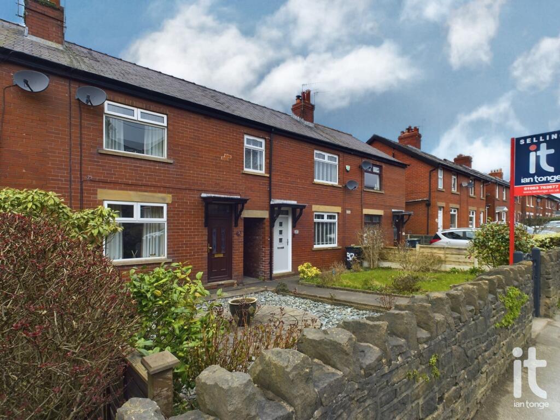
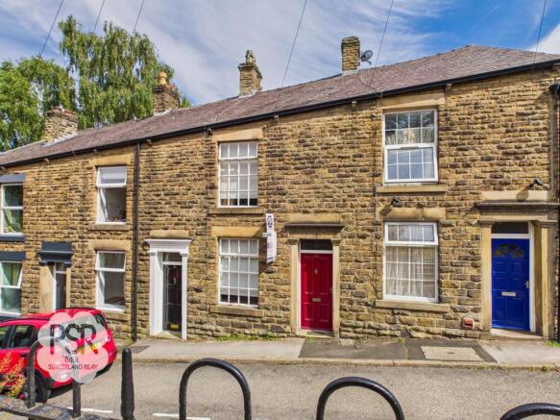
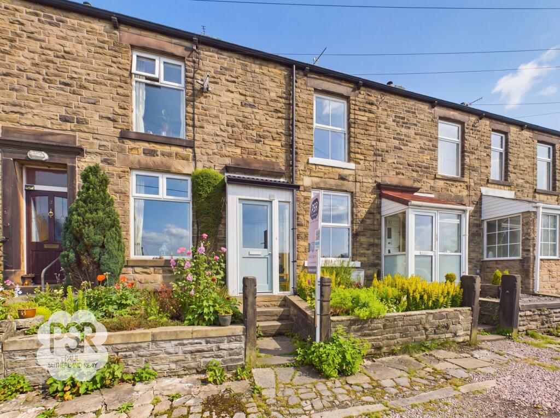
This charming two bedroom mid terrace cottage offers a delightful blend of period character and modern living, ideally situated close to the heart of New Mills.
The property retains many original features, including decorative fireplaces, complemented by tasteful contemporary updates throughout.
The ground floor comprises two versatile reception rooms, perfect as a living room and separate dining area, both benefiting from generous natural light.
The well-appointed kitchen features modern units and integrated appliances, providing a practical space for cooking and entertaining.
Upstairs, you will find two spacious double bedrooms, each with ample storage and pleasant outlooks, alongside a stylish bathroom.
The cottage benefits from gas central heating and is EPC rated D, ensuring comfort and efficiency.
Residents will appreciate the proximity to local amenities, including a swimming pool, gym, and excellent transport links into Manchester, making this home ideal for commuters and those seeking an active lifestyle.
Externally, the property boasts an inviting outdoor space designed for relaxation and easy maintenance.
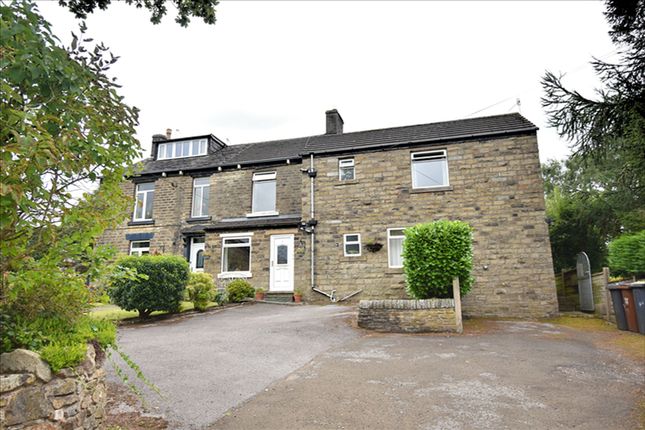
To the front, a tarmac pathway bordered by established flower beds, mature trees, and shrubbery creates a welcoming approach and provides a sense of privacy from the road.
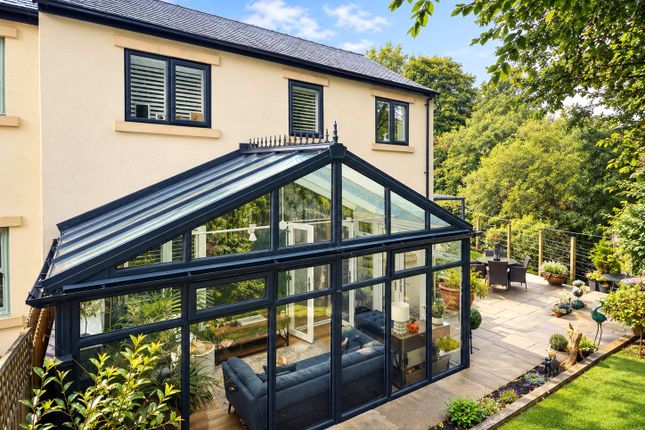
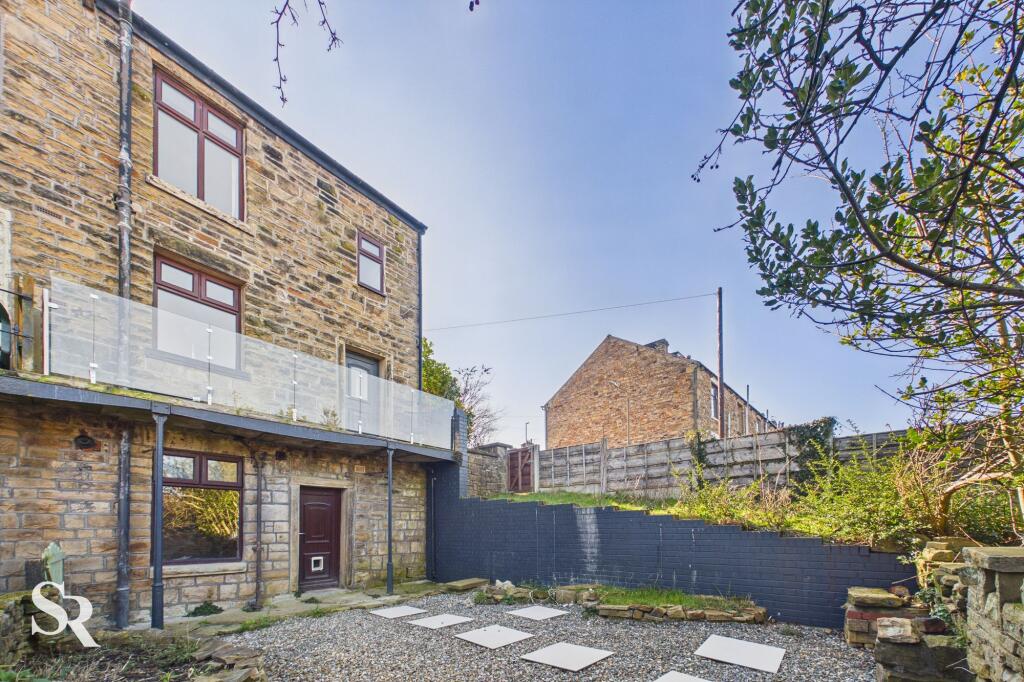
At the rear, a small paved area leads via steps to a gravelled garden with ample room for outdoor seating or dining, making it an excellent spot for enjoying the warmer months.
The garden is enhanced by well-established planting and includes a large wooden shed, offering generous storage for gardening tools or outdoor equipment.
Direct access to a communal pathway at the back of the terrace adds convenience and connectivity.
This attractive outdoor environment complements the character and comfort found inside the home, providing a peaceful retreat within easy reach of New Mills’ amenities and transport links.
EPC Rating: D Hallway Accessed through a composite and glazed front door, this entrance features tiled flooring, dedicated space for hanging coats, and wooden stairs leading to the first floor.
Dining Room 3.21m x 3.45m Featuring an original tiled fireplace as its centerpiece, this room includes a uPVC double glazed window to the front aspect, treated floorboards, a picture rail, and a pendant light fitting.
Living room 4.12m x 4.66m Centering on an original fireplace converted to house a log burner, this room features a uPVC double glazed window to the rear aspect, quarry tiled flooring, a picture rail, a pendant light fitting, and direct access to an under-stairs storage cupboard.
Kitchen 2.02m x 4.2m This room features a uPVC double glazed window to the side aspect and a wooden barn door leading out to the rear garden.
The kitchen is fitted with white wall and base units, black laminate worktops, and a white tiled splashback.
Integrated appliances include a 4-ring gas hob with an electric fan oven and grill beneath, alongside a stainless steel sink with a mixer tap.
The space is finished with black and white linoleum flooring and a three-spotlight light fitting.
Landing Stairs leading from the ground floor, this landing features treated wooden floorboards and provides direct access to the loft space.
Bedroom One 3.09m x 4.16m Featuring an original cast iron fireplace, this room includes a uPVC double glazed window to the rear aspect, treated floorboards, a picture rail, a pendant light fitting, and a radiator.
Bedroom Two 3.17m x 3.43m Centering on an original cast iron fireplace, this room features a uPVC double glazed window to the front aspect, treated floorboards, a picture rail, a pendant light fitting, and a radiator.
Built-in storage is provided by an over-stairs cupboard, which also houses a radiator.
Bathroom 1.5m x 2.22m Fitted with a walk-in shower cubicle featuring a mixer shower, this bathroom includes a push-flush WC and a pedestal sink with twin taps.
The space is finished with grey luxury vinyl tile (LVT) flooring, heated towel rail, extractor fan, and recessed downlights.
Rear Garden A small paved area features steps leading up to a gravelled space with ample room for a table and chairs.
The rear garden also includes a large wooden garden shed, established planting, and direct access to the communal pathway running along the back of the terrace.
Front Garden A tarmac pathway leads from the roadside, bordered by established flower beds, trees, and shrubbery that provide a natural privacy shield from the road.
Value & comps
No previous sales on record.
Returns
Set an offer; the calculator follows it.
We're still gathering serviced-accommodation data for this area.
Archie refurb estimate: a Pro feature
0.0% below asking
This is not financial or investment advice. Prop AI Deals is not authorised by the Financial Conduct Authority (FCA) to provide investment advice.
All investment calculators, property analyses, and AI-generated insights are for informational purposes only. Property investment carries risk and may result in financial loss. All calculations should be independently verified and you should consult with FCA-authorised financial advisers before making any investment decisions.
Past performance does not guarantee future results. Tax implications vary by individual circumstances.
Deal
Properties like this can earn 2–3x BTL yields when converted to HMO, with retrofit costs around £10k/room. Sign in to see the full tier, yield projection, and cost breakdown.
Commercial properties like this can earn 30-50% higher yields when converted to residential under Class MA / Q / P / PA, with prior approval costing ~GBP 96/unit. Sign in to see the recommended route, yield uplift, and cost breakdown.
BRRR-suited properties can recycle 80-100% of investor capital on refi, leaving a high-yielding rental with most of the money out. Sign in to see the refurb cost stack, ARV projection, and refinance maths.
Detached + large garden = sub-division play. Pro tier unlocks the tier badge, plot size, uplift estimate, and regional land benchmark.
Short-lease flats trade at deep discount, but extending under the 1993 Act often costs far less than the discount. Pro tier unlocks the tier badge, premium breakdown, long-lease ARV and arbitrage maths.
See projected short-stay revenue vs a vanilla BTL for this property.
See real sub-let margins (HMO room rates & SA nightly rates) vs the landlord rent.
Area
Agent & docs
FAQ
About Hyde Bank Road, New Mills, SK22
Explore nearby