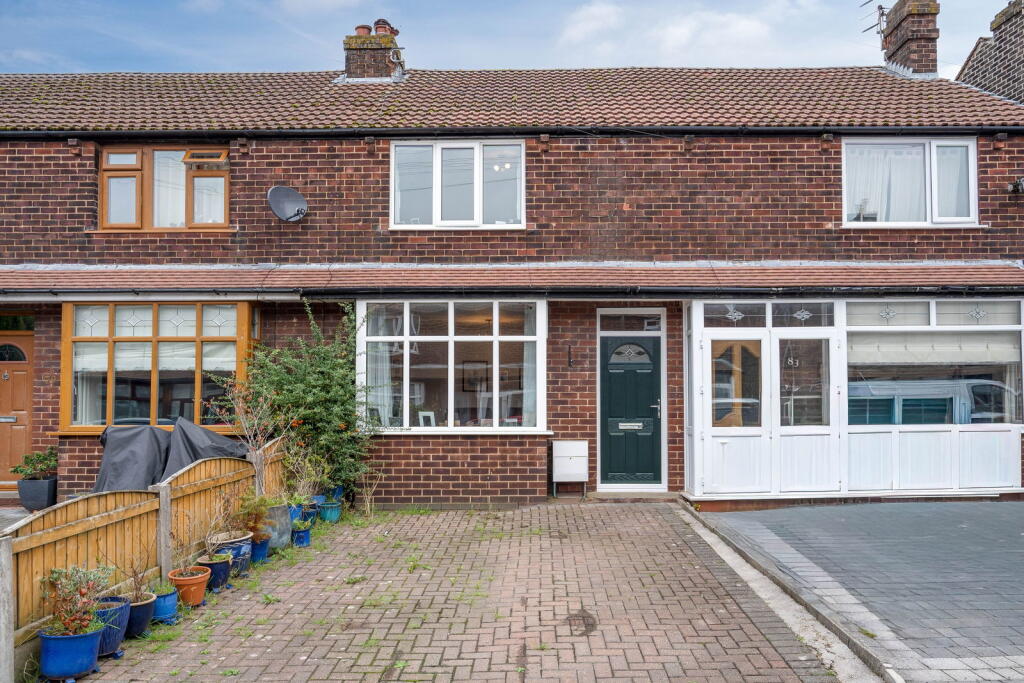
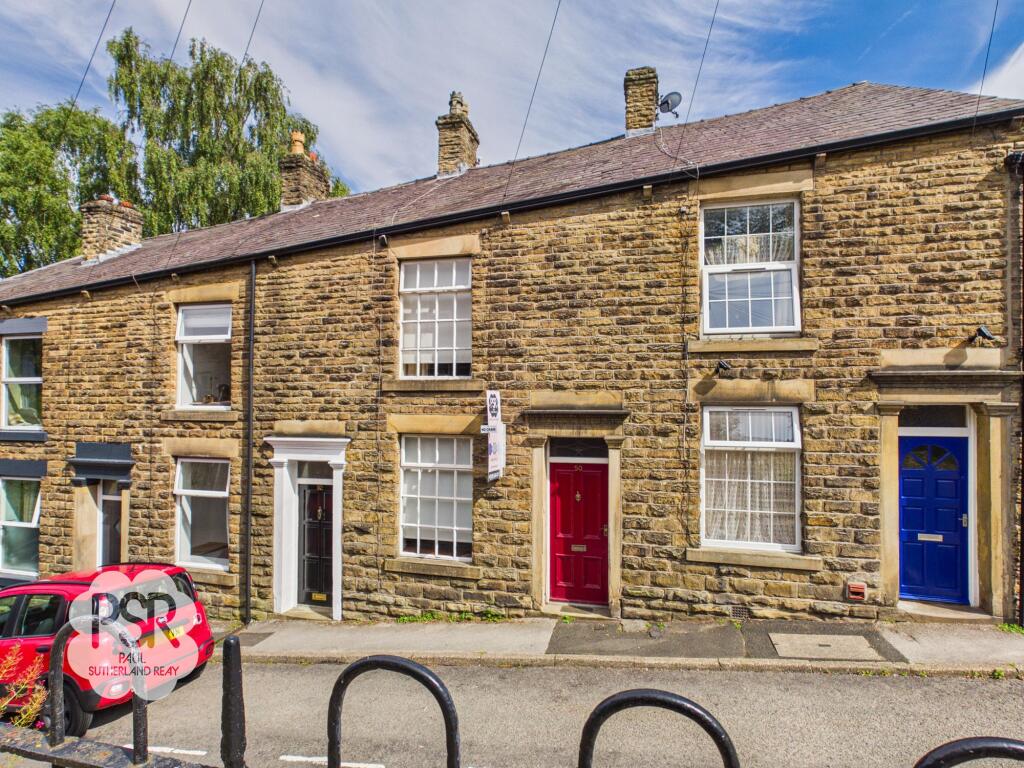
2-bedroom terraced house · SK22 4JF
For saleListed 216 days
Opportunity summary
See Archie’s verdict, returns by strategy and what to check before viewing.
About
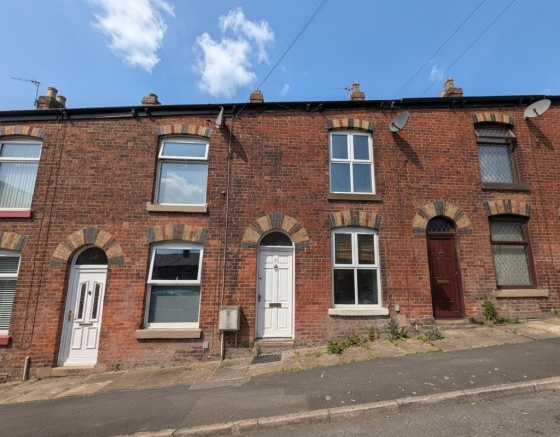
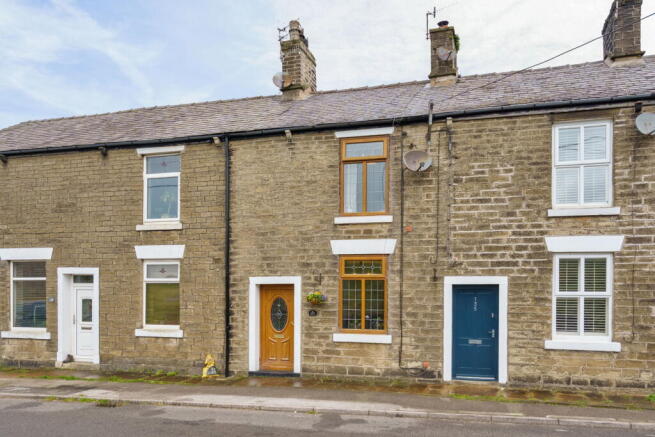
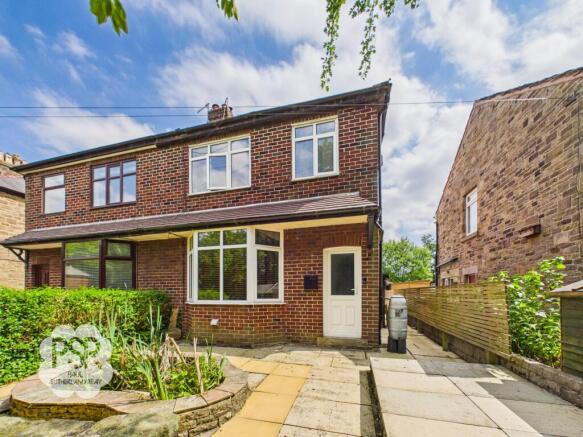
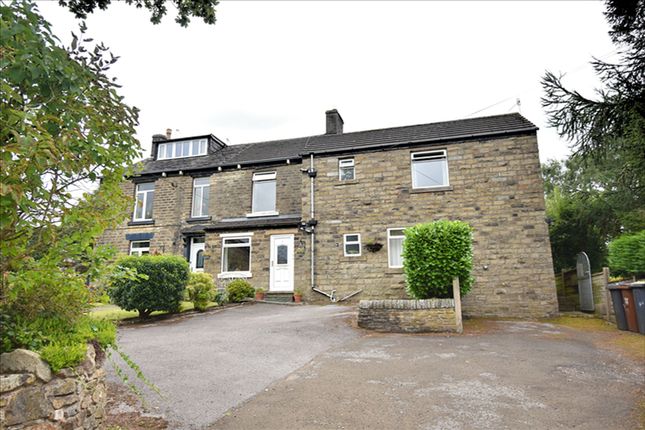
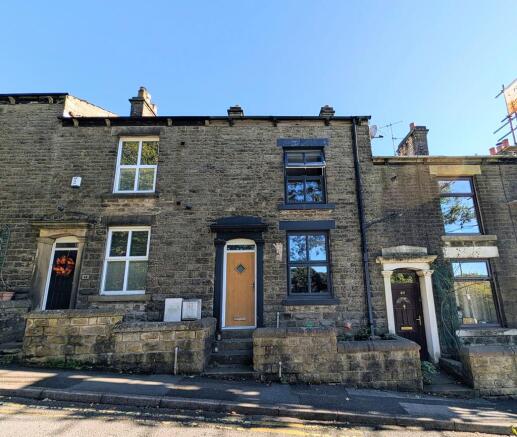
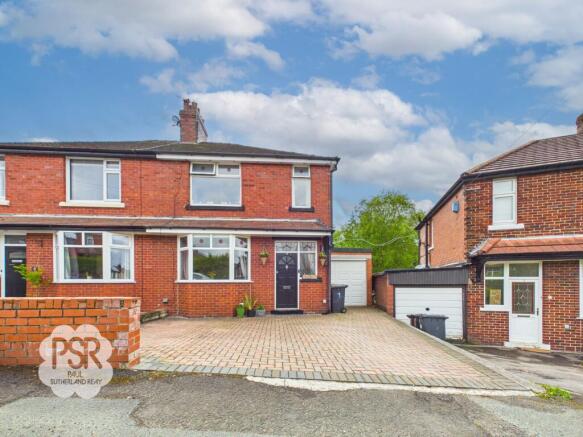
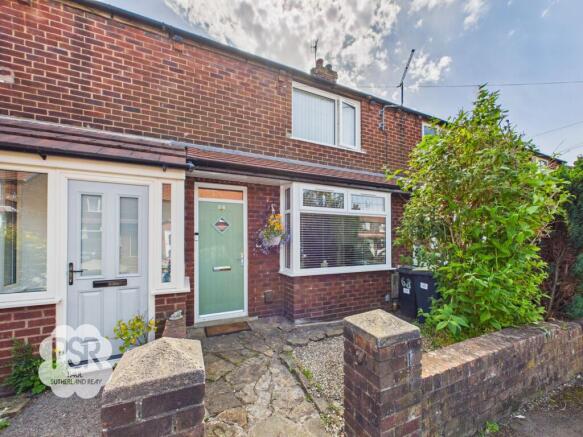
This beautifully maintained two-bedroom terraced house presents an excellent opportunity for first-time buyers or those seeking a move-in ready home.
Arranged over two storeys, the property features a thoughtfully designed layout with a contemporary finish throughout.
The spacious lounge, with French doors opening to the rear terrace, provides a bright and inviting space for relaxing or entertaining.
The stylish kitchen is fitted with modern units and integrated appliances, while the stunning bathroom boasts high-quality fixtures and a fresh, elegant design.
Both bedrooms are generously proportioned, offering comfortable accommodation with ample storage options.
The property benefits from double glazing, gas central heating, and an EPC rating of C, ensuring energy efficiency and year-round comfort.
Situated within a short walk of New Mills town centre, local amenities, and picturesque countryside, the home is ideally located for convenience as well as leisure.
Excellent transport links to Manchester Piccadilly, Buxton and Sheffield are nearby, making this an ideal base for commuters.
Panoramic countryside views to the rear further enhance the appeal of this delightful home.
The outside space is a true highlight of the property, featuring a multi-level rear garden that maximises both privacy and enjoyment of the scenic surroundings.
Directly accessible from the lounge, a raised stone-paved terrace with iron railings offers an elevated seating area perfect for al fresco dining or morning coffee.
Stone steps lead down to a timber-decked terrace, complete with integrated planters and a useful storage shed, providing a versatile space for gardening or relaxation.
The lower garden level features a generous lawn bordered by mature trees, established shrubbery, and a combination of stone walling and timber fencing, creating a secluded outdoor retreat with uninterrupted views of the countryside beyond.
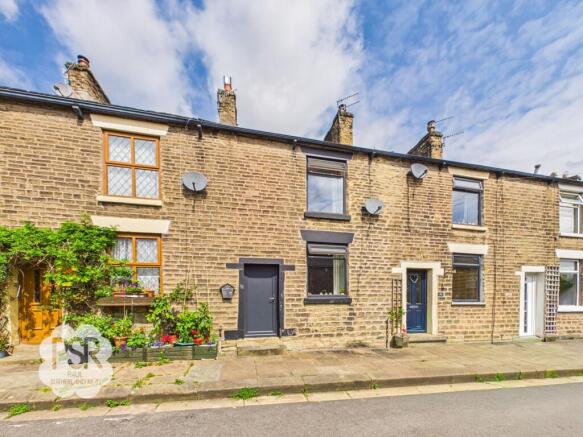
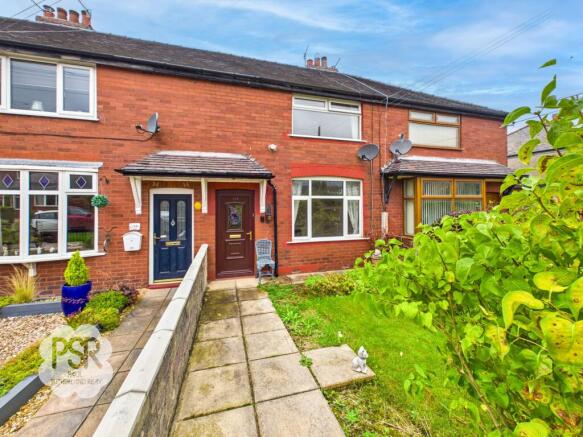
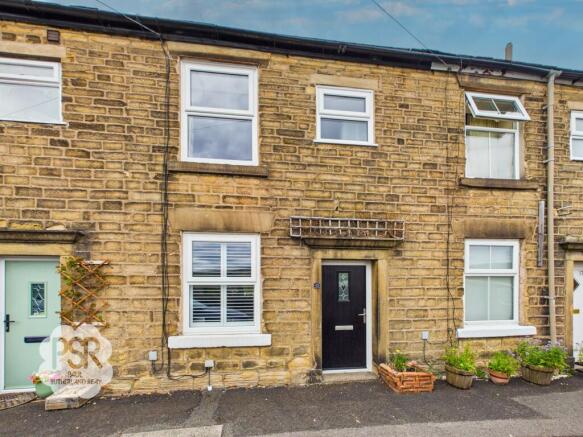
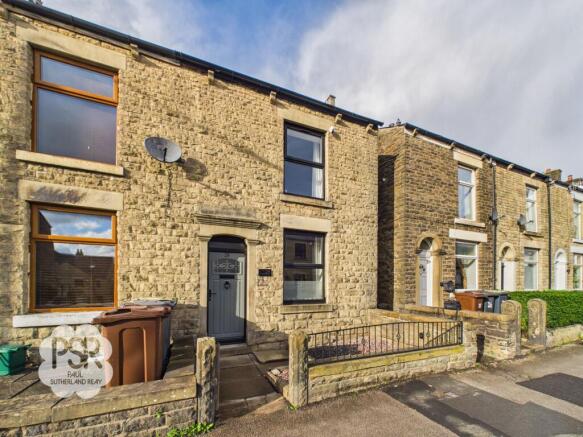
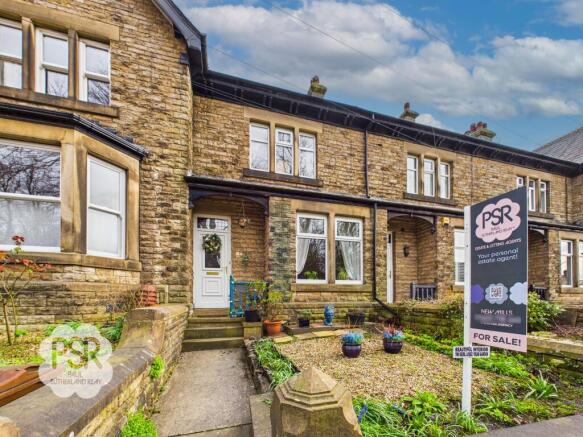
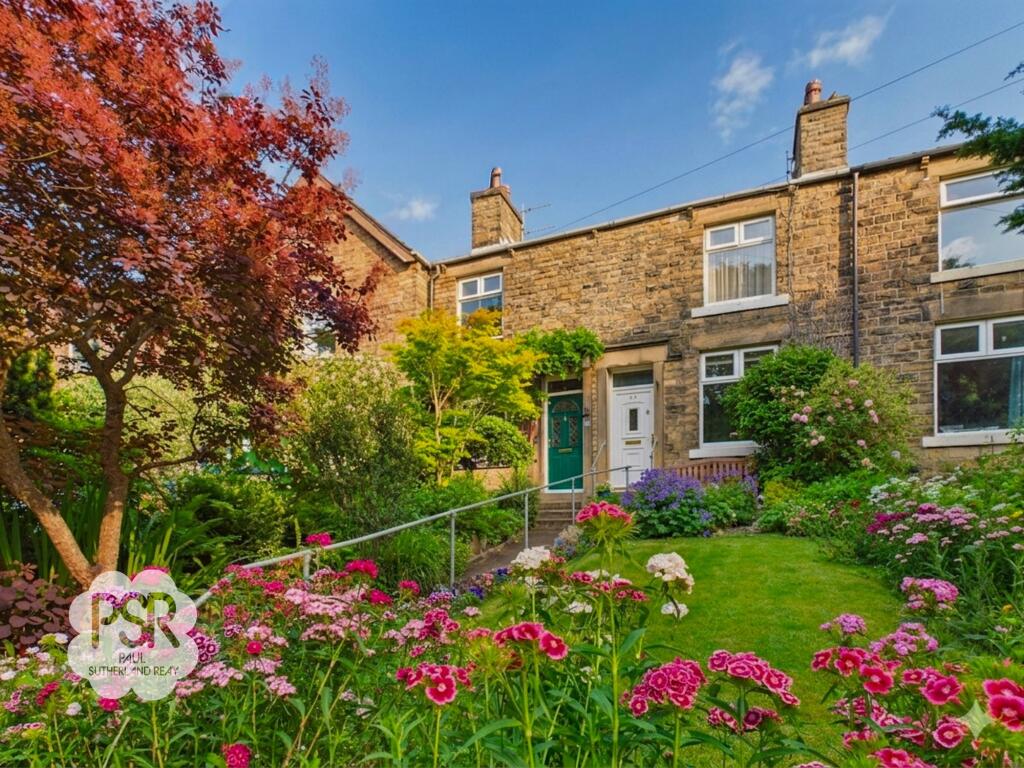
To the front, the property is approached via a charming cottage-style garden, enclosed by a low stone wall and planted with established shrubs, offering an attractive and welcoming entrance.
This thoughtfully landscaped outdoor space complements the interior perfectly, providing a peaceful haven just moments from the heart of New Mills.
EPC Rating: C Entrance Porch 0.83m x 1.13m A part-leaded glass uPVC front door opens into a porch featuring stone-tiled flooring, a ceiling light fitting, and coat hooks.
A glazed oak internal door provides access through to the kitchen, allowing natural light to flow between the spaces.
Kitchen 3.84m x 3.82m A double-glazed leaded uPVC window with a wooden windowsill overlooks the front elevation, allowing for plenty of natural light.
The room features a stone-tiled floor and a column radiator.
Fitted with Shaker-style wall and base units complemented by oak worktops, the kitchen includes a composite sink with a contemporary chrome mixer tap and a tiled splashback.
There is space for an AEG cooker set within the chimney breast, enhanced by a feature oak mantel and extractor fan above.
Additional features include plumbing for a washing machine, as well as integrated appliances including a fridge/freezer and dishwasher.
A feature part-panelled wall incorporates an oak seat, while recessed spotlights and oak floating shelves complete the space, adding both practicality and character.
Lounge 3.23m x 4.19m Double-glazed uPVC French doors to the rear elevation open out onto a stone patio, enjoying stunning countryside views.
A further double-glazed uPVC window to the rear elevation provides additional natural light. The room features traditional stone flooring, a log burner, and a double radiator.
Character details include a dado rail and coving, complemented by a ceiling pendant light fitting.
Stairs / Landing Carpeted stairs rise to a carpeted landing, which features a ceiling pendant light fitting and provides access to the loft space.
Bedroom One A spacious double bedroom featuring a double-glazed uPVC window to the front elevation, allowing for plenty of natural light.
The room benefits from wooden floorboards, a double radiator, coving, and a ceiling pendant light fitting. Bedroom Two A double-glazed uPVC window to the rear elevation provides natural light.
The room features a carpeted floor, coving, a double radiator, and a ceiling pendant light fitting. A recessed cupboard with fitted shelving offers useful storage.
Bathroom A double-glazed uPVC window to the rear elevation provides natural light.
The bathroom features tiled flooring and a traditional white suite comprising a panelled bath with Victorian-style chrome taps and handheld shower, complemented by an overhead chrome shower and a matt black grid shower screen.
Metro-style part-tiled walls add a classic finish. Additional fittings include a low-level WC, a vanity wash hand basin with chrome mixer tap, and a chrome ladder radiator.
The room is completed by a tri-bulb ceiling light fitting. Rear Garden The property features a multi-level rear garden with elevated and ground-level spaces.
A raised stone-paved terrace with iron railings leads directly from the lounge French doors, providing an ideal seating area.
Stone steps descend to a secondary timber-decked terrace with integrated planters and a storage shed.
The lower level consists of a generous lawned area bordered by mature trees, shrubbery, and a mix of stone walling and timber fencing, offering a private outdoor space with views of the surrounding landscape.
Garden The front garden is bordered by a low stone wall and features a cottage-style design with established shrubs, creating an attractive and welcoming approach to the property.
Value & comps
No previous sales on record.
Returns
Set an offer; the calculator follows it.
We're still gathering serviced-accommodation data for this area.
Archie refurb estimate: a Pro feature
0.0% below asking
This is not financial or investment advice. Prop AI Deals is not authorised by the Financial Conduct Authority (FCA) to provide investment advice.
All investment calculators, property analyses, and AI-generated insights are for informational purposes only. Property investment carries risk and may result in financial loss. All calculations should be independently verified and you should consult with FCA-authorised financial advisors before making any investment decisions.
Past performance does not guarantee future results. Tax implications vary by individual circumstances.
Deal
Properties like this can earn 2–3x BTL yields when converted to HMO, with retrofit costs around £10k/room. Sign in to see the full tier, yield projection, and cost breakdown.
Commercial properties like this can earn 30-50% higher yields when converted to residential under Class MA / Q / P / PA, with prior approval costing ~GBP 96/unit. Sign in to see the recommended route, yield uplift, and cost breakdown.
BRRR-suited properties can recycle 80-100% of investor capital on refi, leaving a high-yielding rental with most of the money out. Sign in to see the refurb cost stack, ARV projection, and refinance maths.
Detached + large garden = sub-division play. Pro tier unlocks the tier badge, plot size, uplift estimate, and regional land benchmark.
Short-lease flats trade at deep discount, but extending under the 1993 Act often costs far less than the discount. Pro tier unlocks the tier badge, premium breakdown, long-lease ARV and arbitrage maths.
See projected short-stay revenue vs a vanilla BTL for this property.
See real sub-let margins (HMO room rates & SA nightly rates) vs the landlord rent.
Area
Agent & docs
FAQ
About Low Leighton Road, New Mills, SK22
Explore nearby