We've tightened what earns a Pursue. A home now needs a published valuation, a strategy that still makes money after real running costs and lender stress tests, and no listing problems that would stop a mortgage. You'll see fewer Pursues, and each one has been checked harder.
See how verdicts work5-bedroom house · SO20 8BE
Listing removedListed 908 days
Opportunity summary
See Archie’s verdict, returns by strategy and what to check before viewing.
About
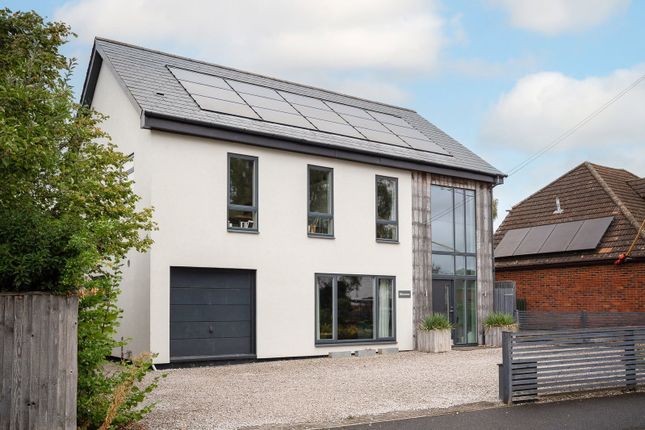
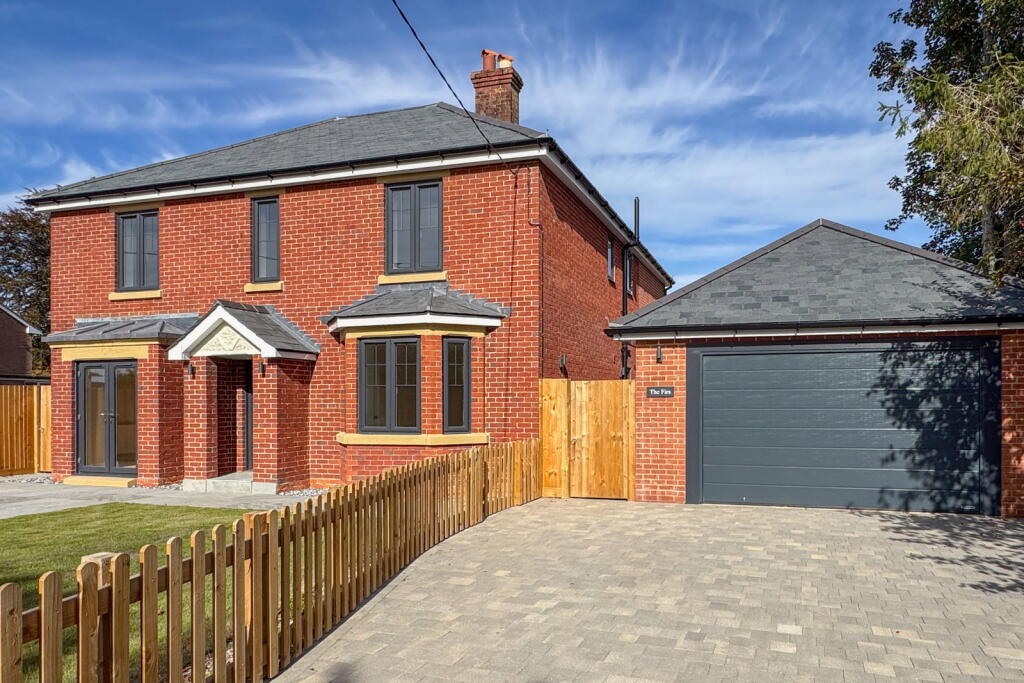
A unique property comprising a 4 bedroom house and completely self contained annexe all completely modernised and enjoying an excellent quiet edge of village setting with open views to the west.
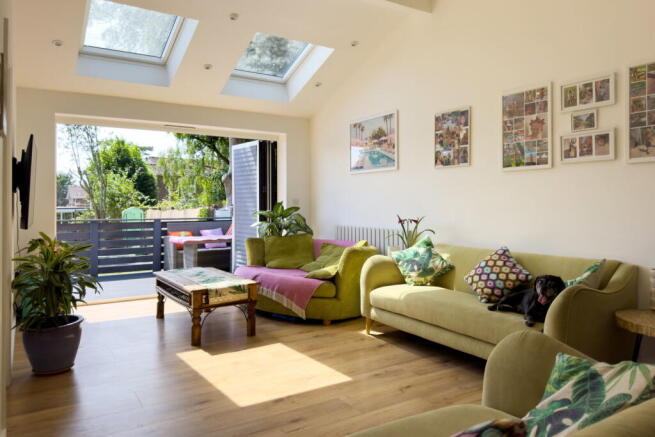
A detached family house that has been modernised, reconfigured and extended with stunning accommodation, including reception hall, back hall and cloakroom, sitting room with log burning stove, excellent central open plan kitchen with adjoining living/dining area with lantern roof and doors opening onto the main terrace and fantastic south westerly views.
There is also a separate utility. To the first floor there are two en suite double bedrooms, two further bedrooms and a family bathroom.
There is also a completely self-contained ground floor annexe comprising living/dining room, kitchen and en suite bedroom.
The property is situated at the top of South Road, a quiet no-through lane where open country views are enjoyed toward Broughton Down, a footpath leads to the centre of the village.
There is a spacious gated driveway with plenty of parking and space for garaging STPP. The main terrace and garden lie to the west with the best views.
Location The property is situated on the edge of the village of Broughton which offers everyday amenities including a community post office/shop/café, doctors’ surgery, village hall, church and a primary school.
Situated on the Clarendon Way footpath, there is excellent walking in the surrounding countryside and on the renowned Broughton Down.
The picturesque town of Stockbridge is about 4 miles away and provides a range of shops, hotels, restaurants, churches as well as primary and secondary schools.
The cathedral cities of Winchester and Salisbury are 12 and 13 miles distance respectively.
There is convenient access to London and the West Country by road (M3 and A303) and rail, with main line stations at Grateley and Winchester.
Schooling and recreation There is excellent schooling (private and state) in the area in addition to the primary school in Broughton.
Stockbridge has primary and secondary schools; Kings and Peter Symonds Sixth Form College are located in Winchester and there are Grammar Schools in Salisbury.
Farleigh Preparatory School is within a short drive; other local public schools include Winchester College and St Swithun’s in Winchester, Godolphin, Chafyn Grove and the Cathedral School in Salisbury.
There is excellent walking and cycling in the surrounding countryside as well as fishing on the River Test and golf courses in Leckford as well as Andover. Porch Tiled on gallows brackets.
Outside down lighter. Panelled door with three inset windows into: Reception Hall Oak flooring. Turning staircase to the first floor. LED down lighters.
Panelled door to open plan kitchen/breakfast room with adjoining living/dining area.
Kitchen / Breakfast Room (Brand new and well-appointed) Belfast sink unit with Quooker instant boiling water mixer tap. A range of pastel colour washed high and low level cupboards and drawers.
Quartz work surfaces with similar upstand. Large quartz topped island with long corner breakfast bar. Wine cooler beneath. An array of cupboards and drawers to one side.
Inset four zone Neff induction hob with integral extractor fan. Pendant light points above. Integrated Neff oven with hide and slide door. Neff combination oven beneath.
Integrated dishwasher, fridge and freezer. Oak flooring. LED down lighters. Wide openings to either side of island converge on: Living / Dining Area Featuring a high lantern roof.
Aluminium bi-folding doors opening onto the main terrace and affording views across farmland and countryside toward Broughton Down. Picture windows to either side aspect. Pendant light point.
Oak flooring. Double doors on parliament hinged doors open into: Sitting Room / Snug (Triple aspect) Window to rear aspect with beautiful views towards countryside.
Two windows to front aspect, two windows to side aspect. Open fireplace housing Aga log burning stove on sandstone hearth. LED down lighters.
Inner Hallway (Connects kitchen with rear hall) Two windows to side aspect. Oak flooring. LED down lighters. Panelled door to rear hall and utility/pantry.
Utility / Pantry L-shaped roll top work surfaces. Metro tiled splashback. Low level cupboards. Stainless steel sink with mixer tap and drainer. Recesses for appliances. Oak flooring.
LED down lighters. Electrical cupboard. Rear Hall Coir mat and half glazed door to outside. T & G panelling to wall. Oak flooring.
Door into: Cloakroom White suite comprising wash hand basin with large mirror above. Low level WC with concealed cistern. Porcelain tiled floor. Decorative low level panelling to walls.
LED down lighters. First Floor Landing Balustrade overlooking stairwell. Dormer window to front aspect. Pendant light points. Doors to: Principal Bedroom Suite Hallway/dressing area: Loft hatch.
LED down lighter. Built-in wardrobes. Opening into bedroom. Door into en suite. Bedroom: (Dual aspect double bedroom) Dormer windows to either side aspect. Pendant light point.
Twin built-in wardrobe cupboards. En suite: Wash stand, circular basin, corner mixer tap, quartz surround, double cupboard beneath. Low level WC with concealed cistern.
Frameless glass screen, walk-in shower with overhead and handheld shower attachments, marble effect tile surround. Similar tiled flooring and skirting. Mirror. Towel radiator. Velux light.
LED down lighters. Bedroom Suite Two (Double bedroom) Dormer window to rear aspect affording glorious country views. Pendant light point.
Panelled door to: En suite: Wash stand, oval wash hand basin, corner mixer tap, quartz top, double cupboard beneath. Low level WC with concealed cistern.
Opening to side of frameless glass screen into metro tiled enclosure with overhead and handheld shower attachments. Tiled bottle recess. Porcelain tiled flooring and skirting. Low level metro tiling.
Deep quartz surface extending into window sill. Window above to front aspect. LED down lighters. Extractor fan. Bedroom Three (Dual aspect) Windows to rear and side aspect. Pendant light point.
Bedroom Four / Study (L-shaped) Window to rear aspect with far reaching views. Pendant light point. Family Bathroom Wash stand, oval basin, corner mixer tap, quartz topped double cupboard beneath.
Low level WC with concealed cistern. Deep bath with metro tiled surround, glass shower screen, overhead and handheld shower attachments, central taps. Porcelain tiled flooring. Part metro tiled walls.
Quartz display sills. Towel radiator. Mirror. Obscure glazed window. Cupboard housing pressurised hot water cylinder and expansion tank. Annexe Porch On gallows brackets. Outside light.
Panelled door with three inset windows into: Living Room (Dual aspect) Two windows to front aspect. Further window to side aspect. LED down lighters. Loft hatch.
Panelled door to: Kitchen (Galley style) Roll top oak effect work surfaces. A range of pastel colour washed high and low level cupboards and drawers. Under counter oven and grill.
Four ring induction hob. Extractor fan over. Integrated fridge and freezer. Metro tiled splashbacks. Window to rear aspect. Spot lights.
Opening into: Rear Hall Coir mat in front of half glazed door to outside. Oak flooring. Pendant light points. Door into: Bedroom (Double bedroom) Pendant light point. Reading light points. Window.
Built-in wardrobe. Door to: En suite: (Well appointed) Wash stand, Burlington basin, double cupboard beneath and mixer tap. Low level WC with concealed cistern. Quartz sill and mirror above.
Opening to side a frameless glass screen. Overhead and handheld shower attachments. Metro tiled surround. Porcelain tiled flooring. Obscure glazed window. Ceiling light point.
Outside Splayed access off South Road. Five bar gate onto large gently sloping Cotswold stone driveway providing extensive parking and space for garage subject to planning consent.
Rear Terrace / Garden Two pergolas extend to the rear of the property with the benefit of a south westerly aspect and open views. Beech trees.
Mainly enclosed with rustic chestnut post and rail fencing. Services Mains electricity and water. Mains drainage.
Note: No household services or appliances have been tested and no guarantees can be given by Evans & Partridge. Directions SO20 8BE Council Tax Band F
Value & comps
No previous sales on record.
Returns
Set an offer; the calculator follows it.
We're still gathering serviced-accommodation data for this area.
Archie refurb estimate: a Pro feature
0.0% below asking
This is not financial or investment advice. Prop AI Deals is not authorised by the Financial Conduct Authority (FCA) to provide investment advice.
All investment calculators, property analyses, and AI-generated insights are for informational purposes only. Property investment carries risk and may result in financial loss. All calculations should be independently verified and you should consult with FCA-authorised financial advisers before making any investment decisions.
Past performance does not guarantee future results. Tax implications vary by individual circumstances.
Deal
Properties like this can earn 2–3x BTL yields when converted to HMO, with retrofit costs around £10k/room. Sign in to see the full tier, yield projection, and cost breakdown.
Commercial properties like this can earn 30-50% higher yields when converted to residential under Class MA / Q / P / PA, with prior approval costing ~GBP 96/unit. Sign in to see the recommended route, yield uplift, and cost breakdown.
BRRR-suited properties can recycle 80-100% of investor capital on refi, leaving a high-yielding rental with most of the money out. Sign in to see the refurb cost stack, ARV projection, and refinance maths.
Detached + large garden = sub-division play. Pro tier unlocks the tier badge, plot size, uplift estimate, and regional land benchmark.
Short-lease flats trade at deep discount, but extending under the 1993 Act often costs far less than the discount. Pro tier unlocks the tier badge, premium breakdown, long-lease ARV and arbitrage maths.
See projected short-stay revenue vs a vanilla BTL for this property.
See real sub-let margins (HMO room rates & SA nightly rates) vs the landlord rent.
Area
Agent & docs
FAQ
About West Winds,, South Road, Stockbridge
Explore nearby