5-bedroom semi-detached house · BN11 2HG
Sold STCListed 160 days
Opportunity summary
See Archie’s verdict, returns by strategy and what to check before viewing.
About
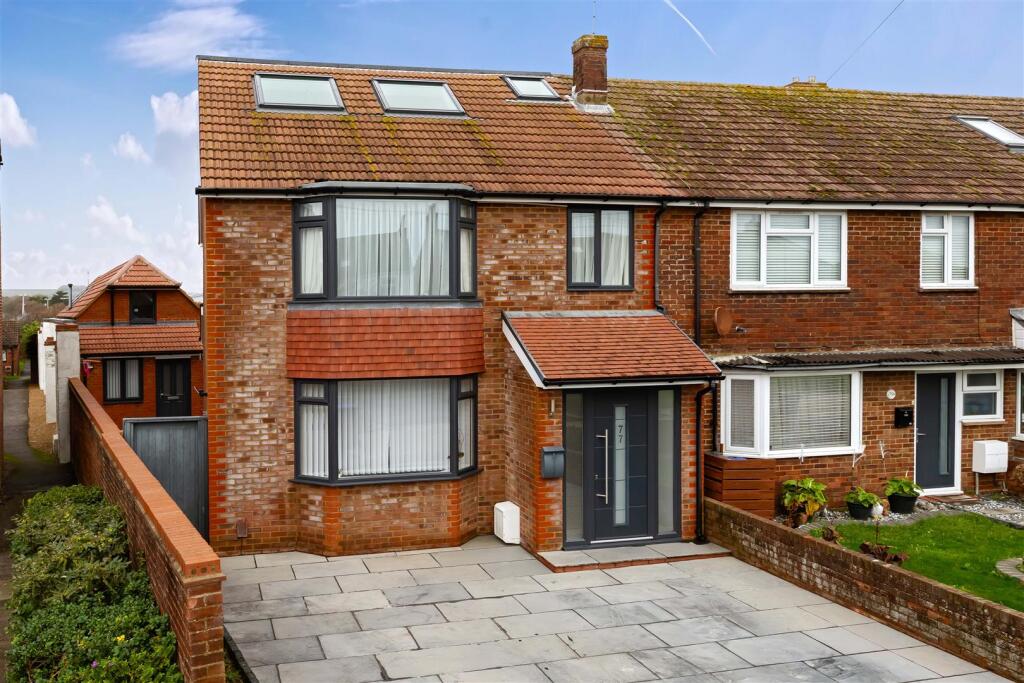
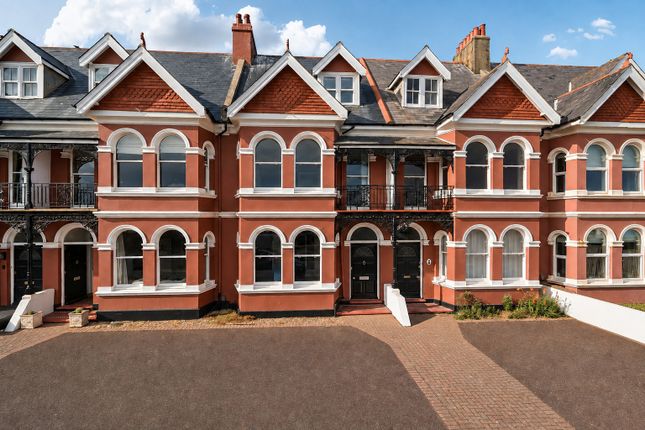
We are delighted to bring to market this rarely available and beautifully extended semi-detached family home, enviably located on Worthing seafront with uninterrupted panoramic sea views.
This exceptional property offers five bedrooms arranged over two floors, a ground-floor home office, and a bright south-facing living room that takes full advantage of the coastal outlook.
At the heart of the home is a generous open-plan kitchen/dining area—ideal for modern family life and entertaining—complemented by a separate utility room with WC.
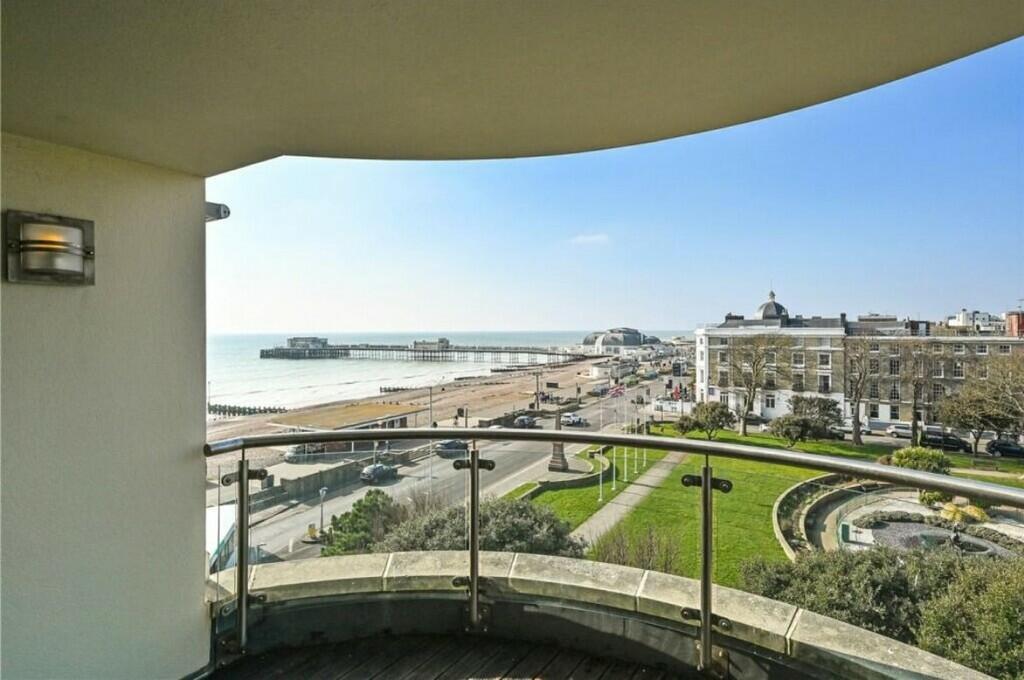
There are two contemporary bathroom suites, along with a stunning south-facing balcony offering elevated views of the shoreline.
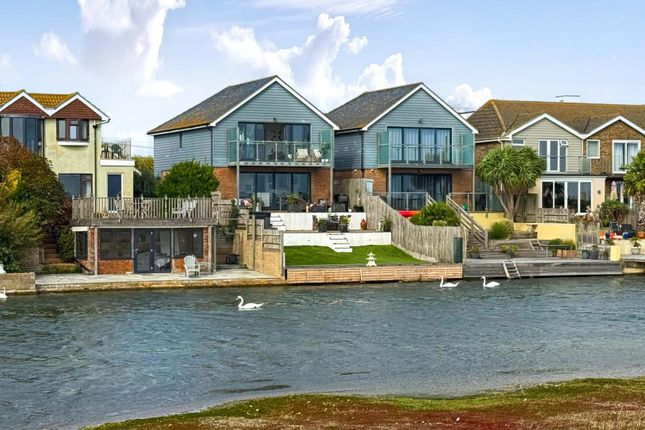
Outside, the landscaped rear garden features a bespoke garden office/bar with bi-folding doors and full power—perfect for remote work or relaxing with friends.
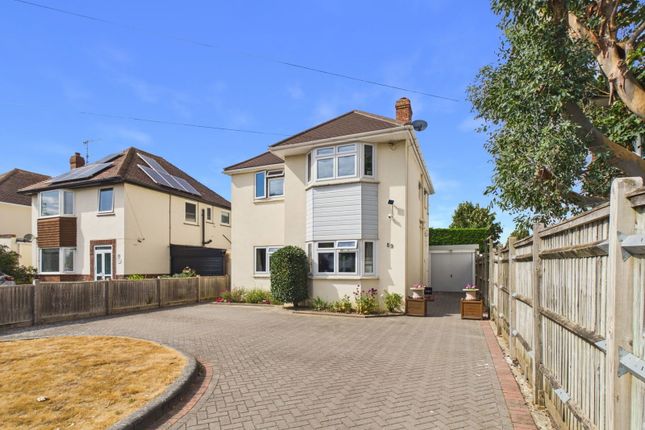
To the front, the home provides ample off-road parking.
Internal The front door opens into a welcoming entrance lobby, offering ample space to hang coats and store footwear before stepping further inside.
At the front of the property, the bay-fronted living room enjoys a sunny southerly aspect and features a beautifully crafted built-in storage wall—perfectly designed to accommodate a wall-mounted television and an electric fire, while providing generous hidden storage.
Just off the hallway on the ground floor is a versatile room, ideal as a home office but equally suited for use as a guest bedroom.
To the rear of the house lies the impressive open-plan kitchen and dining area.
This expansive space, measuring approximately 30'8" x 15'0", is cleverly zoned to feel like two distinct areas while retaining an open, flowing layout—artfully divided by a striking solid marble breakfast bar.
The kitchen itself is fitted with sleek, handleless cabinetry in a dark modern finish, topped with elegant marble worktops for a polished look.
A full suite of integrated appliances includes a dual electric oven, induction hob, microwave, dishwasher, and fridge freezer—offering both functionality and style.
Spanning the entire width of the rear wall, bi-folding doors seamlessly connect the indoor space to the rear garden, making this area the ultimate hub for entertaining.
A practical utility room and a convenient downstairs W/C are discreetly positioned just off the kitchen. Upstairs on the first floor are four generously proportioned bedrooms.
Three of these can comfortably accommodate king-size beds along with additional furnishings, while the fourth is perfect for a generously sized single bed.
The contemporary family bathroom features a stylish three-piece suite, including a bath with overhead shower, a toilet, and a shaker-style vanity unit topped with solid marble.
A unique feature of this level is the south-facing balcony at the front of the property, accessed via bi-folding doors.
This elevated outdoor space offers uninterrupted panoramic views of the sea—an exceptional spot to enjoy sunrise or relax with a coffee.
The top floor is dedicated to the stunning master suite, a dual-aspect sanctuary measuring 16'7" x 23'2".
Three south-facing Velux windows frame breathtaking sea views and fill the room with natural light throughout the year.
The suite also includes a spacious walk-in wardrobe with access to additional eaves storage.
The luxurious en-suite bathroom is appointed with a large walk-in shower, a toilet, and a shaker-style vanity with a solid marble surface—adding a refined finishing touch.
External To the front of the property is a block paved driveway, accessed via a dropped kerb and allowing off road parking for multiple vehicles enclosed with white rendered walls to add to the already kerb appeal.
The property benefits from a south-facing balcony with direct sea views whilst the rear garden has been thoughtfully landscaped to allow for different areas of lifestyle.
The top of the garden has a patio area with a timber built storage unit, perfect for storing garden furniture or tools.
The rest of the garden is laid with lawn and leads onto the rear where the perfect hosting spot has been created.
Another patio area allows for an outdoor sofa/table and chairs, with a built in BBQ area along with storage.
The garden office measures a generous 17'5" x 15'3" and has been cleverly designed for versatile usage such as a bar/home office/gym and features dual aspect bi-folding doors facing south and west.
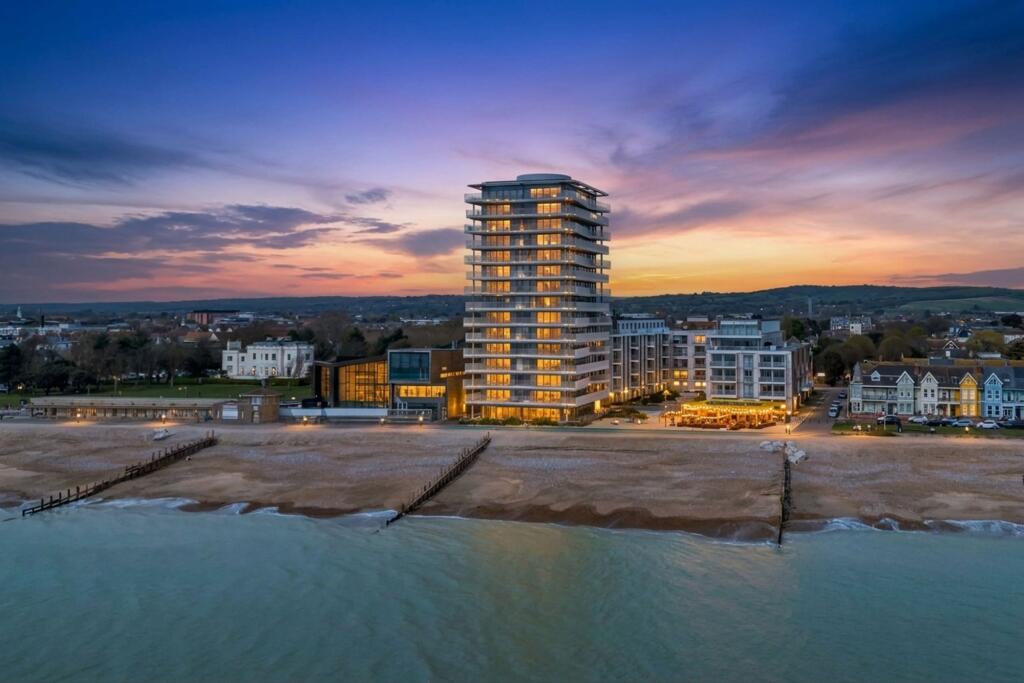
Situated In one of Worthing's most prestigious postcodes in central East Worthing.
Less than 25 metres to Worthing Seafront and less than one mile to the town centre, you'll be perfectly located to benefit from some of the best restaurants and cafes in the area.
Close-by is the award-winning leisure centre, Splashpoint that boasts two swimming pools, spa and gym.
There are also three parks and a sea-inspired children's playground all located next to Splashpoint.
Commuters are also well served with Worthing train station's offering regular services along the coast and London.
Value & comps
No previous sales on record.
Returns
Set an offer; the calculator follows it.
We're still gathering serviced-accommodation data for this area.
Archie refurb estimate: a Pro feature
0.0% below asking
This is not financial or investment advice. Prop AI Deals is not authorised by the Financial Conduct Authority (FCA) to provide investment advice.
All investment calculators, property analyses, and AI-generated insights are for informational purposes only. Property investment carries risk and may result in financial loss. All calculations should be independently verified and you should consult with FCA-authorised financial advisors before making any investment decisions.
Past performance does not guarantee future results. Tax implications vary by individual circumstances.
Deal
Properties like this can earn 2–3x BTL yields when converted to HMO, with retrofit costs around £10k/room. Sign in to see the full tier, yield projection, and cost breakdown.
Commercial properties like this can earn 30-50% higher yields when converted to residential under Class MA / Q / P / PA, with prior approval costing ~GBP 96/unit. Sign in to see the recommended route, yield uplift, and cost breakdown.
BRRR-suited properties can recycle 80-100% of investor capital on refi, leaving a high-yielding rental with most of the money out. Sign in to see the refurb cost stack, ARV projection, and refinance maths.
Detached + large garden = sub-division play. Pro tier unlocks the tier badge, plot size, uplift estimate, and regional land benchmark.
Short-lease flats trade at deep discount, but extending under the 1993 Act often costs far less than the discount. Pro tier unlocks the tier badge, premium breakdown, long-lease ARV and arbitrage maths.
See projected short-stay revenue vs a vanilla BTL for this property.
See real sub-let margins (HMO room rates & SA nightly rates) vs the landlord rent.
Area
Agent & docs
FAQ
About Brighton Road, Worthing, BN11 2HG
Explore nearby