3-bedroom detached house · PL19 9HQ
Listing removedListed 449 days
Opportunity summary
See Archie’s verdict, returns by strategy and what to check before viewing.
About
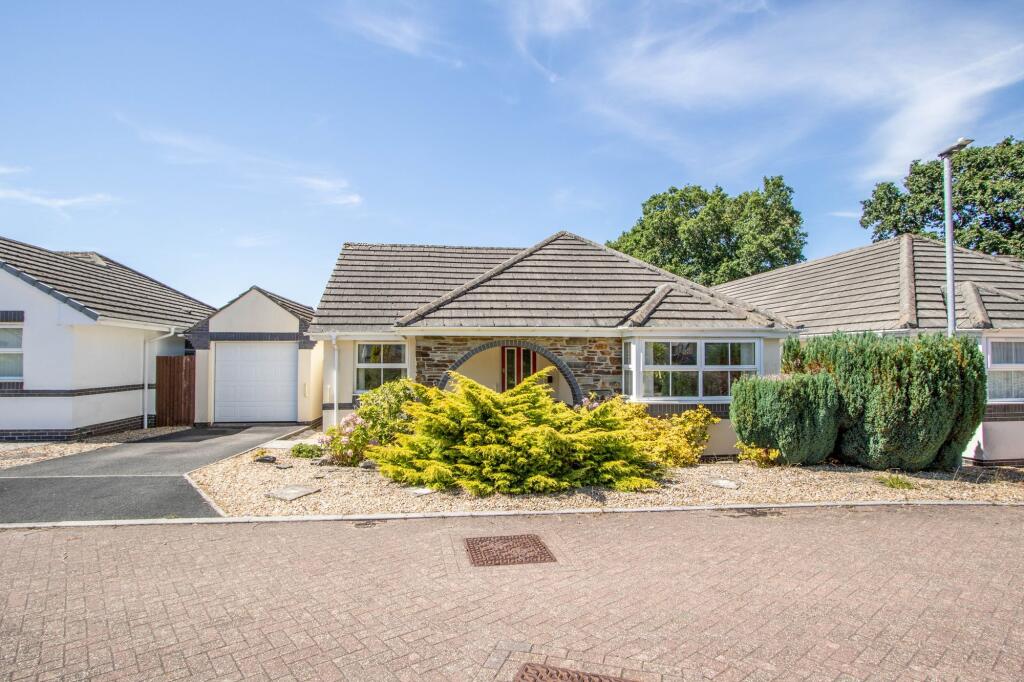
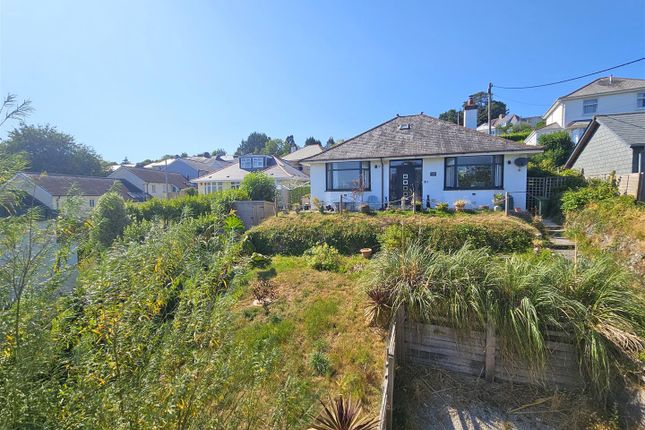
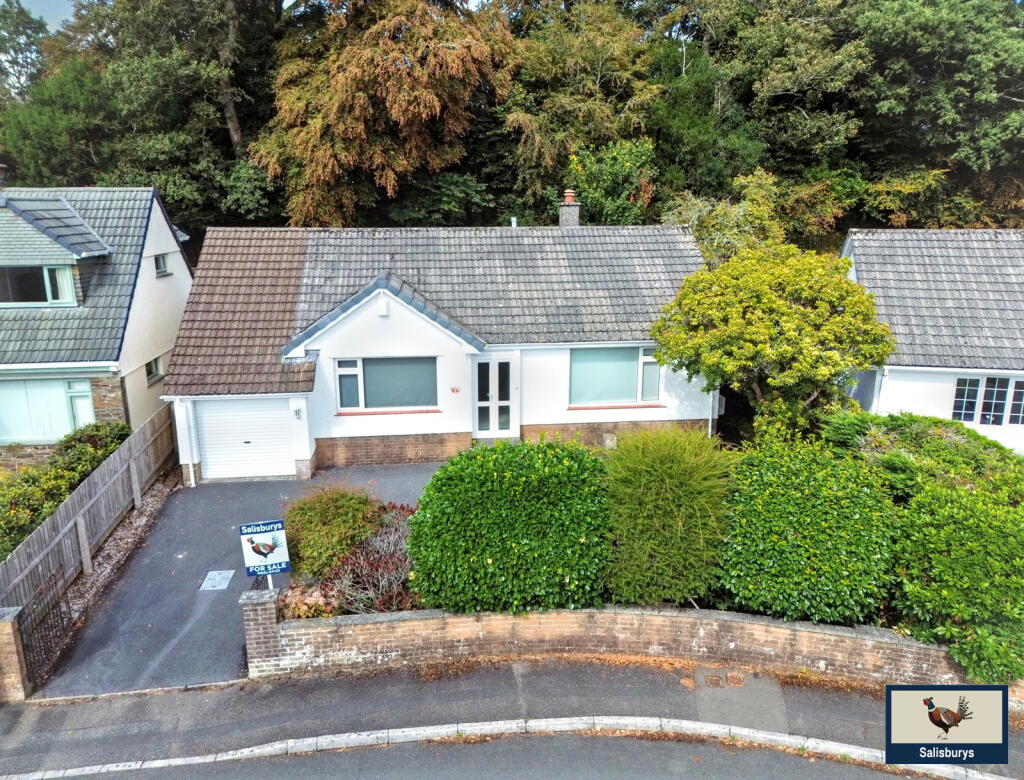
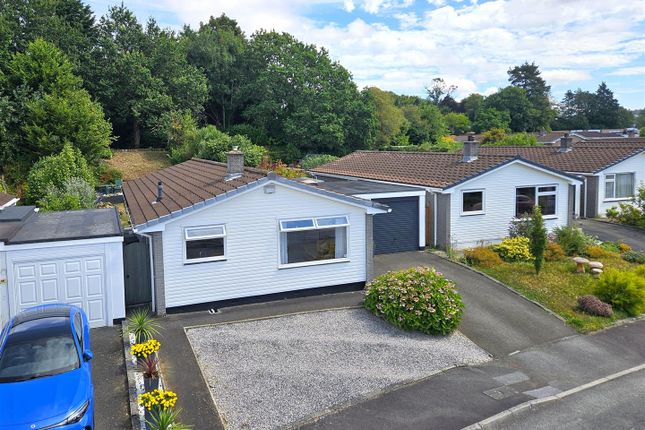
QUOTE REF DT0134 SUMMARY A lovely detached bungalow on 1/4 acre plot located in one of the best cul-de-sacs in Tavistock.
Comprising; Entrance Hall, Living/Dining room, Kitchen/Breakfast Room, Conservatory, Three Bedrooms, Superb Shower Room and Large utility room/Converted Garage.
Ample Driveway and Fantastic Level Gardens and outbuildings.
Quote Ref DT0134 SUMMARY OF ACCOMMODATION Entrance hall | Living/Dining Room | Kitchen/Breakfast Room | Rear Lobby | Conservatory | Utility room/Converted Garage | Three Bedrooms | Superb Shower Room | 0.28 Acres Level Gardens | Two Good Size Sheds | Ample Bricked Paviour Driveway | Mains Gas Central Heating and Double Glazed Gross Internal floor Area (approx.): 1264 sq ft (117.4 sq m) SITUATION This lovely detached property is situated within an extremely sought-after residential area within walking distance of the town centre of Tavistock.
Noted not only its ease of access to the town centre but also Dartmoor and Whitchurch Down.
If you have younger children St Peter's Church of England (VA) Junior School (Ofsted GOOD) is a minutes walk away through the cul-de-sac or for older children Tavistock College (0.8 miles away).
Within Tavistock is Mount Kelly (0.64 miles away) a highly respected Independent School (Ages 4 - 18).
Tavistock is a thriving Stannary market town in West Devon, nestled on the western edge of Dartmoor National Park.
Tavistock is an ancient town, rich in history dating back to the 10th century and famed for being the birthplace of Sir Francis Drake.
Largely the 19th-century town centre is focused around Bedford Square. The town offers a superb range of shopping, boasting the famous Pannier Market and a wide range of local and national shops.
Also there are public houses, cafes, restaurants, social clubs, riverside park, leisure centre, theatre, doctors surgery, dentists and Tavistock Hospital.
There are excellent educational facilities including primary and secondary schools in the state and private sector.
The town has superb recreation and sporting facilities including; Tennis club, bowls club, golf club, cricket clubs, football club and athletics track.
Plymouth, some 15 miles to the south, offers extensive amenities.
The cathedral city of Exeter lies some 40 miles to the northeast, providing transport connections to London and the rest of the UK via its railway links and the M5 motorway.
Plymouth is about 14 miles away and provides a wide variety of boating and yachting facilities with a choice of marinas including Sutton Harbour, Mayflower, Plymouth Yacht Haven and King Point.
Plymouth has extensive facility’s including 2 cinemas and most notably a well renowned Theatre.
SUMMARY The property is approached through double metal gates to ample bricked paviour driveway parking flanked by beautiful level and mature gardens.
There is a welcoming 'L' shaped entrance hall (with a double cupboard) and doors to the living room, kitchen, shower room, three bedrooms and a converted garden which is currently used as a large utility room.
The spacious living/dining room has an open fireplace (with potential for a wood burner) which adds a cosy feel to the room and plenty of room for a dining table.
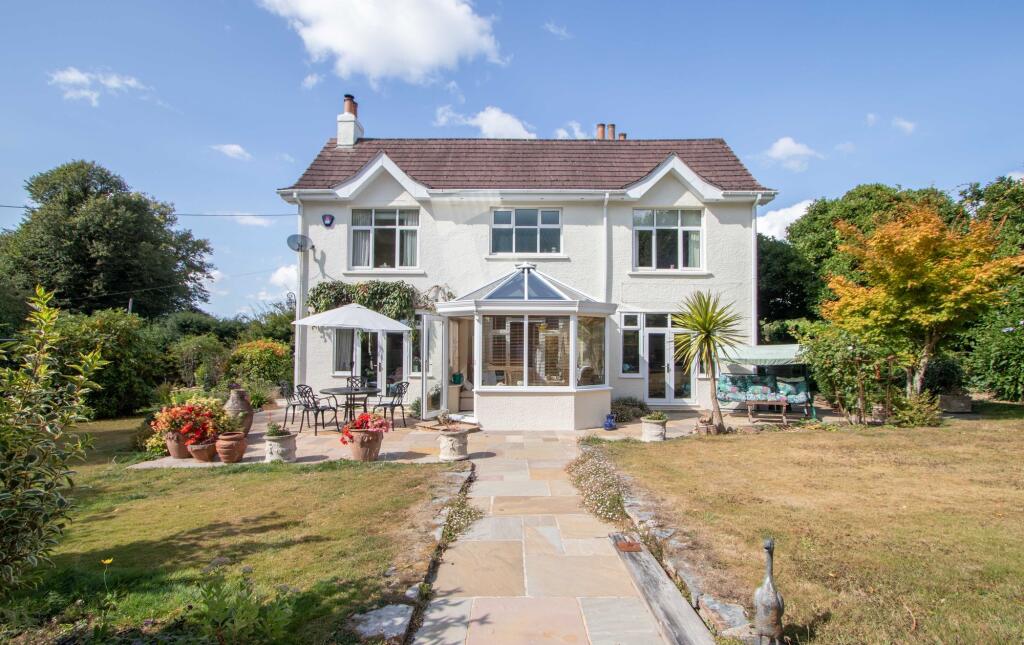
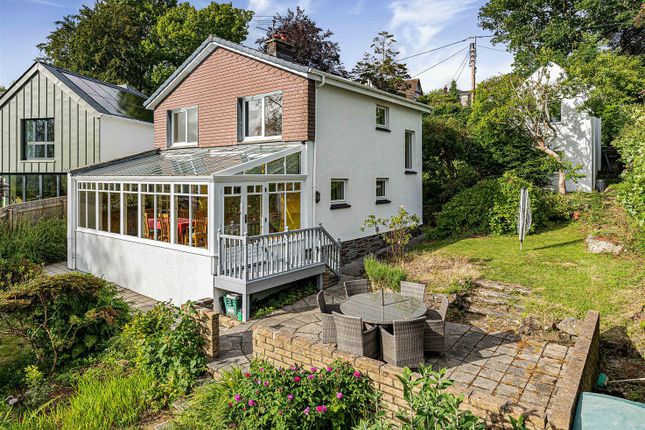
Double doors to the rear lead to the rear facing conservatory and a lovely space overlooking the southerly facing rear garden.
Adjoining the dining area is a good size kitchen/breakfast room and a rear lobby with a further door to the rear garden.
Further along the entrance hallway are two storage cupboards, three bedrooms a modern shower room and a converted garage.
The converted garage is currently used a a large utility room but could be altered to become and fourth bedroom or even an office/utility room.
GARDEN AND OUTSIDE The gardens are beautifully maintained and can be accessed on both sides of the property with a bricked paviour path leading to the left and to the rear of the property.
The front garden has a low level block wall to the front, a large lawn which is also stocked with a variety of shrubs, bushes and fauna.
The rear garden has another good size lawn, a raised flower bed and two timber garden sheds.
There is a well maintained gently sloping lawn leading to a vegetable patch at the far corner of the rear garden. Perfect for buyers looking to be productive in the garden.
There is also plenty of space for a greenhouse if required.
ACCOMMODATION Living/Dining Room 6.89m (22'7'') Max x 4.23m (13'10'') Max Kitchen 2.71m (8'11'') x 4.23m (13'10'') Conservatory 2.87m (9'5'') x 3.46m (11'4'') Bedroom One 2.75m (9') x 4.23m (13'11') Bedroom Two 2.97m (9'9'') x 3.93m (12'11'') Bedroom Three 2.97m (9'9'') x 2.25m (7'5'') Shower Room 2.75m (9') Max x 2.62m (8'7'') Utility Room/Converted Garage 4.85m (15'11'') x 2.81m (9'3'') SERVICES TENURE: Freehold EPC RATING - D Mains Drainage, Mains Gas, Mains Water, Mains Electricity.
LOCAL AUTHORITY: West Devon Borough Council COUNCIL TAX: Band E - Annual Estimate £3,146 EPC Rating: Awaited PLEASE NOTE We may refer buyers and sellers through our panel of chosen Conveyancers.
It is completely your decision whether you choose to use their services.
Should you decide to use their services you should know that we would receive a referral fee of £100 (plus Vat) from them for referring you.
These firms have been handpicked and we only refer you to the best local firms with a proven high track record. We also refer buyers and sellers to our Financial Advisers.
It is your decision whether you choose to use their services.
Should you decide to use any of their services you should be aware that we would receive a average referral fee of £200 from them for recommending you.
You are not under any obligation to use the services of any of the recommended providers, though should you accept our recommendation the provider is expected to pay us the corresponding referral fee.
Prior to a sale being agreed and solicitors instructed, prospective purchasers will be required to produce identification documents to comply with Anti-Money Laundering regulations.
These checks currently cost £30 per check which we request that you pay for.
Value & comps
No previous sales on record.
Returns
Set an offer; the calculator follows it.
We're still gathering serviced-accommodation data for this area.
Archie refurb estimate: a Pro feature
0.0% below asking
This is not financial or investment advice. Prop AI Deals is not authorised by the Financial Conduct Authority (FCA) to provide investment advice.
All investment calculators, property analyses, and AI-generated insights are for informational purposes only. Property investment carries risk and may result in financial loss. All calculations should be independently verified and you should consult with FCA-authorised financial advisors before making any investment decisions.
Past performance does not guarantee future results. Tax implications vary by individual circumstances.
Deal
Properties like this can earn 2–3x BTL yields when converted to HMO, with retrofit costs around £10k/room. Sign in to see the full tier, yield projection, and cost breakdown.
Commercial properties like this can earn 30-50% higher yields when converted to residential under Class MA / Q / P / PA, with prior approval costing ~GBP 96/unit. Sign in to see the recommended route, yield uplift, and cost breakdown.
BRRR-suited properties can recycle 80-100% of investor capital on refi, leaving a high-yielding rental with most of the money out. Sign in to see the refurb cost stack, ARV projection, and refinance maths.
Detached + large garden = sub-division play. Pro tier unlocks the tier badge, plot size, uplift estimate, and regional land benchmark.
Short-lease flats trade at deep discount, but extending under the 1993 Act often costs far less than the discount. Pro tier unlocks the tier badge, premium breakdown, long-lease ARV and arbitrage maths.
See projected short-stay revenue vs a vanilla BTL for this property.
See real sub-let margins (HMO room rates & SA nightly rates) vs the landlord rent.
Area
Agent & docs
FAQ
About Deer Park Crescent, Tavistock, PL19 9HQ
Explore nearby