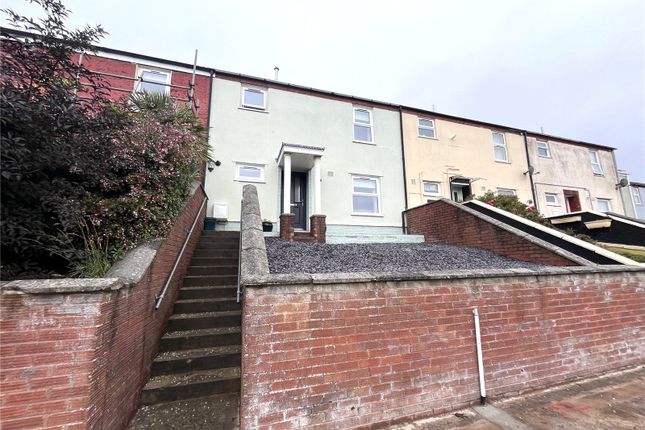
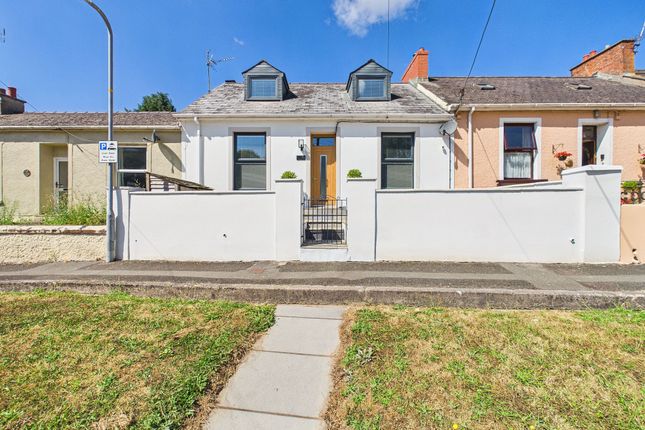
3-bedroom terraced house · SA72 6JP
For saleListed 90 days
Opportunity summary
See Archie’s verdict, returns by strategy and what to check before viewing.
About
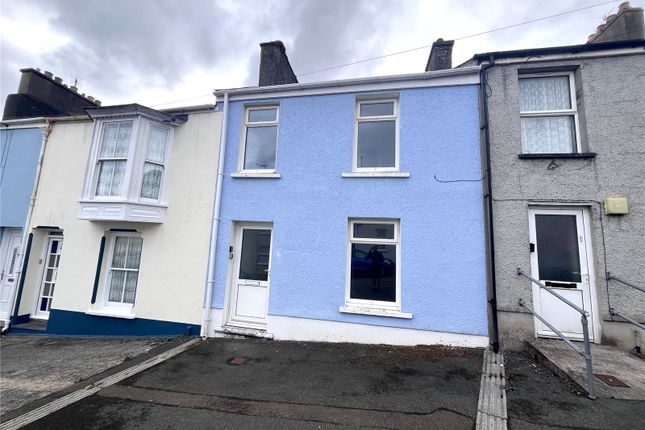
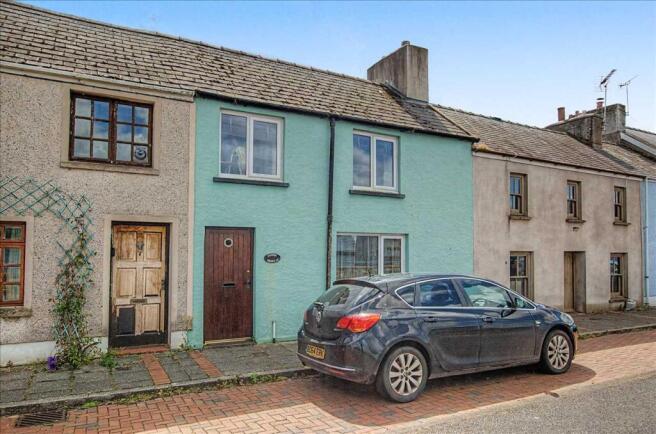
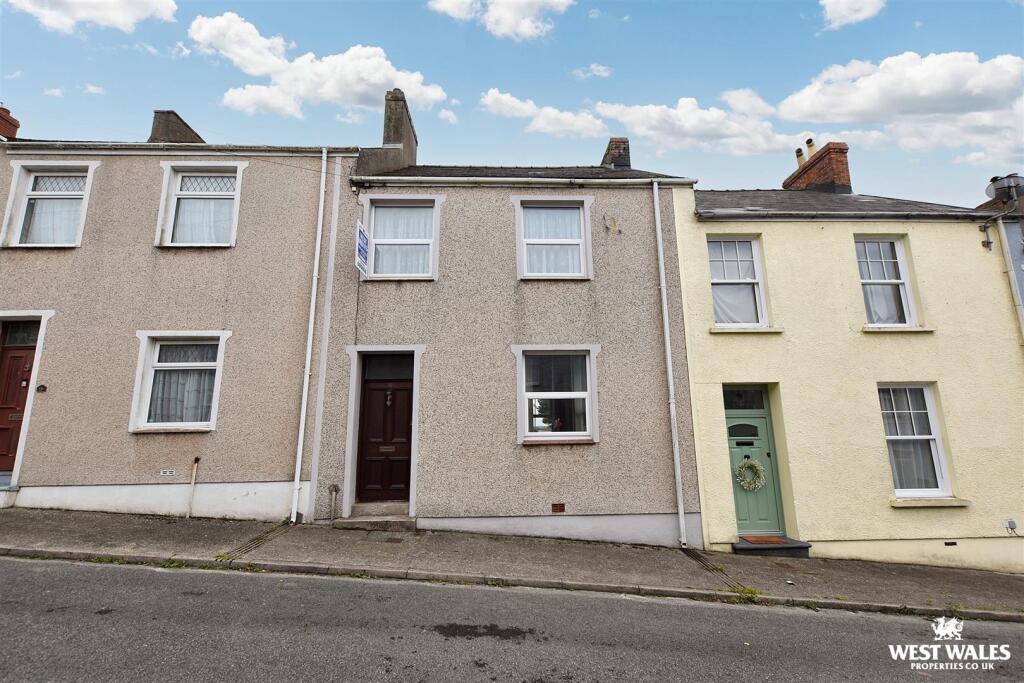
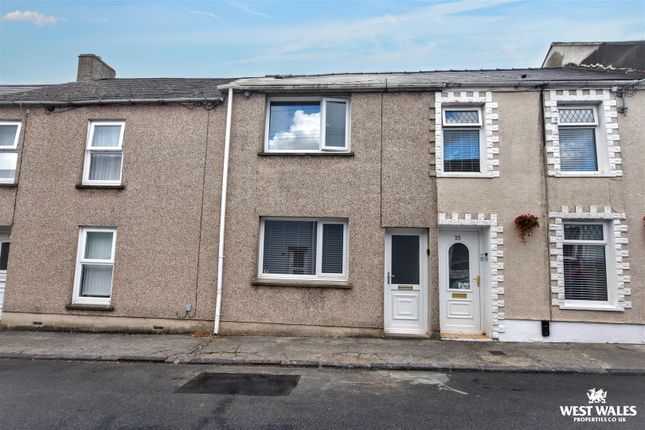
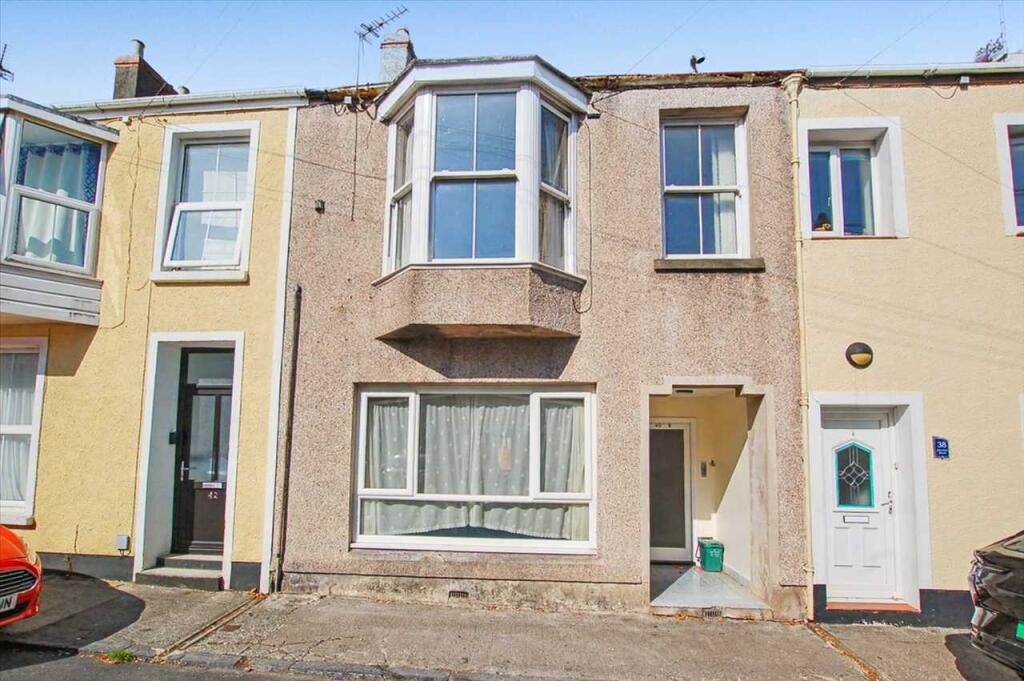
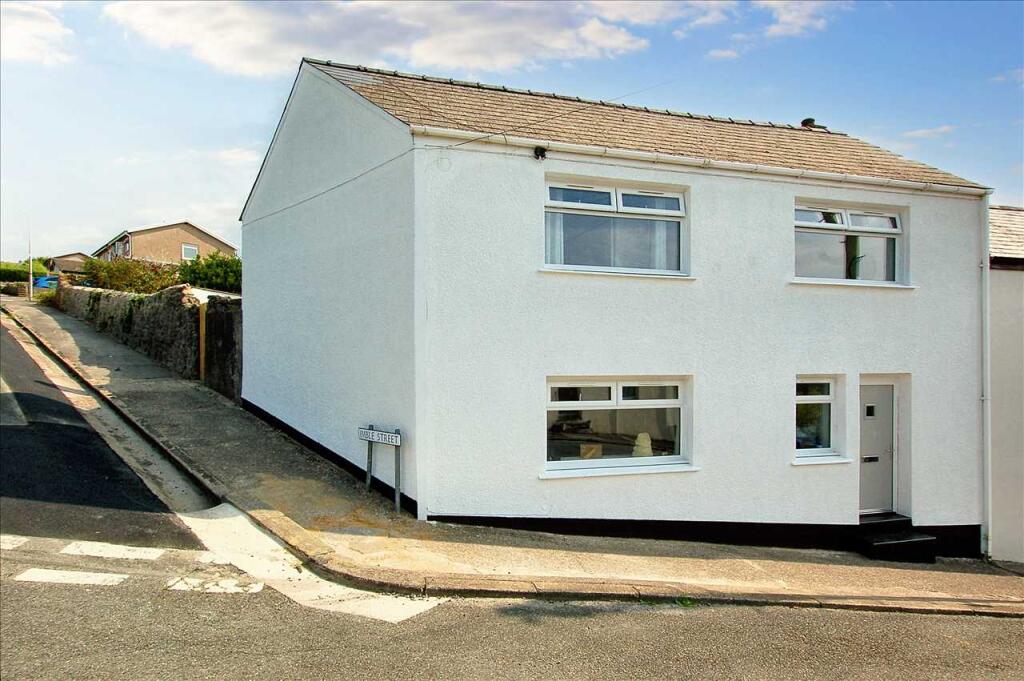
A WELL PRESENTED AND DECEPTIVELY SPACIOUS TOWN HOUSE OFFERING REAR ACCESS, GARAGE AND SITUATED CONVENIENTLY FOR THE TOWNS AMENITIES GENERAL Situated near the vibrant heart of the town centre, this well-presented three-bedroom townhouse offers a superb blend of comfort, convenience, and style.
Boasting a refitted modern kitchen that perfectly complements contemporary living, the interior is both inviting and versatile.
With the possibility of up to three spacious living rooms, there is ample space to relax, entertain, or create a dedicated home office.
Upstairs, a well-appointed family bathroom serves the generously sized bedrooms, promising comfort for the whole household.
The property is in good condition throughout, reflecting careful maintenance and attention to detail.
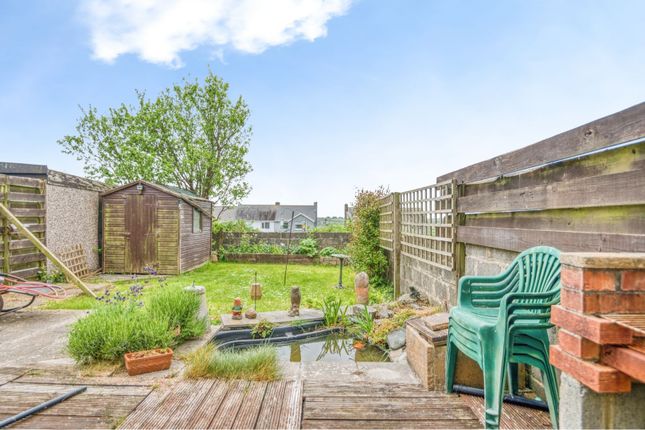
Step outside to discover an attractive walled rear garden that benefits from plentiful sunshine - an ideal setting for family gatherings, gardening enthusiasts, or al fresco dining in complete privacy.
Additional outdoor advantages include a garage and handy rear access, making parking and storage a breeze.
Perfectly situated, this townhouse is just moments from the bustling town centre and within easy reach of local supermarkets, highly regarded schools, and excellent bus and rail links - making daily commutes and weekend outings effortless.
For those who appreciate natural beauty, the nearby waterway, stunning coastline and sandy beaches provide a picturesque retreat for leisurely strolls or tranquil afternoons.
With some approximate dimensions, the accommodation briefly comprises... Entrance Hall Feature archway stairway to first floor, understair storage cupboard.
Living Room 20'4" x 13'11" (6.21m x 4.23m) narrowing to 11'7" (3.52m) overall, sub-divided by an opening into...
Sitting Room 13'10" x 10'0" (4.22m x 3.04m) upvc double glazed window to fore, exposed floor boards, slate hearth, coved ceiling with opening to...
Dining Room 11'9" x 10'0" (3.57m x 3.06m) upvc double gazed window to rear, coved ceiling.
Kitchen/Breakfast Room 13'11" x 8'10" (4.25m x 2.69m) attractive well lit room with modern kitchen suite comprising base and eye level kitchen units with fitted work tops and tiled splash back, stainless steel single draining sink unit, four ring stainless steel gas hob and stainless steel extractor hood, eye level stainless steel double oven, integrated fridge-freezer, space for dishwasher, upvc double glazed door and window to side, tiled floor, opening to...
Breakfast Room/Utility* 12'6" x 8'7" (3.80m x 2.61m) upvc double glazed window to side, base kitchen units with fitted work tops, space for washing machine and tumble dryer, tiled floor, downlighting.
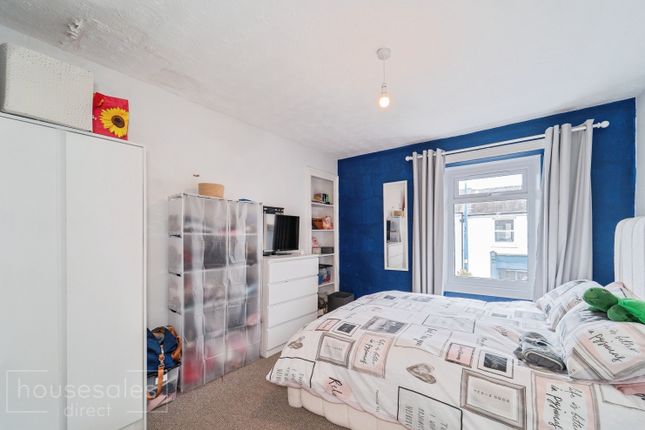
Landing Loft access. Bedroom 1 10'10" x 10'1" (3.30m x 3.07m) upvc double glazed window to fore, coved ceiling, exposed floorboards.
Bedroom 2 11'7" x 10'0" (3.54m x 3.06m) max measurements, upvc double glazed window to rear, coved ceiling, recess for drawers and storage, Ideal combi central heating boiler.
Bedroom 3 10'0" x 6'8" (3.05m x 2.03m) upvc double glazed window to fore.
Bathroom 12'4" x 8'8" (3.77m x 2.65m) an impressive room with a four piece suite comprising bath, separate shower enclosure with Triton electric shower, pedestal wash hand basin, WC, airing cupboard, extractor fan, coved ceiling, fully tiled walls.
OUTSIDE Off the kitchen is a courtyard area with an open style porch and outside tap leading out to the main garden offering a safe and secure environment.
To one side a raised broken slate planting border with the remainder mainly laid to lawn with various mature plants, trees and shrubs around the periphery with the added benefit of outside lighting.
To the end of this private rear garden a further hard stand and rear access door to the garage.
Garage 20'6" x 11'10" (6.26m x 3.61m) lighting and power, access door and window to garden, two side windows, up and over garage door to rear opening out onto Wellington Street.
COUNCIL TAX Band C - £1,936.21 for 2025/2026 ENERGY PERFORMANCE Energy Rating - tbc SERVICES ETC..
(none tested) All mains connected, gas fired central heating via a Ideal combi central heating boiler, upvc framed double glazed windows and external doors. TENURE Freehold.
DIRECTIONS From Pembroke proceed up Bush Hill carrying on down Ferry Lane, take the next turning on your left into Bush Street, continue through the two traffic chevrons passing the memorial park on the left hand side and then straight across the mini roundabout at Law Street, take the sixth turning on your right into Clarence Street which is within the Albion Square area where the property can be found on the right hand side.
Value & comps
No previous sales on record.
Returns
Set an offer; the calculator follows it.
Short-let licence or registration needed
We're still gathering serviced-accommodation data for this area.
Archie refurb estimate: a Pro feature
0.0% below asking
This is not financial or investment advice. Prop AI Deals is not authorised by the Financial Conduct Authority (FCA) to provide investment advice.
All investment calculators, property analyses, and AI-generated insights are for informational purposes only. Property investment carries risk and may result in financial loss. All calculations should be independently verified and you should consult with FCA-authorised financial advisers before making any investment decisions.
Past performance does not guarantee future results. Tax implications vary by individual circumstances.
Deal
Properties like this can earn 2–3x BTL yields when converted to HMO, with retrofit costs around £10k/room. Sign in to see the full tier, yield projection, and cost breakdown.
Commercial properties like this can earn 30-50% higher yields when converted to residential under Class MA / Q / P / PA, with prior approval costing ~GBP 96/unit. Sign in to see the recommended route, yield uplift, and cost breakdown.
BRRR-suited properties can recycle 80-100% of investor capital on refi, leaving a high-yielding rental with most of the money out. Sign in to see the refurb cost stack, ARV projection, and refinance maths.
Detached + large garden = sub-division play. Pro tier unlocks the tier badge, plot size, uplift estimate, and regional land benchmark.
Short-lease flats trade at deep discount, but extending under the 1993 Act often costs far less than the discount. Pro tier unlocks the tier badge, premium breakdown, long-lease ARV and arbitrage maths.
See projected short-stay revenue vs a vanilla BTL for this property.
See real sub-let margins (HMO room rates & SA nightly rates) vs the landlord rent.
Area
Agent & docs
FAQ
About Clarence Street, Pembroke Dock
Explore nearby