We've tightened what earns a Pursue. A home now needs a published valuation, a strategy that still makes money after real running costs and lender stress tests, and no listing problems that would stop a mortgage. You'll see fewer Pursues, and each one has been checked harder.
See how verdicts work4-bedroom house · BH21 2TA
For saleListed 77 days
Opportunity summary
See Archie’s verdict, returns by strategy and what to check before viewing.
About
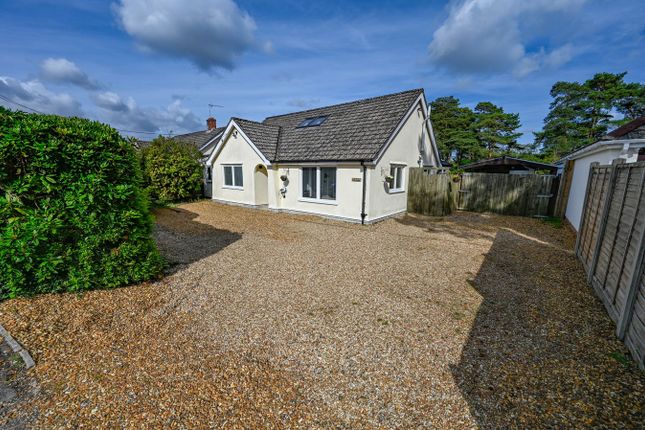
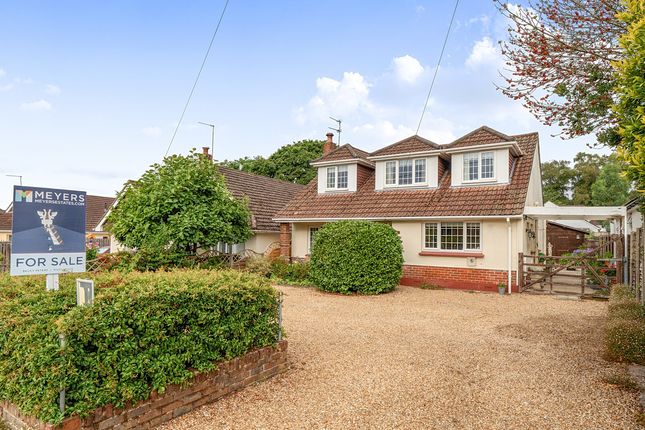
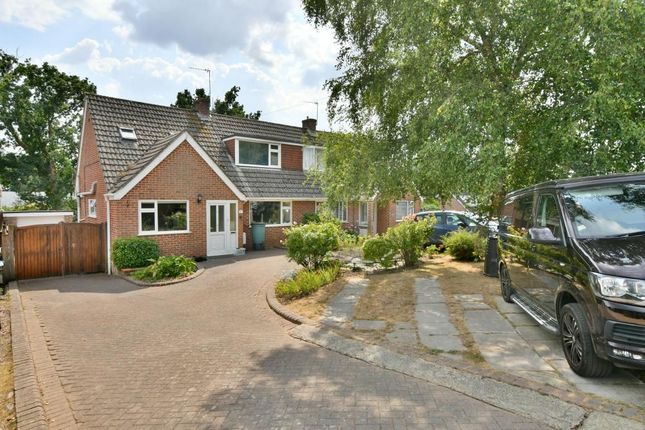
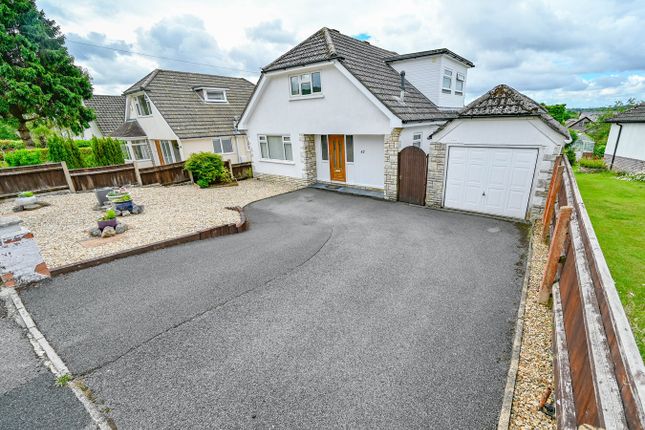
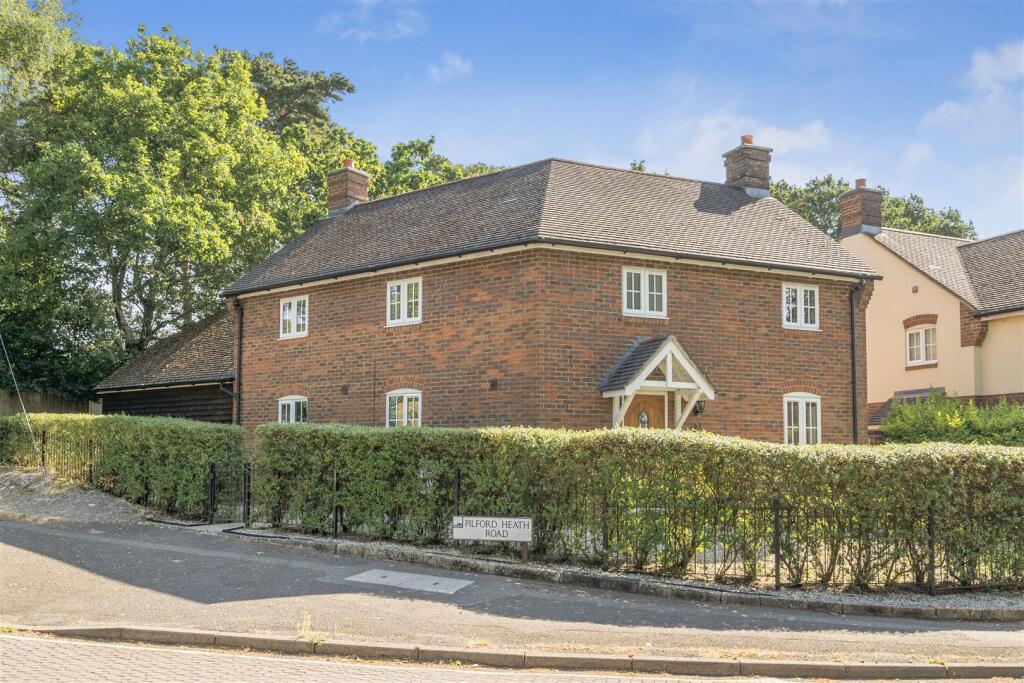
A beautifully presented four-bedroom detached Georgian-style property, occupying an enviable position on one of Colehill's most sought-after developments with far-reaching views towards Horton Tower, a substantial private garden and the added benefit of no forward chain.
Enjoying a prime setting adjacent to Cannon Hill Plantation, this handsome family home combines a Georgian-inspired architecture with thoughtfully updated interiors, offering spacious and versatile accommodation ideally suited to modern family living.
The Situation Wimborne is a thriving market town in East Dorset, renowned for its welcoming atmosphere, attractive historic centre and excellent range of amenities.
The town offers a varied selection of independent shops, cafés, restaurants and everyday services, making it an appealing place to live for all ages.
Well connected by road via the A31, A35 and B3081, Wimborne is within easy reach of Bournemouth, Poole and the surrounding Dorset countryside.
A comprehensive local bus network also provides convenient public transport links throughout the area.
Steeped in history, the town is centred around the magnificent Minster Church of St Cuthburga, believed to date from around 705 ad.
Its celebrated chained library is one of only four of its kind in the world, while the Minster’s distinctive twin towers form an impressive backdrop to the town’s characterful streets and period architecture.
Residents are well served by a broad range of local facilities, including doctors’ surgeries, a community hospital, highly regarded schools and established health and social care services.
Leisure opportunities are equally plentiful, with the town ideally placed for exploring Dorset’s beautiful countryside, bridleways, footpaths and dramatic coastal routes.
The Property The property has been improved in recent years and is presented in excellent decorative order throughout.
Arranged over two floors, the accommodation extends to four well-proportioned bedrooms, two bathrooms, two generous reception rooms and kitchen, complemented by a single garage with utility area, ample driveway parking and beautifully established gardens.
A portico entrance opens into a welcoming hallway with built-in storage and a stylish ground floor cloakroom.
The dual-aspect sitting room is a particularly attractive space, centred around an ornamental fireplace and enjoying an abundance of natural light, with sliding doors opening directly onto the rear terrace.
From here, delightful views can be enjoyed across the garden towards the iconic Horton Tower.
A separate formal dining room overlooks the front garden and connects seamlessly to the kitchen via elegant oak double doors.
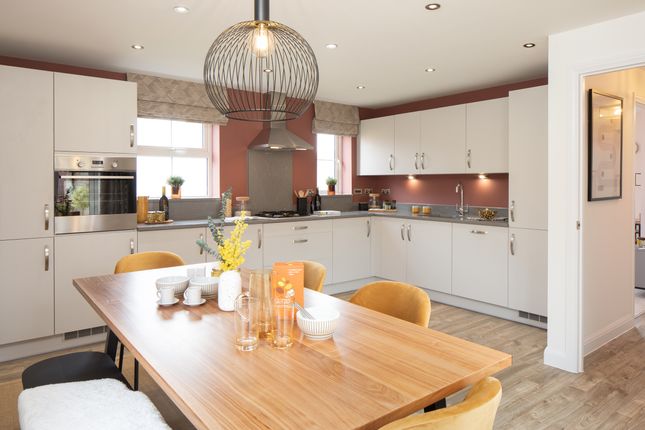
The kitchen/breakfast room has been comprehensively fitted with a range of contemporary high-gloss cabinetry, complemented by granite worktops and a full suite of integrated appliances.
A covered side passage provides access to both the front and rear gardens, while the rear section of the double-length garage has been converted to a well-equipped utility room.
Upstairs, a semi-galleried landing leads to four generous bedrooms, including three spacious doubles, all benefiting from fitted wardrobes.
The principal bedroom enjoys a fully tiled en-suite shower room with Jack-and-Jill access, while the rear-facing bedrooms capture the property's wonderful outlook towards Horton Tower.
A beautifully appointed family bathroom serves the remaining bedrooms. Outside Outside, a paved driveway provides parking for multiple vehicles and leads to the attached garage.
The rear garden is undoubtedly one of the home's defining features.
Extending to approximately 100ft by 70ft, it offers privacy and has been beautifully landscaped to provide expansive lawns, mature planting, attractive stone-edged borders, winding pathways and a generous paved terrace designed for outdoor entertaining.
A raised sun deck provides the perfect vantage point to enjoy the peaceful surroundings, while an established wooded area at the far end of the garden creates a wonderful sense of seclusion and connection with nature.
Offered to the market with no forward chain, this is a superb opportunity to acquire an elegant family home in an established and highly regarded residential setting.
Additional Information Tenure: Freehold Council Tax: F Energy Performance Rating: C Current: 70 Potential: 76 Property Construction: Traditional brick and block Services: Mains electric, gas, water and drainage Heating: Gas central heating Broadband: Fftc Fibre-optic cable to the cabinet, then to the property.
Ultrafast broadband with speeds of up to 10000 Mbps is available at the property (Ofcom). Parking: Private driveway
Value & comps
No previous sales on record.
Returns
Set an offer; the calculator follows it.
We're still gathering serviced-accommodation data for this area.
Archie refurb estimate: a Pro feature
0.0% below asking
This is not financial or investment advice. Prop AI Deals is not authorised by the Financial Conduct Authority (FCA) to provide investment advice.
All investment calculators, property analyses, and AI-generated insights are for informational purposes only. Property investment carries risk and may result in financial loss. All calculations should be independently verified and you should consult with FCA-authorised financial advisers before making any investment decisions.
Past performance does not guarantee future results. Tax implications vary by individual circumstances.
Deal
Properties like this can earn 2–3x BTL yields when converted to HMO, with retrofit costs around £10k/room. Sign in to see the full tier, yield projection, and cost breakdown.
Commercial properties like this can earn 30-50% higher yields when converted to residential under Class MA / Q / P / PA, with prior approval costing ~GBP 96/unit. Sign in to see the recommended route, yield uplift, and cost breakdown.
BRRR-suited properties can recycle 80-100% of investor capital on refi, leaving a high-yielding rental with most of the money out. Sign in to see the refurb cost stack, ARV projection, and refinance maths.
Detached + large garden = sub-division play. Pro tier unlocks the tier badge, plot size, uplift estimate, and regional land benchmark.
Short-lease flats trade at deep discount, but extending under the 1993 Act often costs far less than the discount. Pro tier unlocks the tier badge, premium breakdown, long-lease ARV and arbitrage maths.
See projected short-stay revenue vs a vanilla BTL for this property.
See real sub-let margins (HMO room rates & SA nightly rates) vs the landlord rent.
Area
Agent & docs

FAQ
About 9, Cannon Hill Gardens, Wimborne
Explore nearby