We've tightened what earns a Pursue. A home now needs a published valuation, a strategy that still makes money after real running costs and lender stress tests, and no listing problems that would stop a mortgage. You'll see fewer Pursues, and each one has been checked harder.
See how verdicts work9-bedroom detached house · PL13 1PN
For saleListed 49 days
Opportunity summary
See Archie’s verdict, returns by strategy and what to check before viewing.
About
A rare opportunity to acquire an Grade II Listed country residence with options to create 2 or 3 separate ancillary dwellings, set within approximately 3.5 acres of beautifully landscaped gardens and grounds in a peaceful Cornish valley, just a short distance from the south coast.
Grade II Listed 3 bedroom property, plus 3 bedroom cottage, Detached former forge offers flexible three-bedroom home, Approximately 3.5 acres of landscaped gardens, Stunning valley location opposite Morval Church, Far-reaching valley views, Conveniently situated close to Looe and the south Cornish coast, Ample off road parking plus further outbuildings, Ideal dual/triple family living, or holiday complex.
Freehold, Cornwall Council - Council Tax Band A (cottage), D (House) and E (Forge), EPC Band: F (Forge) Main House exempt.
Situation Churchtown occupies an idyllic position within the sought-after parish of Morval, enjoying a tranquil rural setting surrounded by rolling Cornish countryside.
The coastal town of Looe lies approximately 2.5 miles away and offers a comprehensive range of everyday amenities, a picturesque harbour and sandy beaches.
The wider region provides excellent opportunities for walking, sailing and outdoor pursuits, whilst the nearby market town of Liskeard offers further shopping, educational and transport facilities, including a mainline railway station with connections to Plymouth, Exeter and London Paddington.
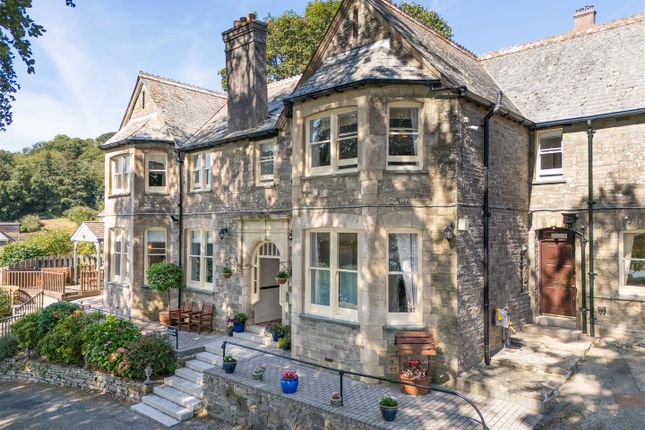
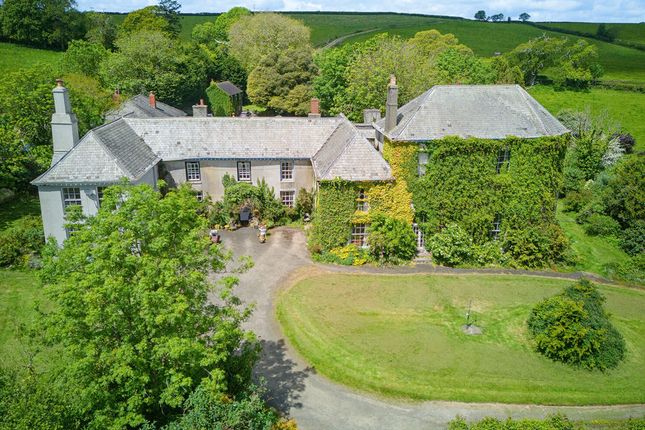
Description Churchtown is an beautiful Grade II Listed country property steeped in local history and set within approximately 3.5 acres of beautifully maintained gardens and grounds.
Originally a collection of estate cottages and a forge associated with the historic Morval Estate, the property has evolved into a unique residential holding comprising a substantial principal residence, an attached cottage, which now needs modernising and a stunning detached former forge conversion.
The accommodation has been sympathetically restored and enhanced to provide an attractive blend of period character and modern comfort, whilst enjoying delightful views across the surrounding gardens and countryside.
The additional dwellings offer considerable flexibility for multigenerational living, guest accommodation, holiday letting or income generation.
Accommodation The principal residence offers spacious and well-presented accommodation which enjoys natural light through traditional diamond-pane windows or recently replaced timber windows.
The house provides 3 bedrooms, including a principal suite with en-suite facilities and built in wardrobes, another very spacious double bedroom suite, with built in furniture and an ensuite, with a single bedroom accessed off the landing, currently used as a wardrobe.
A generous modern kitchen serves as the heart of the home, complemented by a study and a superb open-plan sitting and dining room featuring slate flooring and a wood-burning stove.
Attached to the main house and interlinked currently, the cottage provides further accommodation comprising three bedrooms, a small kitchen, dining room, bathroom and a snug, creating an ideal space for extended family, guests, and ancillary use to the main home.
The cottage is now in need of complete modernisation although our clients have recently replaced the majority of the timber windows The detached former forge has been thoughtfully converted to create versatile accommodation with three bedrooms, including a principal en-suite bedroom, together with hugely impressive open-plan living areas, including a first floor sitting room with a large skylight allowing in an abundance of natural light, with exposed features and another magnificent sitting room, which our clients affectionately call the 'ballroom' for its size, character and vaulted ceiling and there are flexible kitchen facilities.
The design allows the building to be occupied either as a single dwelling or divided into two separate units, if desired.
The main house and the forge have oil fired central heating with 2 separate boilers, supplied by one tank. The interlinked cottage has electric heating.
Outside The property has a gravelled driveway providing ample parking and turning areas.
The mature gardens and grounds are typical of a Cornish garden, extending to approximately 3.5 acres and are a particular feature, incorporating expansive lawns, established trees, a young orchard planted with a selection of young Cornish and Devon apple varieties plus pear and plum trees, a huge range of flowering shrubs including camellias, azaleas and Magnolias providing a riot of colour through Spring, and attractive borders which create a wonderfully private and peaceful environment.
There is an outdoor swimming pool which will need work to return to its former glory, whilst a detached stone outbuilding offers useful laundry, storage and workshop space.
The grounds enjoy a delightful parkland feel and afford a variety of seating areas from which to enjoy the surrounding countryside and valley views with other numerous outbuildings dotted through the grounds.
Agents Note To note: There is an organised and managed shoot within the local valley, that runs from October through to January.
Viewings Strictly by prior appointment with the vendors' appointed agents, Stags. Services Main electricity, water and private drainage via 2 septic tanks.
Oil fired central heating in the main house and the forge. Electric heating in the cottage. Broadband availability: Superfast and Standard adsl, Mobile signal: Voice and data available (Ofcom).
Please note the agents have not inspected or tested these services. The property is sold subject to all local authority charges. Directions - ///defrost.rehearsal.warbler
Value & comps
No previous sales on record.
Returns
Set an offer; the calculator follows it.
We're still gathering serviced-accommodation data for this area.
Archie refurb estimate: a Pro feature
0.0% below asking
This is not financial or investment advice. Prop AI Deals is not authorised by the Financial Conduct Authority (FCA) to provide investment advice.
All investment calculators, property analyses, and AI-generated insights are for informational purposes only. Property investment carries risk and may result in financial loss. All calculations should be independently verified and you should consult with FCA-authorised financial advisers before making any investment decisions.
Past performance does not guarantee future results. Tax implications vary by individual circumstances.
Deal
Properties like this can earn 2–3x BTL yields when converted to HMO, with retrofit costs around £10k/room. Sign in to see the full tier, yield projection, and cost breakdown.
Commercial properties like this can earn 30-50% higher yields when converted to residential under Class MA / Q / P / PA, with prior approval costing ~GBP 96/unit. Sign in to see the recommended route, yield uplift, and cost breakdown.
BRRR-suited properties can recycle 80-100% of investor capital on refi, leaving a high-yielding rental with most of the money out. Sign in to see the refurb cost stack, ARV projection, and refinance maths.
Detached + large garden = sub-division play. Pro tier unlocks the tier badge, plot size, uplift estimate, and regional land benchmark.
Short-lease flats trade at deep discount, but extending under the 1993 Act often costs far less than the discount. Pro tier unlocks the tier badge, premium breakdown, long-lease ARV and arbitrage maths.
See projected short-stay revenue vs a vanilla BTL for this property.
See real sub-let margins (HMO room rates & SA nightly rates) vs the landlord rent.
Area
Agent & docs

FAQ
About Churchtown, Morval, Looe
Explore nearby