5-bedroom detached house · LU6 2BD
For saleListed 44 days
Opportunity summary
See Archie’s verdict, returns by strategy and what to check before viewing.
About
Step into a home where thoughtful design and natural light combine to create a space that feels both expansive and intimately welcoming.
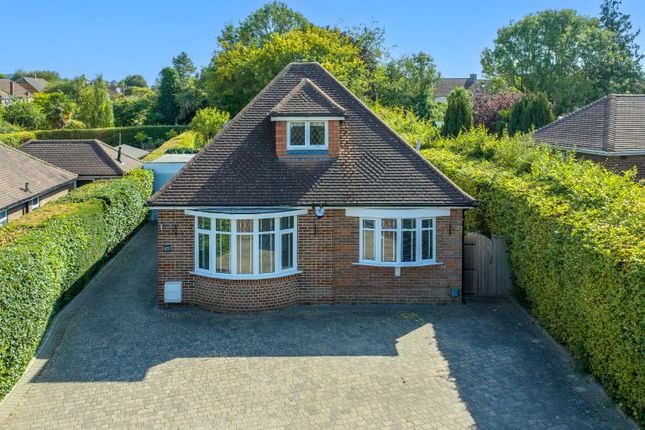
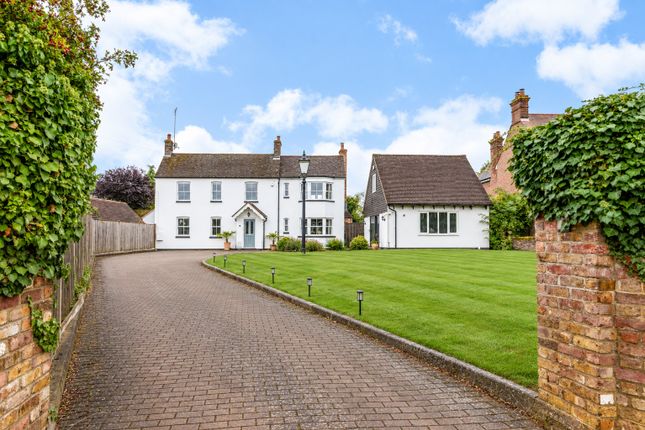
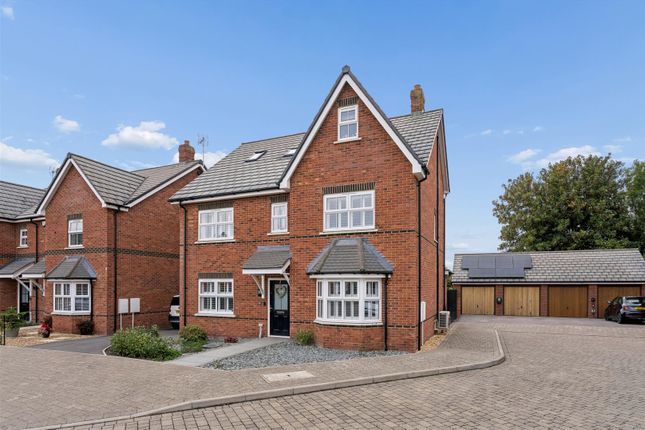
Castles Estate Agents are proud to represent this individually designed five bedroom detached residence, set on approximately one-third of an acre, was commissioned as a Potton Home and has since been beautifully enhanced by its current owners.
The flow of the ground floor is immediately apparent from the moment you enter.
A warm and inviting hallway laid with rich Canadian wood and framed by solid oak doors, sets the tone for the quality found throughout.
From here, the home opens effortlessly into the principal living spaces.
To one side, the lounge offers a cosy yet elegant retreat, centred around a striking dual-aspect fireplace that connects seamlessly with the dining area.
A wood burner sits at its heart, casting a soft, ambient glow that can be enjoyed from both rooms, perfect for winter evenings and relaxed gatherings.
Moving through, the kitchen/dining room forms the true hub of the home.
The kitchen itself is both stylish and practical, featuring a beautiful slate work surface & island, a wide range of cupboards & units, a classic aga cooker and a specially commissioned drinks cabinet, ideal for entertaining.
The dining area has been thoughtfully extended to create a stunning garden snug: A light-filled sanctuary with triple-aspect windows and underfloor heating, where the boundaries between indoors and outdoors gently blur.
From the kitchen, the layout flows naturally into the family room, a versatile & comfortable space for everyday living.
Off this room, the owners have added a further extension, again with triple-aspect windows and underfloor heating creating another bright and tranquil area that can be adapted to suit a variety of needs, from a playroom to a peaceful sitting area overlooking the garden.
A separate study provides a quiet, dedicated workspace, tucked conveniently away from the main living areas. Upstairs, the first floor continues the home’s sense of space and balance.
Five well-proportioned bedrooms are arranged around a central landing, offering both privacy and practicality for family life.
The principal bedroom benefits from its own en-suite, while the remaining bedrooms are served by a family bathroom, all thoughtfully positioned to make the most of the layout shown in the floor plan.
Outside, the property is equally impressive. A gated entrance leads to a generous gravel driveway with parking for multiple vehicles, complemented by a detached double garage positioned at the front.
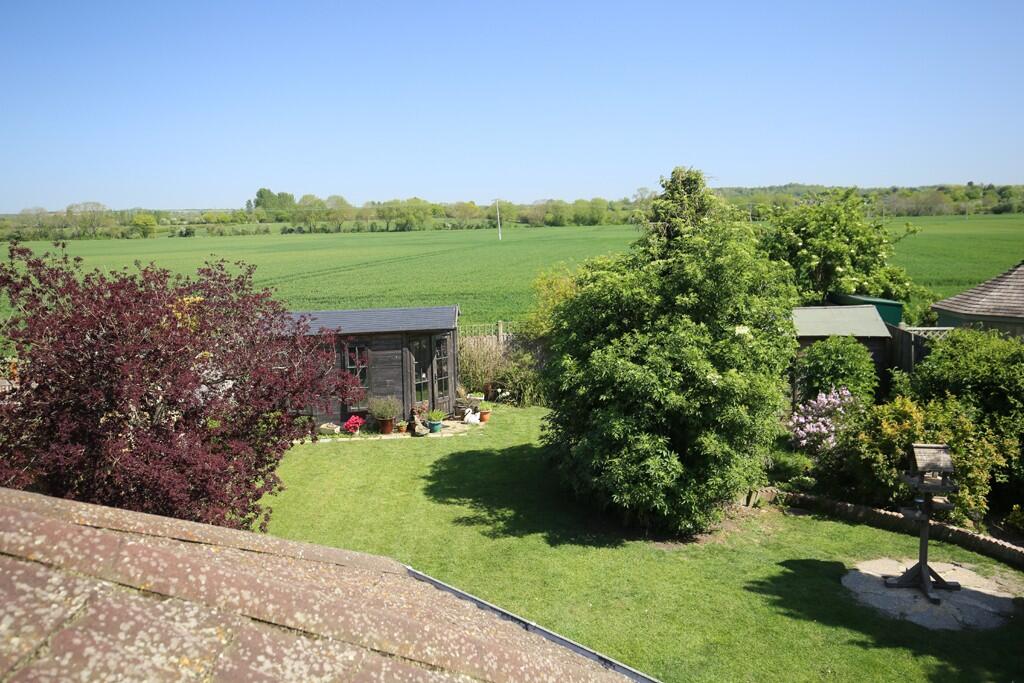
To the rear, the mature garden unfolds into a private oasis, featuring a mix of sun-soaked terraces and shaded retreats, framed by established trees, shrubs, along with a variety of planting that provide both beauty and seclusion throughout the seasons.
This is a home that has been carefully designed, lovingly improved & perfectly balanced, offering both grandeur and comfort, with a layout that flows effortlessly for modern family living.
Value & comps
No previous sales on record.
Returns
Set an offer; the calculator follows it.
We're still gathering serviced-accommodation data for this area.
Archie refurb estimate: a Pro feature
0.0% below asking
This is not financial or investment advice. Prop AI Deals is not authorised by the Financial Conduct Authority (FCA) to provide investment advice.
All investment calculators, property analyses, and AI-generated insights are for informational purposes only. Property investment carries risk and may result in financial loss. All calculations should be independently verified and you should consult with FCA-authorised financial advisors before making any investment decisions.
Past performance does not guarantee future results. Tax implications vary by individual circumstances.
Deal
Properties like this can earn 2–3x BTL yields when converted to HMO, with retrofit costs around £10k/room. Sign in to see the full tier, yield projection, and cost breakdown.
Commercial properties like this can earn 30-50% higher yields when converted to residential under Class MA / Q / P / PA, with prior approval costing ~GBP 96/unit. Sign in to see the recommended route, yield uplift, and cost breakdown.
BRRR-suited properties can recycle 80-100% of investor capital on refi, leaving a high-yielding rental with most of the money out. Sign in to see the refurb cost stack, ARV projection, and refinance maths.
Detached + large garden = sub-division play. Pro tier unlocks the tier badge, plot size, uplift estimate, and regional land benchmark.
Short-lease flats trade at deep discount, but extending under the 1993 Act often costs far less than the discount. Pro tier unlocks the tier badge, premium breakdown, long-lease ARV and arbitrage maths.
See projected short-stay revenue vs a vanilla BTL for this property.
See real sub-let margins (HMO room rates & SA nightly rates) vs the landlord rent.
Area
Agent & docs
FAQ
About Orchard Cottage,, Totternhoe Road, Eaton Bray
Explore nearby