We've tightened what earns a Pursue. A home now needs a published valuation, a strategy that still makes money after real running costs and lender stress tests, and no listing problems that would stop a mortgage. You'll see fewer Pursues, and each one has been checked harder.
See how verdicts work5-bedroom detached house · LU6 2FQ
Sold STCListed 39 days
Opportunity summary
See Archie’s verdict, returns by strategy and what to check before viewing.
About
An impressive and beautifully presented energy efficient five double bedroom family home offering stylish, versatile living accommodation backing onto countryside.
Highlights include a superb open-plan kitchen/dining room, office/play room, utility room, cloakroom, two en suites and two family bathrooms.
Outside, the landscaped garden is designed with entertaining in mind, while a substantial double garage is complemented by generous off-road parking. Offered for sale with no upper chain.
Welcome To Damson Way This family home is a seven year old beautifully presented five-bedroom detached family home situated on the exclusive Damson Way in the village of Edlesborough.
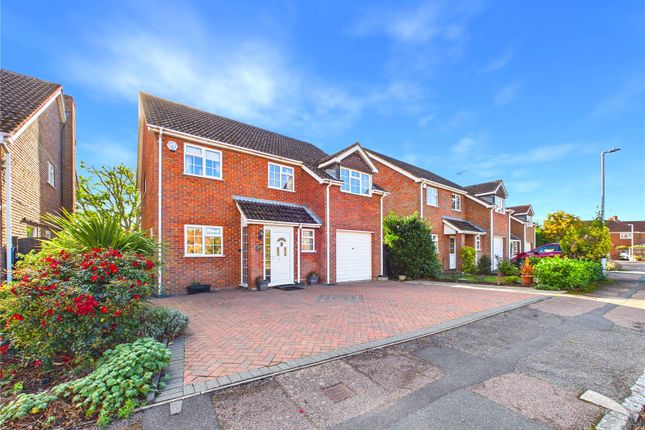
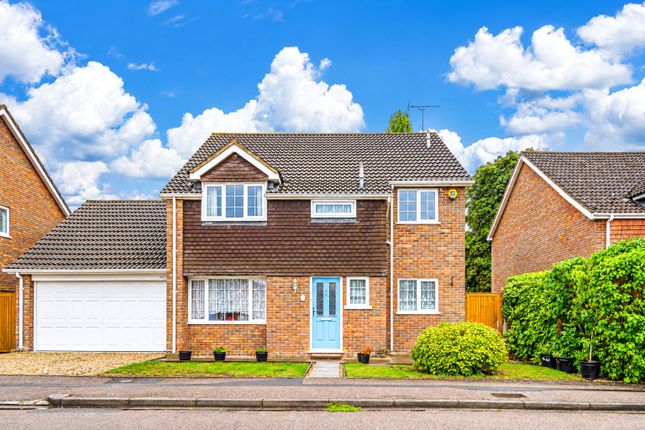
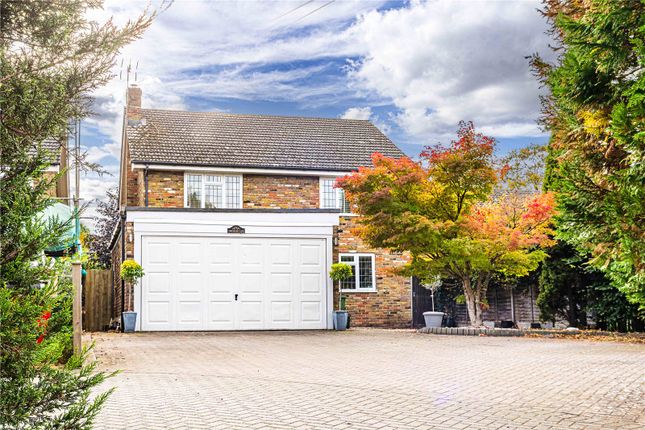
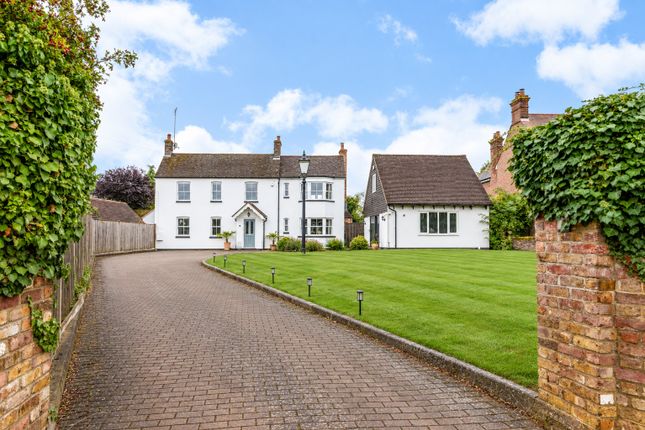
Arranged over three floors, the property has an attractive red-brick frontage with a bay window and low-maintenance front garden.
To the right-hand side, off-road parking leads to a double garage, providing ample parking and additional storage.
Entrance Hall The entrance hall provides a central welcome to the home, with stairs rising to the first floor and doors leading to the principal ground-floor rooms.
From the hall there is access to the living room, study, kitchen/dining room and ground-floor cloakroom, with useful built-in storage also provided.
Study/Play Room (2.99 x 2.79 (9'9" x 9'1")) The study is positioned at the front of the property and provides a dedicated home-working space.
It has been fitted with a range of built-in storage cupboards and an extensive wraparound desk, providing plenty of workspace and storage. A window to the front provides natural light.
Alternatively this room would make for a perfect play room or TV room.
Living Room (6.79 x 3.34 (22'3" x 10'11")) The living room is a well-proportioned spacious room, with a bay window to the front providing plenty of natural light.
There is ample space for multiple seating areas, while wood-effect flooring runs throughout and a panelled feature wall provides a focal point to the room.
Kitchen/Dining Room (8.52 x 3.17 (27'11" x 10'4")) The kitchen dining room is a spacious open-plan area enjoying underfloor heating.
Fitted with a range of shaker-style units, work surfaces and integrated appliances, with a gas hob, extractor and inset sink.
The adjoining dining area provides ample space for a large dining table and features contemporary timber slat panelling with integrated lighting.
French doors open directly onto the rear garden, while a roof light and additional windows bring plenty of natural light into the room.
Utility Room The utility room provides additional storage and laundry space, fitted with matching shaker-style units, work surfaces and an inset sink with drainer.
There is space and plumbing for a washing machine and tumble dryer, with a window providing natural light.
Downstairs Cloakroom The downstairs cloakroom is conveniently positioned off the entrance hall and is fitted with a WC and wash hand basin.
Principal Bedroom (3.29 x 3.2 (10'9" x 10'5")) The principal bedroom is a well-proportioned double bedroom with a window providing natural light and views towards the surrounding greenery.
The room also benefits from fitted wall-mounted storage and leads through to a separate dressing area and en-suite shower room.
Dressing Room & Ensuite The dressing area provides a good range of fitted open wardrobes, shelving and hanging space, creating practical storage away from the main bedroom.
The en-suite is fitted with a large walk-in shower enclosure, wall-mounted wash hand basin and concealed-cistern WC.
The room is finished with tiled walls and flooring, a heated towel rail and recessed lighting.
Bedroom Suite Two (3.94 x 3.37 (12'11" x 11'0")) Bedroom suite two is a good-sized double bedroom positioned to the front of the property, with a wide window fitted with plantation shutters providing plenty of natural light.
The room offers space for additional bedroom furniture and benefits from its own en-suite shower room.
Bedroom Suite Two Ensuite The en-suite is fitted with a shower enclosure, pedestal wash hand basin and WC, with tiled walls and flooring, a heated towel rail and a window providing natural light and ventilation.
Bedroom Three (3.21 x 2.88 (10'6" x 9'5")) Bedroom three is a well-proportioned double bedroom with a window providing natural light.
The room benefits from a substantial range of fitted wardrobes with a combination of wood-effect and mirrored sliding doors, providing ample storage.
Bathroom The family bathroom is fitted with a modern white suite comprising a panelled bath with shower over and glass screen, wash hand basin and concealed-cistern WC.
The room is finished with tiled walls and flooring, with a heated towel rail, recessed lighting and an obscured window providing natural light and ventilation.
Bedroom Four (5.89 x 2.9 (19'3" x 9'6")) Bedroom four is a spacious double bedroom situated on the second floor, with a solar powered electric roof window providing natural light.
The room benefits from a substantial range of fitted wardrobes, including mirrored doors, along with useful additional space for a desk or other bedroom furniture.
Benefitting from fitted air conditioning units.
Bedroom Five (7.45 x 3.39 (24'5" x 11'1")) Bedroom five is a particularly spacious second-floor bedroom, offering flexible accommodation with ample room for multiple beds, a desk and additional furniture.
The room benefits from fitted wardrobes with mirrored doors and solar powered electric roof windows providing natural light, while the sloping ceilings add character to the space.
Benefitting from fitted air conditioning units.
Shower Room The shower room serving bedrooms four and five on the second floor features a glazed shower enclosure, pedestal wash basin and wall-hung WC with concealed cistern.
Textured white tiling creates a bright, clean finish, complemented by grey floor tiles and a chrome heated towel rail.
Garden The rear garden has been beautifully landscaped by a highly regarded local company to provide a low-maintenance outdoor space with family living and entertaining in mind.
With a generous artificial lawn bordered by paved pathways, gravelled planting areas and established shrubs and trees.
Raised timber beds and planters add further greenery, while a substantial paved terrace beneath a timber pergola creates an excellent setting for outdoor dining and entertaining.
Additional seating areas offer plenty of choice for relaxing, and the garden is enclosed by timber fencing for privacy.
Double Garage And Parking (5.48 x 5.42 (17'11" x 17'9")) The substantial double garage provides excellent secure parking and storage, with the added benefit of power and electricity connected.
To the loft space above the garage there is a very large boarded area accessed by a ladder providing extra storage.
Solar panels are fitted to the roof, contributing to the property’s excellent energy efficiency.
In addition, there is a generous area of off-road parking positioned in front of the garage, providing ample space for multiple vehicles. There is a fitted EV car charging point in place connected.
Local Area Edlesborough is a village on the Buckinghamshire–Bedfordshire border, offering a range of local amenities and good access to surrounding towns and transport links.
Within the village there is a primary school, doctor’s surgery, village shop, pubs and places to eat, along with a village green used by local sports clubs and community groups.
The surrounding countryside provides a number of walking routes, with the Chiltern Hills and Ivinghoe Beacon nearby.
The village is also well placed for access to Leighton Buzzard, Dunstable and Tring.
For commuters, mainline railway stations at Leighton Buzzard and Tring provide regular services to London, while road connections are available via the A5, A41 and M1.
Edlesborough offers a village setting with local amenities, access to the countryside and transport connections to nearby towns and London.
Material Information About the property; Council Tax Band: G Construction Materials: Traditional Utilities; Electricity supply: Mains and Solar Panels Water supply: Mains Sewerage: Mains Heating: Gas Mains and Underfloor Heating Broadband: Fibre Broadband speed: 900 Mbps Mobile coverage: 4G Parking; Availability of parking: Driveway Parking and Double Garage Issues with potential impact; Property accessibility adaptations: None known Building safety: None known Planning permission or proposed developments: None known Flood risk: No Coastal erosion risk: No Coalfield or mining area: No Restrictions: No Rights & easements: No Marketing; Sale price: £800,000 Tenure: Freehold
Value & comps
No previous sales on record.
Returns
Set an offer; the calculator follows it.
We're still gathering serviced-accommodation data for this area.
Archie refurb estimate: a Pro feature
0.0% below asking
This is not financial or investment advice. Prop AI Deals is not authorised by the Financial Conduct Authority (FCA) to provide investment advice.
All investment calculators, property analyses, and AI-generated insights are for informational purposes only. Property investment carries risk and may result in financial loss. All calculations should be independently verified and you should consult with FCA-authorised financial advisers before making any investment decisions.
Past performance does not guarantee future results. Tax implications vary by individual circumstances.
Deal
Properties like this can earn 2–3x BTL yields when converted to HMO, with retrofit costs around £10k/room. Sign in to see the full tier, yield projection, and cost breakdown.
Commercial properties like this can earn 30-50% higher yields when converted to residential under Class MA / Q / P / PA, with prior approval costing ~GBP 96/unit. Sign in to see the recommended route, yield uplift, and cost breakdown.
BRRR-suited properties can recycle 80-100% of investor capital on refi, leaving a high-yielding rental with most of the money out. Sign in to see the refurb cost stack, ARV projection, and refinance maths.
Detached + large garden = sub-division play. Pro tier unlocks the tier badge, plot size, uplift estimate, and regional land benchmark.
Short-lease flats trade at deep discount, but extending under the 1993 Act often costs far less than the discount. Pro tier unlocks the tier badge, premium breakdown, long-lease ARV and arbitrage maths.
See projected short-stay revenue vs a vanilla BTL for this property.
See real sub-let margins (HMO room rates & SA nightly rates) vs the landlord rent.
Area
Agent & docs

FAQ
About 27, Damson Way, Buckinghamshire
Explore nearby