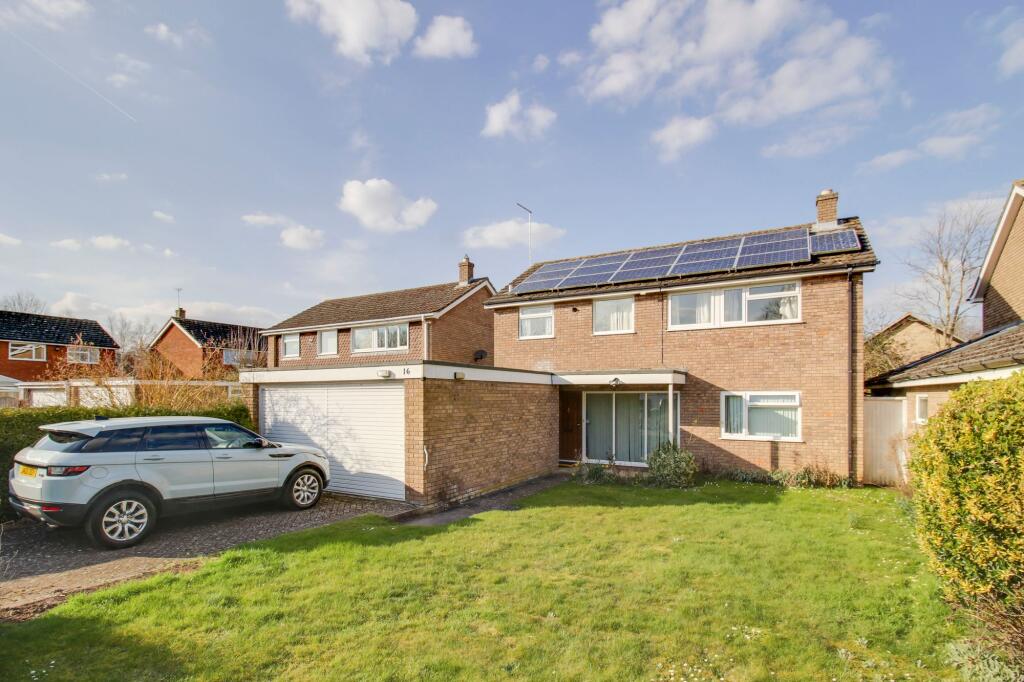
4-bedroom house · PE19 5WL
Listing removedReduced £25k (−5.3%) on 10 JulListed 228 days
Opportunity summary
See Archie’s verdict, returns by strategy and what to check before viewing.
About
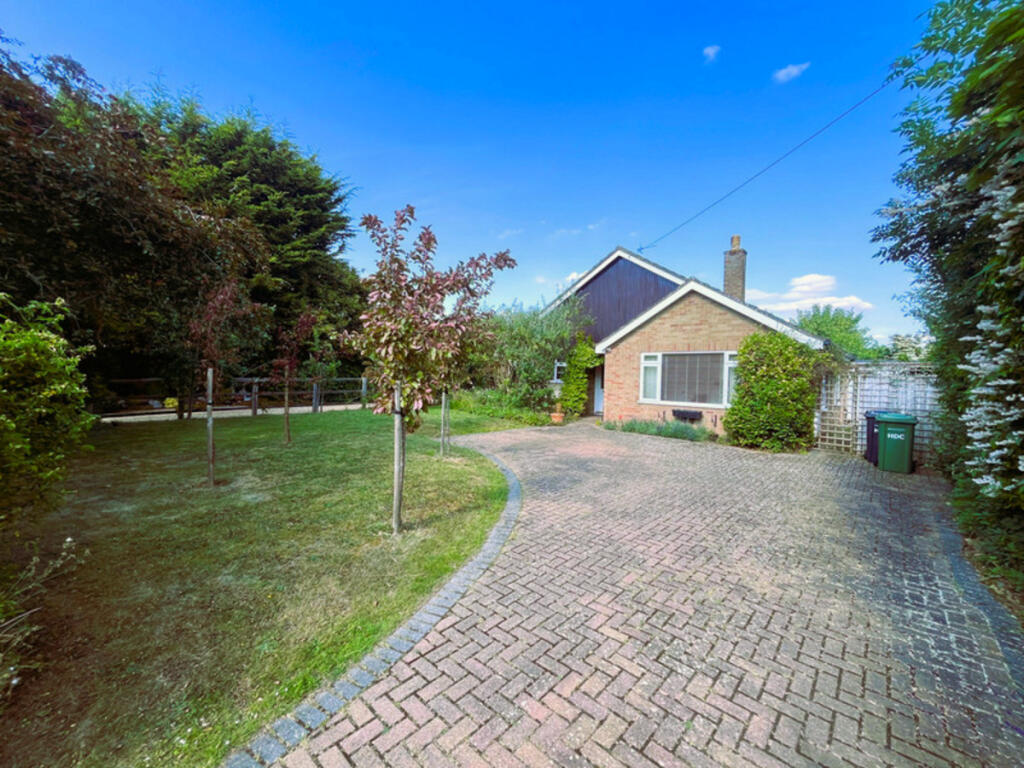
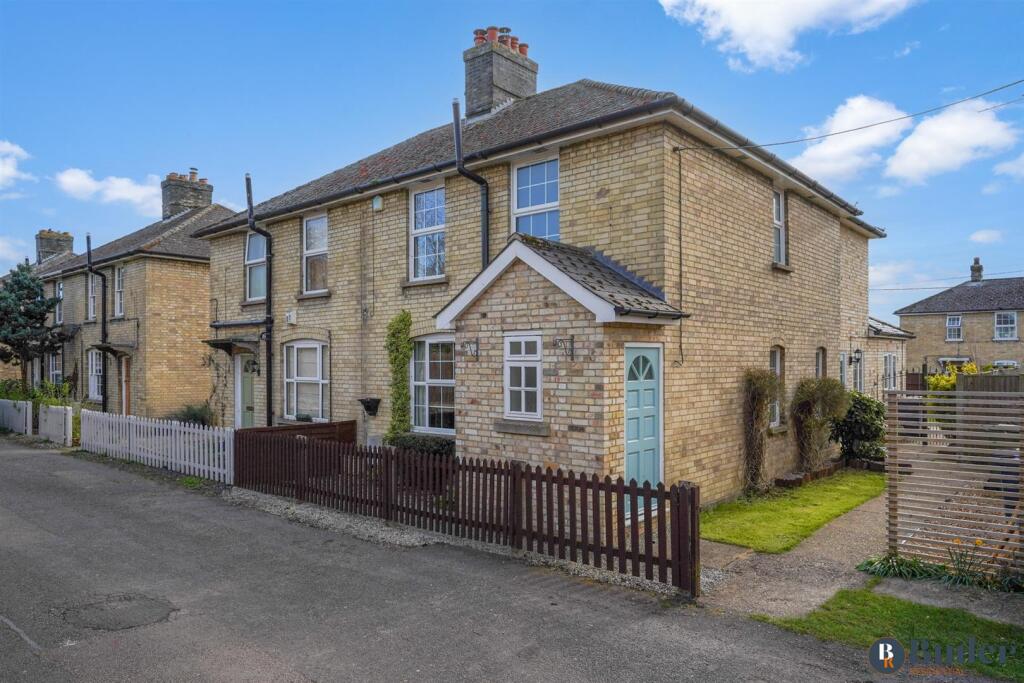
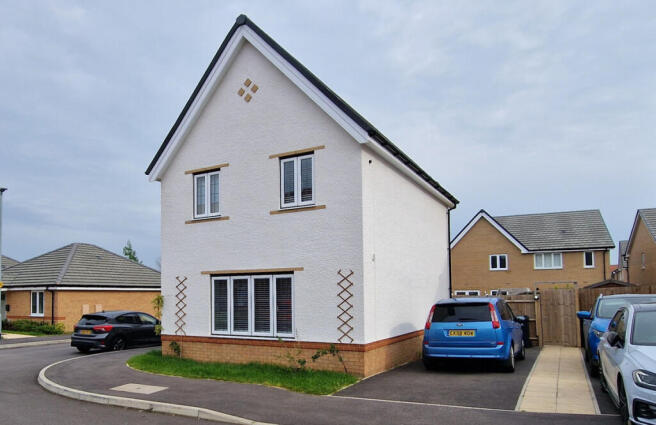
*** south-west facing landscaped rear garden *** Situated within the highly sought-after village of Buckden, this immaculately presented four-bedroom bay-fronted detached family home offers beautifully balanced accommodation, perfectly suited to modern family living.
The property welcomes you through a lobby area with a useful utility cupboard and a convenient downstairs cloakroom, leading through to a generously proportioned living room featuring a charming bay window which fills the space with natural light and creates a warm and inviting setting for relaxing evenings.
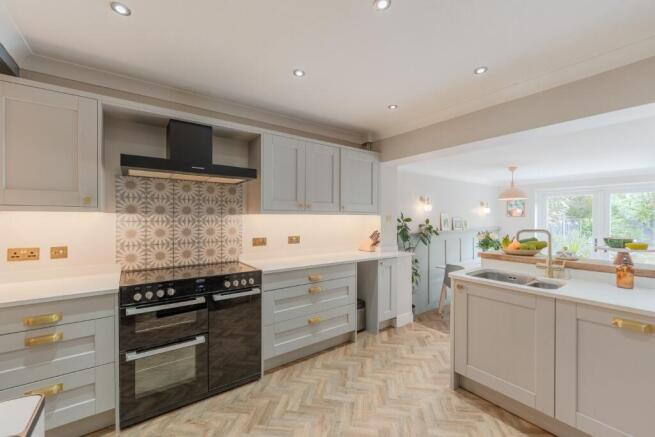
Undoubtedly the heart of the home is the impressive kitchen family room, a space designed with both everyday living and entertaining in mind.
This stylish area offers a breakfast bar, a range of high and low level soft-close units, a gas hob, electric oven, and integrated appliances including a dishwasher and fridge freezer.
With plenty of room for dining and family gatherings, it provides the perfect environment for hosting guests or enjoying time together.
Upstairs, a bright and open landing leads to a spacious principal bedroom complete with fitted wardrobes and a private en-suite, creating a comfortable retreat at the end of the day.
Three further well-presented bedrooms provide flexible accommodation for family, guests or home working, all served by a modern family bathroom featuring a contemporary four-piece suite.
Externally, the recently landscaped south-west facing rear garden is a true highlight of the property and offers a wonderful space to enjoy long summer afternoons and outdoor entertaining.
The garden has been thoughtfully designed with a bespoke tiled seating area, complemented by a mixture of planting, sleeper borders and decorative stone, creating a stylish yet low-maintenance outdoor setting.
Further benefits include double glazing, gas central heating, a single garage with an electric door, a hardstanding driveway, and the remaining balance of an NHBC building warranty, providing additional peace of mind.
Combining modern comfort, thoughtful design and a desirable village setting, this exceptional home offers an ideal opportunity for families looking to enjoy both space and lifestyle in one of the area's most popular locations.
Type of Construction Materials: Brick/ Block.
Council Tax: Band E Energy Supplier: Eon Water & Sewerage Supplier: Anglian Water Broadband Supplier: Sky Broadband Speed: 900 mb Mobile Signal/ Coverage: Current owner 's use Vodafone and O2 with no issues.
Parking: Single Garage & Driveway. Management Company: Trinity Estates Service Charge Cost Approx. £250 per annum Curious about your property’s value?
Get in touch today to arrange a no-obligation valuation. Our team is here to guide you, ensuring you make the most informed decision about your next move!
Location: Penda Court is situated within the highly desirable village of Buckden, a charming Cambridgeshire village that perfectly balances countryside living with excellent connectivity.
The property is conveniently positioned just moments from the A1, providing straightforward road links to Cambridge, Peterborough and beyond.
Buckden offers a strong sense of community alongside a range of everyday amenities including a traditional butcher, two village convenience stores (one incorporating a Post Office), Buckden Day Nursery, Buckden Church of England Primary Academy, a doctors’ surgery and a pharmacy.
The village is also home to two well-regarded establishments, The Lion Hotel and The George Hotel, both offering excellent dining and hospitality.
For those who enjoy outdoor pursuits, the surrounding countryside and nearby Buckden Marina provide attractive walking routes and scenic surroundings.
For commuters, St Neots mainline train station is located just a short drive away, offering regular direct services to London Kings Cross and the North, making Buckden an ideal location for those seeking village life with convenient access to the city.
Disclaimer: Russell Killner Estate Agents Ltd are sole acting Agents for the vendors of this property.
Your conveyancer is legally responsible for ensuring any purchase agreement fully protects your position.
Russell Killner Estate Agents Ltd have not tested and are not responsible for testing any of the appliances.
We make detailed enquiries of the vendor to ensure the information provided is as accurate as possible. Please inform us if you become aware of any information being inaccurate.
If you choose to use one of the agents preferred financial brokers/ solicitor/ letting agent or surveyors please be aware that we may be eligible for an introduction fee from them.
On reservation, Russell Killner Estate Agents will require: A copy of the purchaser's id (driving licence or passport) Proof of deposit or funds Utility bill dated within the last 6 months Your mortgage agreement Estate agent's details (If applicable) A £500 non-refundable deposit which comes of the overall agreed sale price Statement of intent We request a reservation fee from the buyer to show their commitment to the purchase process, thus giving all parties the knowledge and security in the validity of the transaction.
This reservation fee is held safely in our Client Account and will be taken off the overall purchase price, with both the vendors and purchasers solicitors being made aware of its existence.
Should the vendor pull out, the monies will be refunded in full to the purchaser.
Should the purchaser pull out with no satisfactory explanation, then the monies will go towards legal costs already incurred by the vendor.
In time for completion of the sale, the fee will be transferred either to one of the solicitors handling the transaction, or back to the purchaser.
All parties involved in the transaction will be notified when the fee is transferred and advised of where it has been transferred to.
Value & comps
No previous sales on record.
Returns
Set an offer; the calculator follows it.
We're still gathering serviced-accommodation data for this area.
Archie refurb estimate: a Pro feature
0.0% below asking
This is not financial or investment advice. Prop AI Deals is not authorised by the Financial Conduct Authority (FCA) to provide investment advice.
All investment calculators, property analyses, and AI-generated insights are for informational purposes only. Property investment carries risk and may result in financial loss. All calculations should be independently verified and you should consult with FCA-authorised financial advisers before making any investment decisions.
Past performance does not guarantee future results. Tax implications vary by individual circumstances.
Deal
Properties like this can earn 2–3x BTL yields when converted to HMO, with retrofit costs around £10k/room. Sign in to see the full tier, yield projection, and cost breakdown.
Commercial properties like this can earn 30-50% higher yields when converted to residential under Class MA / Q / P / PA, with prior approval costing ~GBP 96/unit. Sign in to see the recommended route, yield uplift, and cost breakdown.
BRRR-suited properties can recycle 80-100% of investor capital on refi, leaving a high-yielding rental with most of the money out. Sign in to see the refurb cost stack, ARV projection, and refinance maths.
Detached + large garden = sub-division play. Pro tier unlocks the tier badge, plot size, uplift estimate, and regional land benchmark.
Short-lease flats trade at deep discount, but extending under the 1993 Act often costs far less than the discount. Pro tier unlocks the tier badge, premium breakdown, long-lease ARV and arbitrage maths.
See projected short-stay revenue vs a vanilla BTL for this property.
See real sub-let margins (HMO room rates & SA nightly rates) vs the landlord rent.
Area
Agent & docs
FAQ
About 6, Penda Court, Buckden
Explore nearby