4-bedroom house · PE19 5UB
Listing removedListed 246 days
Opportunity summary
See Archie’s verdict, returns by strategy and what to check before viewing.
About
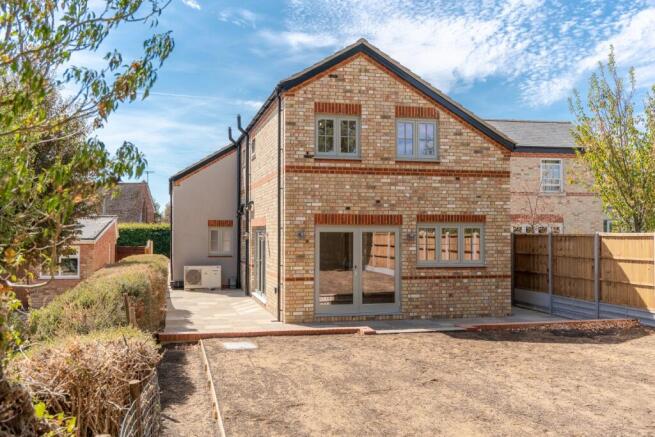
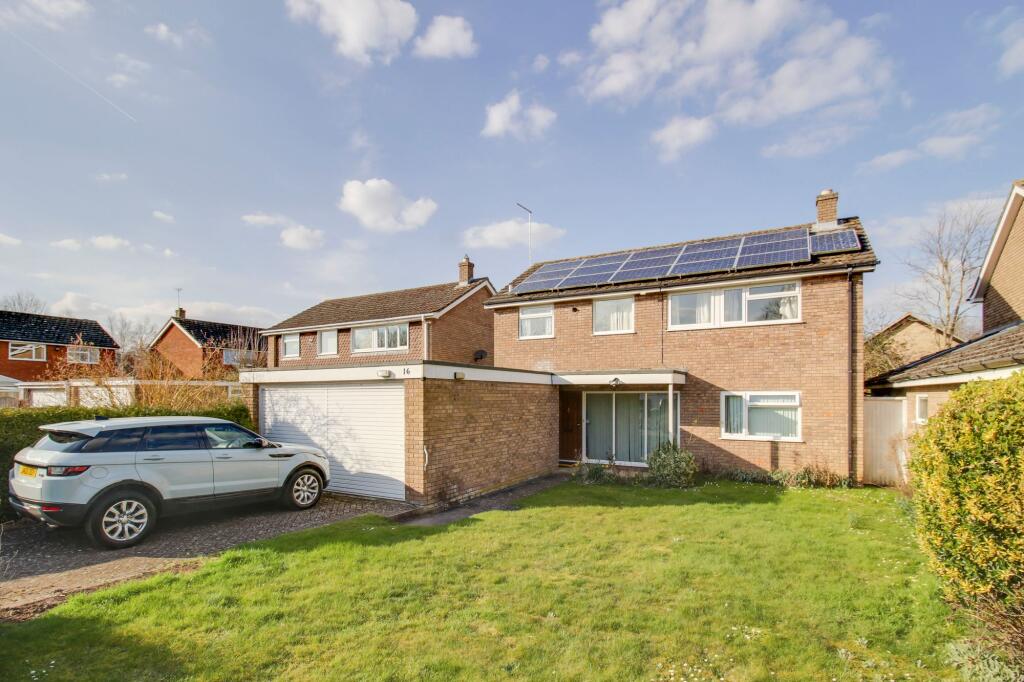
Presenting an impressive detached family home in the heart of the highly sought-after village of Buckden, this spacious four-bedroom property offers an ideal blend of comfort, functionality, and potential.
Perfectly suited for growing families or those seeking peaceful village life with excellent transport links, this residence boasts generous living spaces, charming outdoor areas, and ample parking, all within walking distance of local shops and amenities.
Upon entering, you are greeted by a welcoming hallway leading to two well-proportioned reception rooms.
The excellent-sized living room provides a warm and inviting atmosphere with plenty of natural light. Adjacent to this is the formal dining room, ideal for family meals or hosting dinner parties.
The bright conservatory further enhances the living space enjoying views of the mature southerly-facing rear garden.
The practical layout continues with a well-equipped kitchen complemented by a convenient utility room and cloakroom, adding valuable functionality for everyday living.
Four spacious bedrooms provide generous accommodation to the first floor. One of the standout features of this property is its potential for extension, subject to relevant planning permissions.
Outside, the mature southerly rear garden provides a good degree of privacy perfect for outdoor gatherings and gardening.
The property also benefits from a double garage and workshop, enhancing storage options and practical uses.
Off-road parking is available for up to four vehicles, providing convenience for family members and guests alike.
Location-wise, the home is ideally positioned with convenient access to major road and rail transport links.
Local shops and village amenities are just a short stroll away, ensuring everything you need is within easy reach.
Storm Porch Over UPVC double glazed door to Entrance Hall 14' 5" x 6' 7" (4.39m x 2.01m) Double glazed window to front aspect, laminate flooring, radiator, understairs storage recess, two built in cupboards with hanging and shelving, stairs to first floor landing.
Cloakroom Fitted in a two piece suite comprising low level WC, wash hand basin, complementing tiling, storage cupboards, tiled flooring.
Living Room 20' 10" x 11' 9" (6.35m x 3.58m) A double aspect room with double glazed window to front aspect and glazed sliding door to Conservatory , coving to ceiling, central open fireplace with raised hearth, two radiators, wall light points, ceiling fan, laminate flooring.
Dining Room 11' 9" x 9' 10" (3.58m x 3.00m) Double glazed French doors to rear aspect, radiator, wall light points, laminate flooring, double doors to Conservatory 21' 5" x 9' 4" (6.53m x 2.84m) Double glazed French doors to patio, double glazed windows over looking rear garden, radiator, two wall mounted heaters, laminate flooring, ceiling fan.
Kitchen 17' 2" x 9' 03" (5.23m x 2.82m) Double glazed window to rear aspect, fitted in a comprehensive range of base and wall mounted units, drawer units, complementing work surfaces and upstands, complementing tiling, space for electric cooker, double bowl stainless steel single drainer sink unit with mixer tap, space for fridge freezer, radiator, tiled flooring.
Utility Room 10' 9" x 8' 8" (3.28m x 2.64m) Double glazed window and door to rear aspect, fitted in a range of base and wall mounted units with complementing work surfaces and upstands, complementing tiling, spaces and plumbing for washing machine and dishwasher, spaces for tumble dryer and fridge freezer, radiator, tiled flooring.
First Floor Landing Two double glazed windows to front aspect, airing cupboard with shelving and housing gas fired central heating boiler.
Bedroom 1 14' 2" x 12' 3" (4.32m x 3.73m) Double glazed window to rear aspect, access to loft space, ceiling fan, radiator.
Bedroom 2 14' 2" x 9' 8" (4.32m x 2.95m) Double glazed window to rear aspect, radiator, laminate flooring. Bedroom 3 14' 2" x 9' 1" (4.32m x 2.77m) Double glazed window to rear, radiator.
Bedroom 4 9' 2" x 8' 2" (2.79m x 2.49m) Double glazed window to front aspect, radiator, laminate flooring.
Family Bathroom Double glazed window to front aspect, fitted in a five piece suite comprising low level WC, wash hand basin, panel bath with shower attachment over, shower cubicle with shower unit, bidet, complementing tiling, chrome heated towel rail.
Outside There is off road parking for three to four vehicles leading to the Double Garage with up and over door, power and lighting with an internal door through to Workshop The front garden is laid to lawn with hedging and mature planting.
Side gated access leads through to the rear garden which has a patio seating area, low level brick wall, outside tap and lighting, raised sleeper beds, two sheds, laid to lawn and enclosed by brick walling and panel fencing.
Buyers Information To conform with government Money Laundering Regulations 2019, we are required to confirm the identity of all prospective buyers.
We use the services of a third party, DezRez Legal, who will contact you directly. They will need the full name, date of birth and current address of all buyers.
There is a nominal charge payable direct to DezRez Legal. Please note that we are unable to issue a Memorandum of Agreed Sale until the checks are complete. Tenure Freehold Council Tax Band - E
Value & comps
No previous sales on record.
Returns
Set an offer; the calculator follows it.
We're still gathering serviced-accommodation data for this area.
Archie refurb estimate: a Pro feature
0.0% below asking
This is not financial or investment advice. Prop AI Deals is not authorised by the Financial Conduct Authority (FCA) to provide investment advice.
All investment calculators, property analyses, and AI-generated insights are for informational purposes only. Property investment carries risk and may result in financial loss. All calculations should be independently verified and you should consult with FCA-authorised financial advisers before making any investment decisions.
Past performance does not guarantee future results. Tax implications vary by individual circumstances.
Deal
Properties like this can earn 2–3x BTL yields when converted to HMO, with retrofit costs around £10k/room. Sign in to see the full tier, yield projection, and cost breakdown.
Commercial properties like this can earn 30-50% higher yields when converted to residential under Class MA / Q / P / PA, with prior approval costing ~GBP 96/unit. Sign in to see the recommended route, yield uplift, and cost breakdown.
BRRR-suited properties can recycle 80-100% of investor capital on refi, leaving a high-yielding rental with most of the money out. Sign in to see the refurb cost stack, ARV projection, and refinance maths.
Detached + large garden = sub-division play. Pro tier unlocks the tier badge, plot size, uplift estimate, and regional land benchmark.
Short-lease flats trade at deep discount, but extending under the 1993 Act often costs far less than the discount. Pro tier unlocks the tier badge, premium breakdown, long-lease ARV and arbitrage maths.
See projected short-stay revenue vs a vanilla BTL for this property.
See real sub-let margins (HMO room rates & SA nightly rates) vs the landlord rent.
Area
Agent & docs
FAQ
About 25, St Hughs Road, St Neots
Explore nearby