We've tightened what earns a Pursue. A home now needs a published valuation, a strategy that still makes money after real running costs and lender stress tests, and no listing problems that would stop a mortgage. You'll see fewer Pursues, and each one has been checked harder.
See how verdicts work4-bedroom detached house · PE19 2DQ
For saleListed 66 days
Opportunity summary
See Archie’s verdict, returns by strategy and what to check before viewing.
About
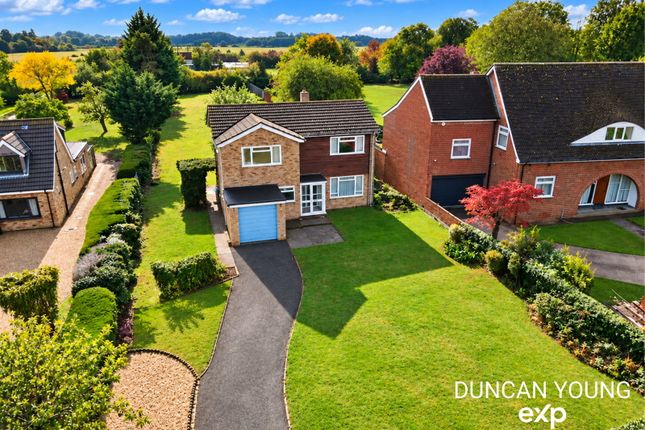
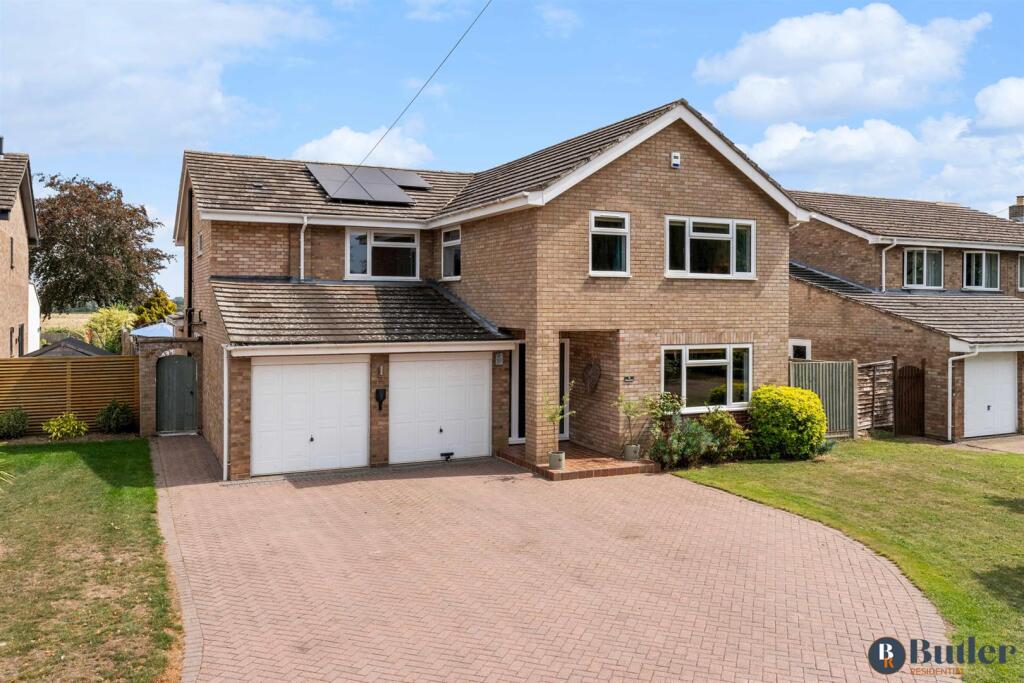
GUIDE PRICE £650,00- to £700,000 OAK VIEW is an exceptional, individually designed four-bedroom home, newly constructed on the site of a former residence and occupying a substantial, established plot on the outskirts of Buckden.
Built using a beautiful combination of reclaimed brickwork and carefully selected contemporary materials, the property offers a level of specification, individuality and energy efficiency rarely found within a modern home.
Its outstanding Band A EPC rating, with projected annual energy costs of approximately £300, is supported by solar panels, battery storage, an air-source heat pump, high-performance double glazing and an internal air-recirculation system.
The bespoke nature of the property becomes immediately apparent upon stepping inside, with two staircases creating distinctive areas across the accommodation and high-quality materials used throughout.
At the heart of the home is a magnificent open-plan kitchen, dining and family room, featuring beautiful tiled flooring and wide bi-folding doors opening onto an extensive wraparound patio.
The stylish fitted kitchen incorporates an excellent range of integrated appliances, including twin single ovens, an induction hob, microwave, fridge-freezer and dishwasher.
In addition to the spacious open-plan living area, there is a separate snug or lounge, providing a comfortable retreat away from the main family space.
There are four well-proportioned bedrooms and two beautifully appointed bathrooms, including an en suite serving the principal bedroom. Outside, the property continues to impress.
The generous and particularly private rear garden extends to approximately 70–80 feet and benefits from mature trees retained from the original plot.
An extensive paved terrace wraps around the rear of the house, creating an excellent setting for outdoor dining and entertaining, complemented by external lighting and conveniently positioned power points.
At the far end of the garden is a modern timber summer house with power and lighting connected, providing an ideal home office, gym, studio or recreational space.
To the front, a generous driveway provides off-road parking for several vehicles, together with an electric-car charging point and an oversized garage.
Perry Road is conveniently situated on the outskirts of the highly regarded village of Buckden.
The village offers an excellent selection of amenities, including shops, pubs, restaurants, schooling, a doctors’ surgery and dental practice.
The property is also ideally placed for access to the A1, A14 and the wider surrounding area.
Finished to an exceptional standard and ready for immediate occupation, this remarkable home combines the efficiency and convenience of a new build with the space, maturity and individuality of an established property.
Internal viewing is highly recommended. BUYERS INFORMATION To comply with the Money Laundering Regulations 2019, we are required to verify the identity of all prospective buyers before proceeding.
We use an independent specialist company, Lifetime Legal, to carry out these checks on our behalf. They will contact you directly at a convenient time to complete the process.
This will involve confirming the full name, date of birth and current address of all buyers, along with appropriate identification.
The cost for this service is £65 including VAT, which covers the whole transaction (not per person) and is payable directly to Lifetime Legal.
Please note that we are unable to advertise a property or issue a memorandum of sale until the identity checks have been successfully completed.
Value & comps
No previous sales on record.
Returns
Set an offer; the calculator follows it.
We're still gathering serviced-accommodation data for this area.
Archie refurb estimate: a Pro feature
0.0% below asking
This is not financial or investment advice. Prop AI Deals is not authorised by the Financial Conduct Authority (FCA) to provide investment advice.
All investment calculators, property analyses, and AI-generated insights are for informational purposes only. Property investment carries risk and may result in financial loss. All calculations should be independently verified and you should consult with FCA-authorised financial advisers before making any investment decisions.
Past performance does not guarantee future results. Tax implications vary by individual circumstances.
Deal
Properties like this can earn 2–3x BTL yields when converted to HMO, with retrofit costs around £10k/room. Sign in to see the full tier, yield projection, and cost breakdown.
Commercial properties like this can earn 30-50% higher yields when converted to residential under Class MA / Q / P / PA, with prior approval costing ~GBP 96/unit. Sign in to see the recommended route, yield uplift, and cost breakdown.
BRRR-suited properties can recycle 80-100% of investor capital on refi, leaving a high-yielding rental with most of the money out. Sign in to see the refurb cost stack, ARV projection, and refinance maths.
Detached + large garden = sub-division play. Pro tier unlocks the tier badge, plot size, uplift estimate, and regional land benchmark.
Short-lease flats trade at deep discount, but extending under the 1993 Act often costs far less than the discount. Pro tier unlocks the tier badge, premium breakdown, long-lease ARV and arbitrage maths.
See projected short-stay revenue vs a vanilla BTL for this property.
See real sub-let margins (HMO room rates & SA nightly rates) vs the landlord rent.
Area
Agent & docs

FAQ
About Perry Road, Buckden, St. Neots, Cambridgeshire, Pe19 5xg
Explore nearby