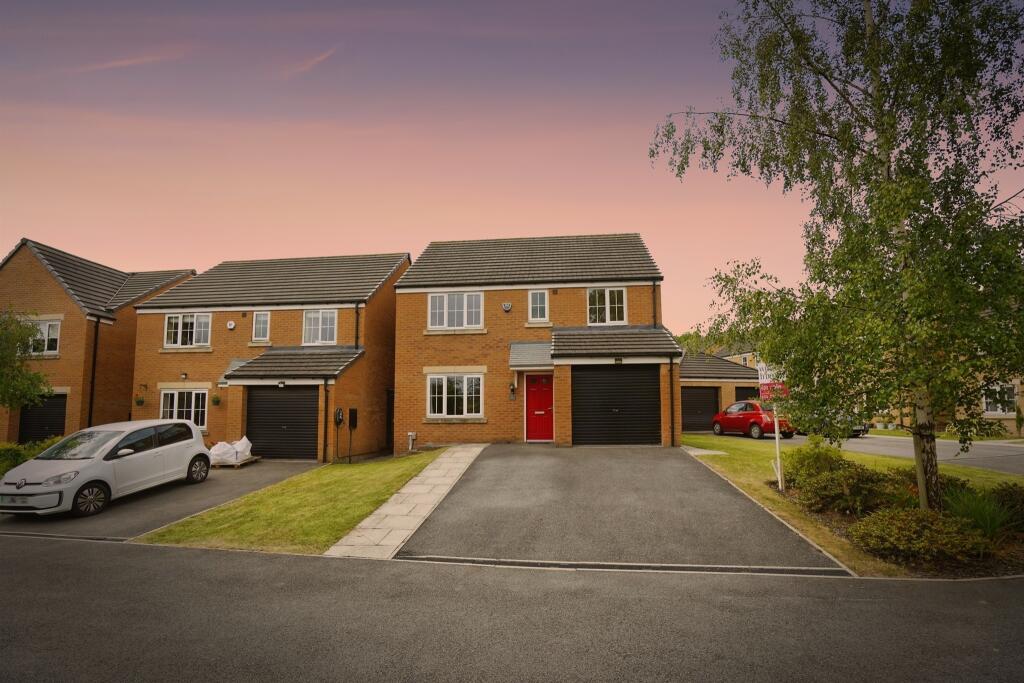
4-bedroom detached house · LS15 4BS
For saleListed 100 days
Opportunity summary
See Archie’s verdict, returns by strategy and what to check before viewing.
About
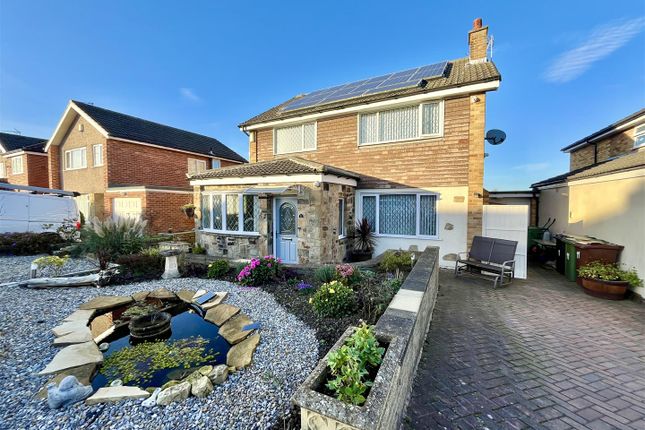
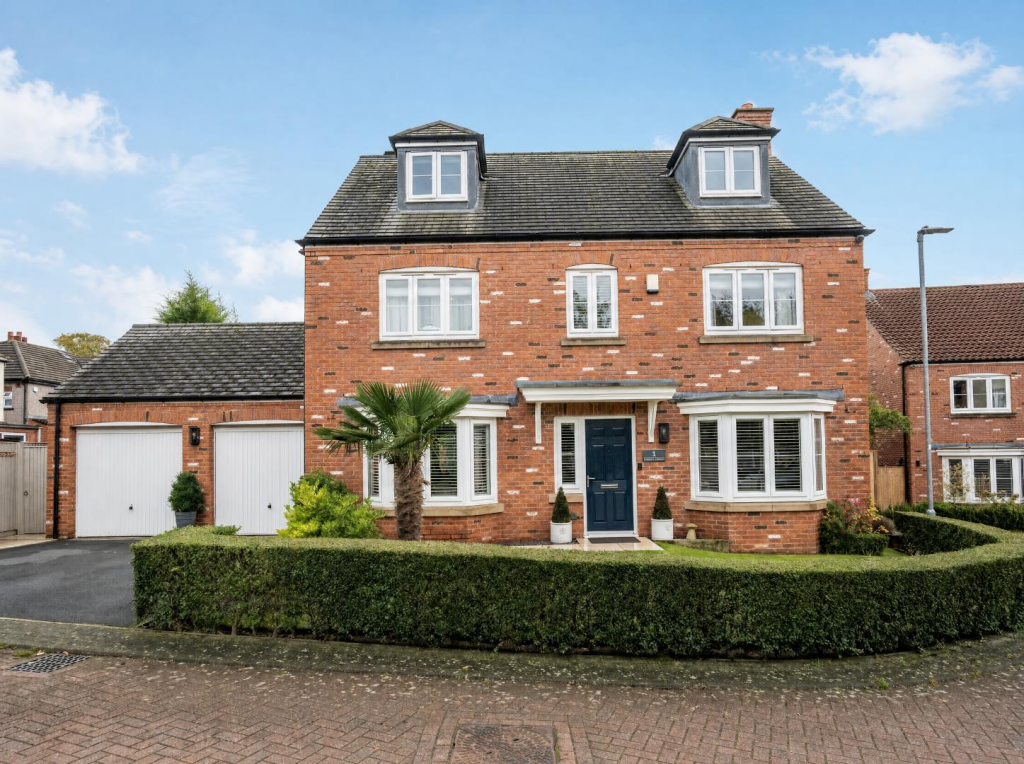
An Exceptional 5-Bedroom Detached Family Home (~200m²) 20 Milton Drive, Scholes, LS15 4BS Spanning nearly 200m² of versatile, beautifully appointed living space, this impressive five-bedroom detached residence offers a masterclass in modern family living.
Seamlessly blending style with cutting-edge practicality, the property boasts a sleek, energy-efficient profile complete with solar panels connected to a dual-battery storage system in the loft.
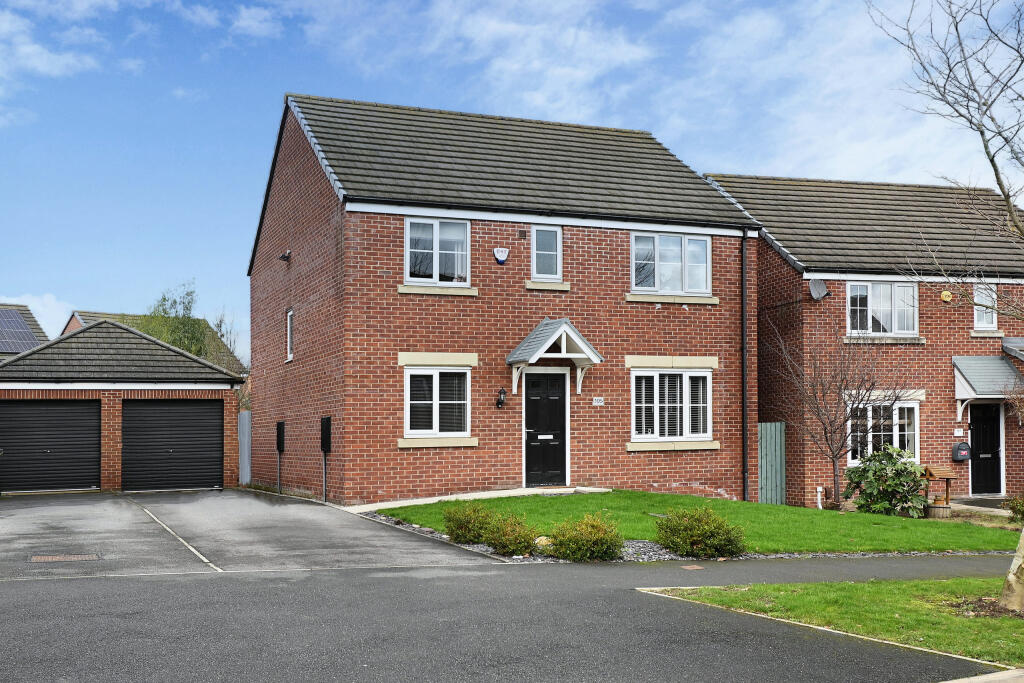
With a spacious driveway offering ample parking for multiple vehicles, great kerb appeal, and a highly versatile layout, this home adapts effortlessly to your lifestyle.
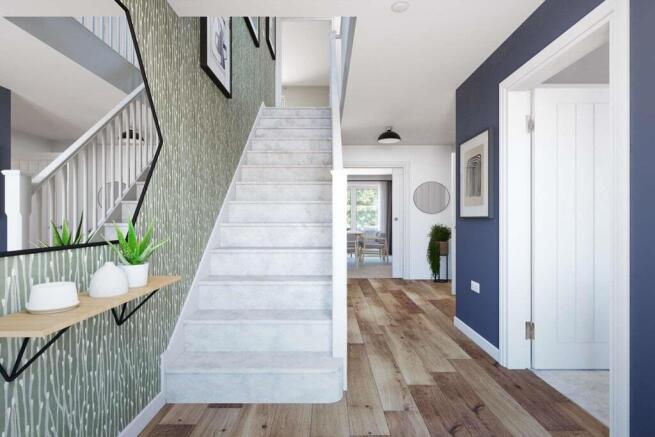
Ground Floor: The Hub of the Home The welcoming entrance hall provides direct access to the main living areas, the first two double bedrooms, and a smart downstairs bathroom.
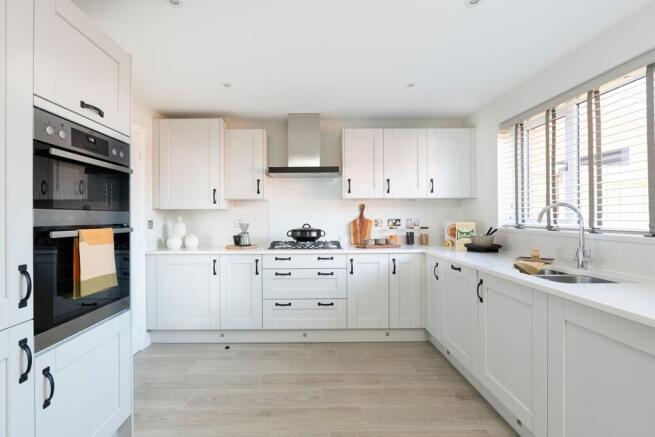
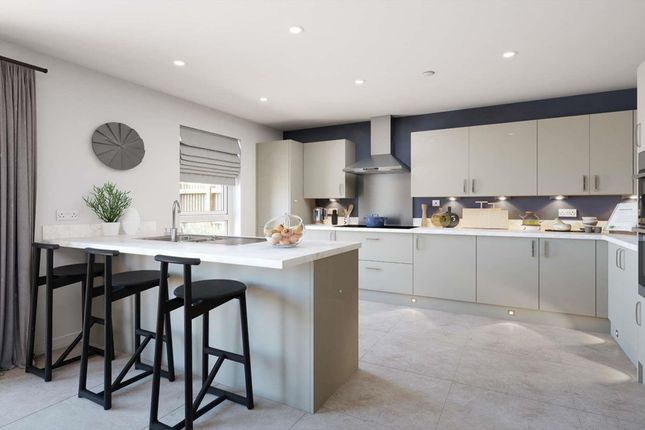
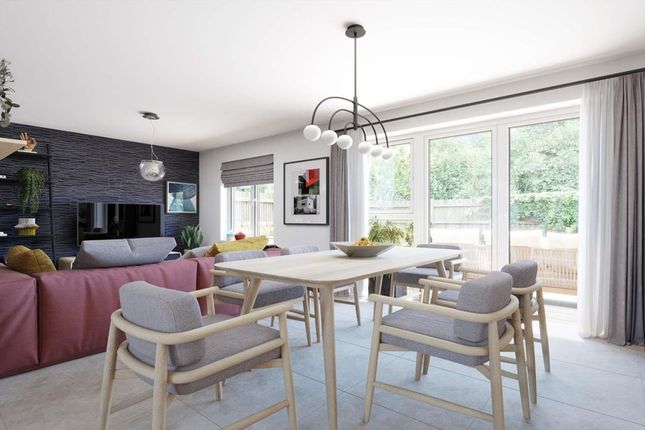
The Ultimate Family Kitchen (4.40m x 7.95m): This expansive open-plan space is designed for entertaining.
It features sleek modern units, integrated appliances (including a double oven, dishwasher, and a countertop hob with a built-in child-lock feature), and a large central island complete with a built-in wine cooler.
Striking glass bi-folding doors flood the room with light and open directly onto the south-facing garden.
Dedicated Utility Room: Directly adjacent to the kitchen, benefiting from extra storage units, a built-in washing machine, and an additional sink perfect for soaking stubborn stains.
Cosy Lounge: A spacious, central-heated sanctuary featuring an electric feature fireplace, creating the perfect warm atmosphere for family evenings in.
Versatile Ground Floor Bedrooms Bedroom 4 / Flexible Office: A comfortable double bedroom with direct "Jack-and-Jill" access to the downstairs bathroom. Perfect as a guest room or a quiet home office.
Bedroom 5 / Cinema Room: A large double bedroom featuring practical under-stairs storage and a large projector screen—instantly ready for family movie nights.
Downstairs Bathroom: Conveniently dual-accessible from both the entrance hall and Bedroom 4, featuring a corner bath, over-bath electric shower, washbasin, and toilet.
First Floor: Character & Comfort Upstairs houses three further generously sized bedrooms and two luxurious bathrooms.
The Principal Suite: A grand bedroom overlooking the stunning rear garden, complete with built-in wardrobes and elegant bedside wall lights.
It served by an exceptionally large en-suite bathroom featuring both a bathtub (with over-bath shower) and a separate standalone shower, toilet, and washbasin.
Bedroom 2: Another substantial double bedroom with built-in wardrobes, offering peaceful views over the south-facing rear garden.
Bedroom 3 (The Mural Room): A beautiful, large room featuring a spectacular, custom hand-painted "magical world" wall mural—a dream space for children.
Family Bathroom: Serving the upper floor, this third full bathroom consists of a bath with an over-bath shower, an additional separate shower cubicle, a sink basin, and a toilet.
Premium Outdoors & Versatile Garden Studio South-Facing Private Garden: Completely enclosed by secure fencing and mature hedges for ultimate privacy, this large, sunny garden features a lush lawn, a patio for alfresco dining, a play area, an outdoor tap, and external power sockets to both the front and rear.
Detached Home Office / Annex: A newly re-rendered detached outbuilding with its own front door access directly from the driveway.
Fully equipped with electricity, a hardwired internet connection, multiple power sockets, and a whiteboard, it offers a turnkey remote-work setup or seamless potential for conversion into a self-contained annex.
Key Features Spacious & Flexible Layout: 5 bedrooms and 3 full bathrooms spanning nearly 200m², uniquely split across two floors for multi-generational living.
Eco-Friendly Efficiency: Solar panels connected to a dual-battery storage system in the loft.
Chef’s Kitchen: Large island with a built-in wine cooler, child-lock hob, and seamless indoor-outdoor flow via bi-fold doors.
Premium Bathrooms: Three full bathrooms, including a ground-floor corner bath and two upper bathrooms that boast both a bath and a separate shower cubicle.
Detached Garden Office: Hardwired internet, extensive power points, and independent access—ideal for business or annex potential.
Excellent Storage: Built-in wardrobes, dedicated utility room, under-stairs storage, and a fully boarded loft space.
Parking & Security: A large driveway with ample space for multiple vehicles, set within a fully secure, pet- and child-friendly perimeter.
EPC Rating: F Lounge 3.15m x 7.4m Kitchen/ Dining Room 5.37m x 7.94m Utility Room 2.03m x 2.31m Bedroom 4 3.24m x 3.32m Bedroom 5 3.14m x 4.84m Bedroom 1 4.32m x 6.75m Ensuite 1.82m x 3.3m Bedroom 2 4.05m x 5.0m Bedroom 3 3.06m x 4.93m Upstairs Bathroom 1.79m x 2.33m Parking - Driveway
Value & comps
No previous sales on record.
Returns
Set an offer; the calculator follows it.
We're still gathering serviced-accommodation data for this area.
Archie refurb estimate: a Pro feature
0.0% below asking
This is not financial or investment advice. Prop AI Deals is not authorised by the Financial Conduct Authority (FCA) to provide investment advice.
All investment calculators, property analyses, and AI-generated insights are for informational purposes only. Property investment carries risk and may result in financial loss. All calculations should be independently verified and you should consult with FCA-authorised financial advisers before making any investment decisions.
Past performance does not guarantee future results. Tax implications vary by individual circumstances.
Deal
Properties like this can earn 2–3x BTL yields when converted to HMO, with retrofit costs around £10k/room. Sign in to see the full tier, yield projection, and cost breakdown.
Commercial properties like this can earn 30-50% higher yields when converted to residential under Class MA / Q / P / PA, with prior approval costing ~GBP 96/unit. Sign in to see the recommended route, yield uplift, and cost breakdown.
BRRR-suited properties can recycle 80-100% of investor capital on refi, leaving a high-yielding rental with most of the money out. Sign in to see the refurb cost stack, ARV projection, and refinance maths.
Detached + large garden = sub-division play. Pro tier unlocks the tier badge, plot size, uplift estimate, and regional land benchmark.
Short-lease flats trade at deep discount, but extending under the 1993 Act often costs far less than the discount. Pro tier unlocks the tier badge, premium breakdown, long-lease ARV and arbitrage maths.
See projected short-stay revenue vs a vanilla BTL for this property.
See real sub-let margins (HMO room rates & SA nightly rates) vs the landlord rent.
Area
Agent & docs
FAQ
About 20, Milton Drive, Scholes, LS15
Explore nearby