2-bedroom bungalow · FY6 0BW
For saleListed 91 days
Opportunity summary
See Archie’s verdict, returns by strategy and what to check before viewing.
About
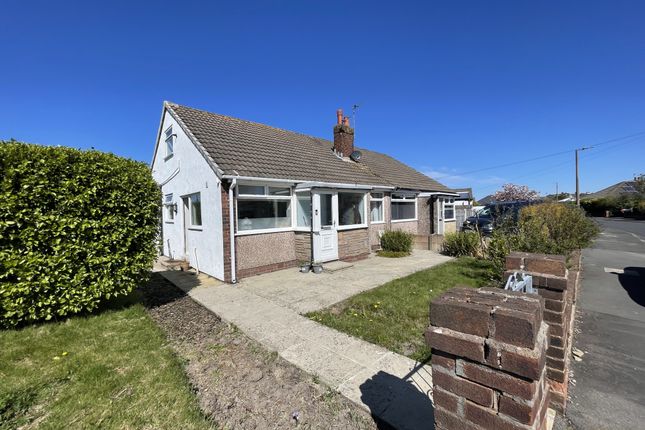
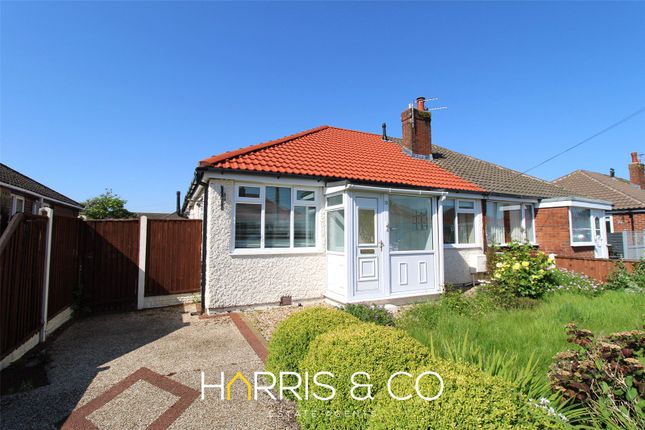
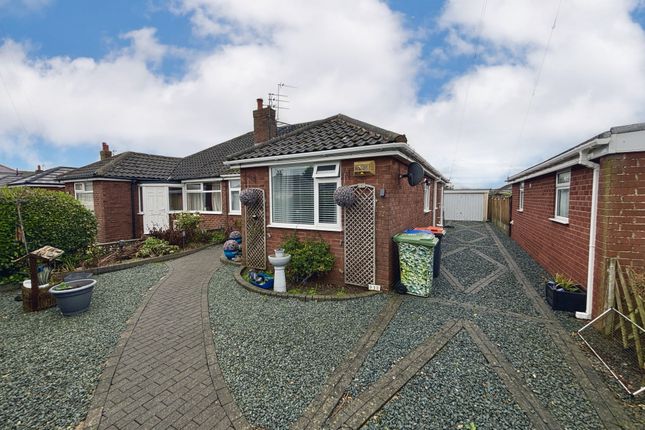
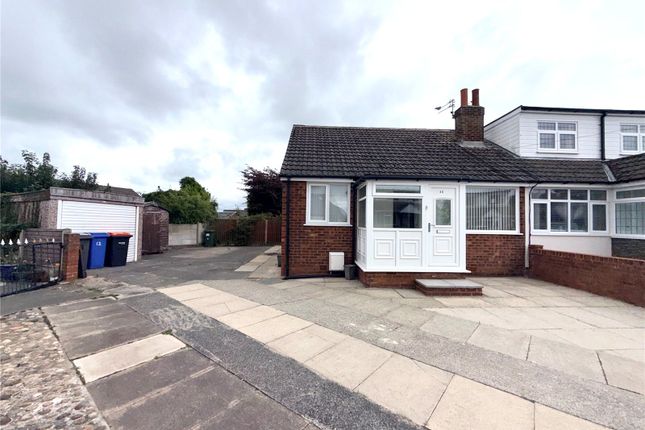
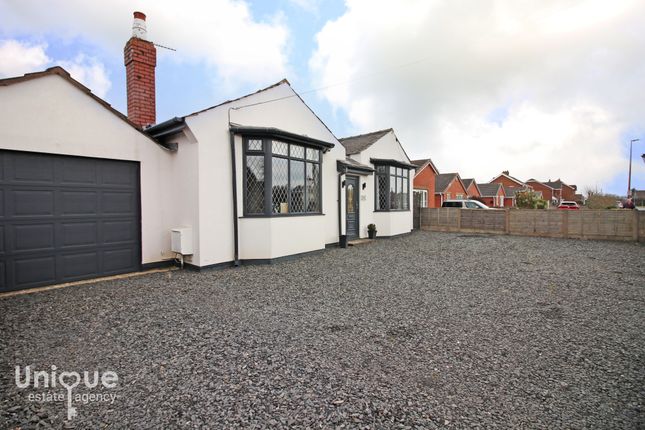
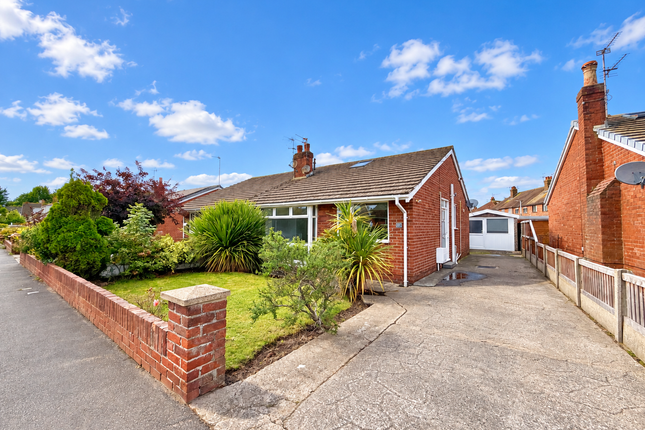
Extremely Spacious Internal And External Footprint - Occupying A Corner Plot!
This two Bedroom, True Bungalow Has Seen Much Updating Since 2021 And Is Situated In A Great Location, Minutes From Knott End Village Centre, Where Amenities Include The Promenade, Shops, Cafes And Eateries, Schools With Excellent Road And Bus Links Nearby!
This well maintained true bungalow has seen much much updating in recent years, most recent works include but are not limited to: - Privately Owned, solar Panels Plus Battery (2023) - new Windows To The Lounge (Side Aspect), Bedroom, Kitchen, Shower Room & WC - Hilarys Shutter Blinds - new Kitchen Log Burner (2024) - new Shower Room - Down Pipe & Pipe Work - new Separate Toilet - new Bedroom Carpet (2025) - Widened Driveway To Allow For Two Cars A fantastic property that briefly comprises, entrance porch with kitchen and rear garden access, spacious kitchen and dining room with log burner, door into an inner hallway where doors lead off to the family lounge with large conservatory adjacent, two double bedrooms, the modern shower room and separate toilet.
Externally this property benefits from a garage, garden room / conservatory and concrete outhouse / workshop and beautifully established gardens to the front side and rear elevations.
Early internal viewing is essential! Call unique Thornton On today To Secure Your Viewing!
EPC: D Council Tax: C Internal Living Space: 65sqm Tenure: Freehold, to be confirmed by your legal representative.
Entrance Porch (2.93m x 0.95m) UPVC built entrance porch with UPVC external door tot he rear garden and door into the kitchen. Wall mounted shelving.
Kitchen & Dining Room (6.11m x 3.02m) Fantastic size fitted kitchen with dining area and modern log burner, installed in 2024, offering a wide range of wall mounted and fitted base units with extensive work surface area.
Freestanding modern oven, plumbed for washing machine with space for upright fridge freezer and table and chairs.
New UPVC windows to the front and side elevations, fitted with Hilary's shutter blinds.
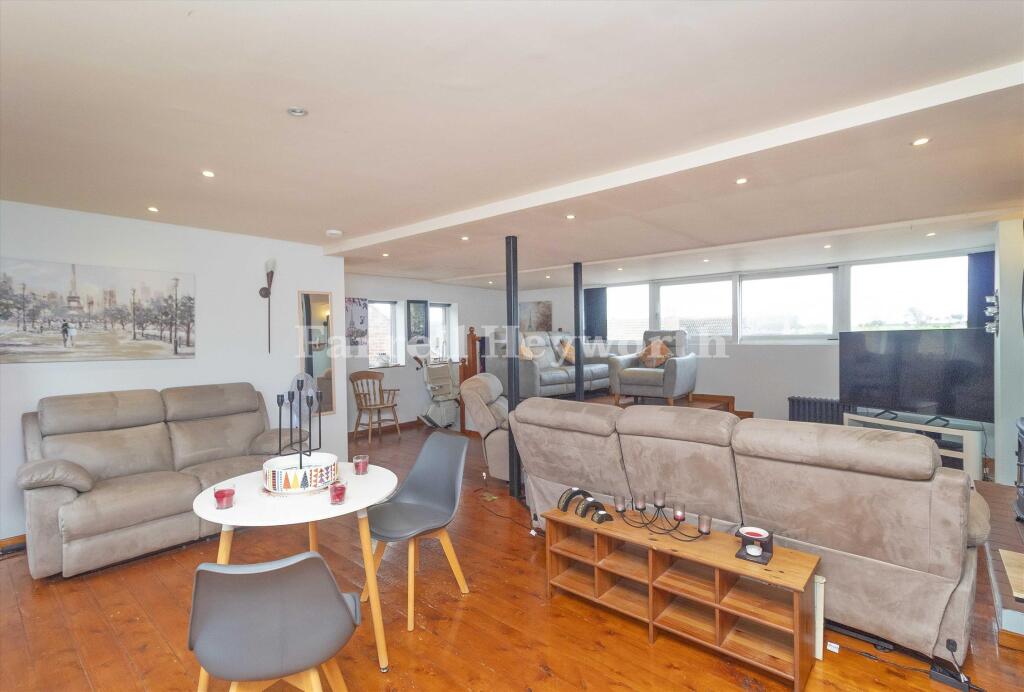
Living Room (4.67m x 3.64m) Another extremely spacious room with feature fire place with modern log burner (2021) new UPVC windows to the side aspect fitted with shutter blinds and door to the conservatory.
Conservatory (3.65m x 3.48m) Well proportioned conservatory, could be utilised as formal dining area or peaceful sitting room with ample floor space for soft seating or dining table and chairs.
Front garden views and access.
Inner Hallway (2.40m x 1.55m) Doors to the modern kitchen, family living room with conservatory adjacent, two bedrooms, the modern shower room with separate toilet and loft access via pull down ladder.
Loft is part boarded, with power and light and dehumidifier to keep any moisture at a minimum.
Bedroom (3.90m x 3.28m) Spacious, double bedroom with fitted wardrobes, new window fitted with shutter blinds.
Bedroom (3.36m x 2.42m) Double bedroom with fitted wardrobes, new window fitted with shutter blinds.
Shower Room (1.65m x 1.54m) Modern shower room replaced in recent years to include new downpipe and external pipework comprising large shower cubicle, vanity sink unit with storage under, attractive 'marble effect' panelling with chrome 'ladder style' radiator.
New window. Separate Toilet (1.69m x 0.79m) Comprising low flush toilet and shower room matched wall panelling.
Garage (4.60m x 2.86m) Spacious garage with power assisted door, solar panel control system and battery. Ample space for white goods. Garden Room / Conservatory (4.15m x 2.29m) Wow!
A real hidden gem, this conservatory is accessible from the rear garden and is the perfect spot to enjoy the garden, perfect for entertaining family and friends!
External Areas Occupying a corner plot this true bungalow has well stocked and established gardens to the front, side and rear elevations.
The rear garden is enclosed with concrete built outbuilding / workshop, conservatory / garden room with integral garage access, greenhouse and well stocked rockeries, beds and borders.
The driveway has been recently widened to allow off road parking for two cars, plus garage.
Value & comps
No previous sales on record.
Returns
Set an offer; the calculator follows it.
We're still gathering serviced-accommodation data for this area.
Archie refurb estimate: a Pro feature
0.0% below asking
This is not financial or investment advice. Prop AI Deals is not authorised by the Financial Conduct Authority (FCA) to provide investment advice.
All investment calculators, property analyses, and AI-generated insights are for informational purposes only. Property investment carries risk and may result in financial loss. All calculations should be independently verified and you should consult with FCA-authorised financial advisors before making any investment decisions.
Past performance does not guarantee future results. Tax implications vary by individual circumstances.
Deal
Properties like this can earn 2–3x BTL yields when converted to HMO, with retrofit costs around £10k/room. Sign in to see the full tier, yield projection, and cost breakdown.
Commercial properties like this can earn 30-50% higher yields when converted to residential under Class MA / Q / P / PA, with prior approval costing ~GBP 96/unit. Sign in to see the recommended route, yield uplift, and cost breakdown.
BRRR-suited properties can recycle 80-100% of investor capital on refi, leaving a high-yielding rental with most of the money out. Sign in to see the refurb cost stack, ARV projection, and refinance maths.
Detached + large garden = sub-division play. Pro tier unlocks the tier badge, plot size, uplift estimate, and regional land benchmark.
Short-lease flats trade at deep discount, but extending under the 1993 Act often costs far less than the discount. Pro tier unlocks the tier badge, premium breakdown, long-lease ARV and arbitrage maths.
See projected short-stay revenue vs a vanilla BTL for this property.
See real sub-let margins (HMO room rates & SA nightly rates) vs the landlord rent.
Area
Agent & docs

FAQ
About 26, Barton Avenue, Poulton-le-Fylde
Explore nearby