4-bedroom house · HR1 4AY
Sold STCReduced £7k (−1.4%) on 6 AugListed 149 days
Opportunity summary
See Archie’s verdict, returns by strategy and what to check before viewing.
About
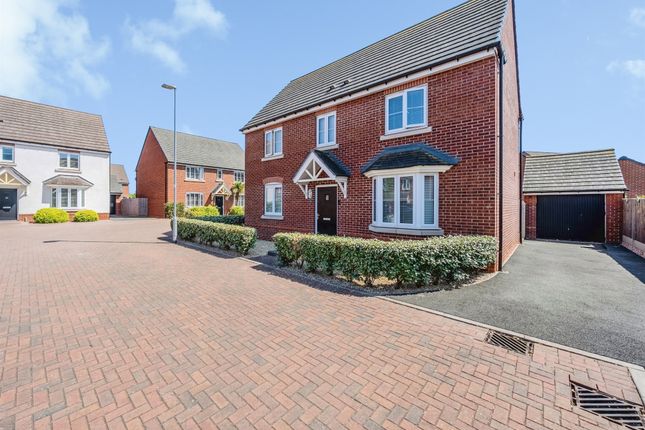
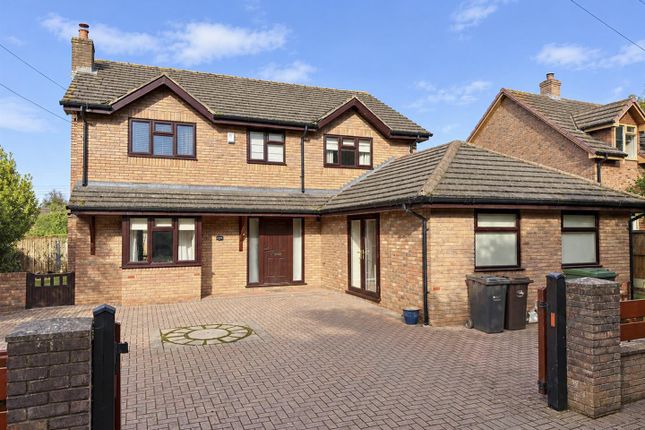
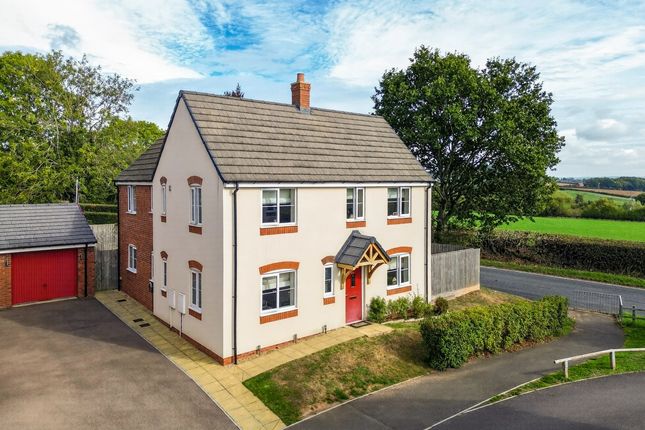
A Beautifully Presented 4 Bedroom Detached Home in Bartestree, set in a quiet residential close with a generous plot, including a detached double garage complex with a sauna and bar room.
Entrance Hall – Kitchen/Dining Room – Sitting Room – Utility Room – Downstairs WC – Landing with Airing Cupboard – Bedroom 1 with Ensuite – 3 Further Double Bedrooms with Built-in Wardrobes – Family Bathroom – Rear Garden – Double Garage with Sauna & Study/Bar – Driveway – Front Lawn A versatile, immaculate detached home occupying a generous plot on a quiet residential close in the popular village of Bartestree, just east of Hereford.
The property offers spacious family living across both floors, complemented by an impressive detached double garage that has been thoughtfully repurposed to provide a gym with infrared sauna and a separate bar/study room – a combination that sets this property apart from the typical family home.
The house itself is neatly presented throughout, with a spacious sitting room, practical kitchen/dining room with a full suite of Bosch appliances, and a light filled first floor landing serving four double bedrooms.
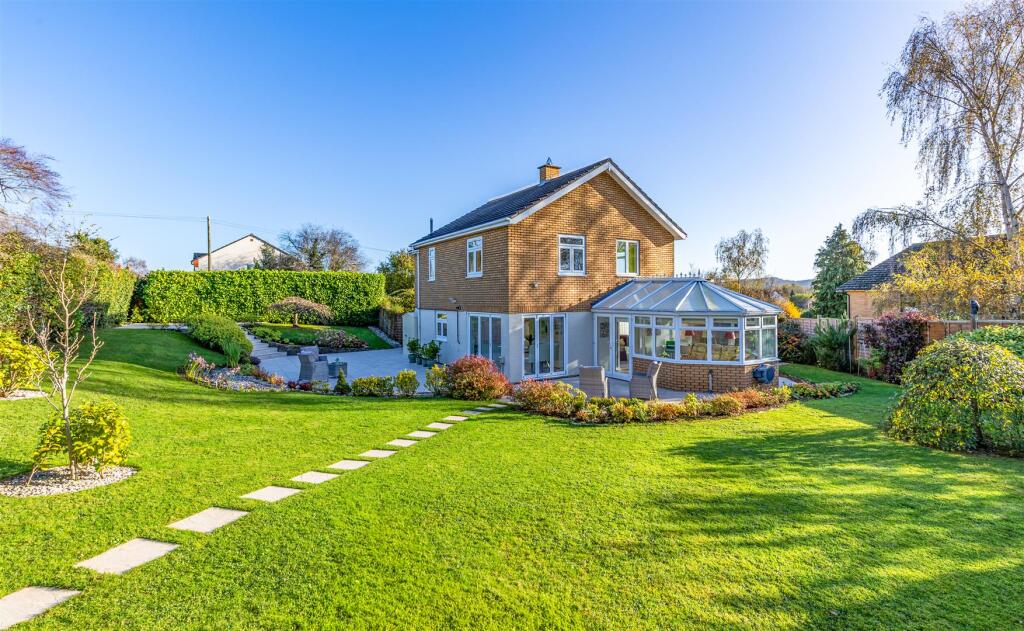
Outside, the gardens are well established with lawned areas and mature planting to both front and rear, with ample driveway parking and a double garage.
The Property Entrance Hall: A welcoming entrance space fitted in wood laminate flooring, with a composite security front door (fitted approx.
3 years ago) creating a strong and secure first impression. To the right upon entry, the downstairs WC located beneath the stairs includes a vanity unit basin and chrome towel rail.
Kitchen/Dining Room: A fully equipped contemporary kitchen and dining space, fitted with a comprehensive range of integrated Bosch appliances, including a dual fan oven, gas hob and extractor, fridge/freezer and slimline dishwasher.
The kitchen also features a stainless-steel sink and a half with cutout drainer and built-in wine cooler.
Good natural light and ample space for a family dining table make this a practical and sociable everyday room. Sitting Room: A generous reception room measuring over 19ft in length.
With plantation shutters to the front windows, a working gas fire with decorative surround, wall lighting and French doors opening directly onto the rear garden, the room has a comfortable, relaxed feel with good light throughout the day.
Utility Room: A practical utility room providing space for laundry appliances and additional storage, including an external door and sink with rinser tap.
Landing: A bright and spacious first floor landing, with attractive turned balustrade and plantation shutter window.
An enclosed airing cupboard houses a high pressure water cylinder, which was installed 3 years ago.
Bedroom 1 with Ensuite: A well proportioned principal double bedroom, with built-in wardrobes and ensuite shower room: Fitted with a glazed enclosure, pedestal basin and WC.
Bedroom 2: A further comfortable double bedroom, with built-in wardrobe and good natural light.
Bedrooms 3 & 4: Two additional smaller doubles, both including fitted carpets and built-in wardrobes.
Family Bathroom: Fitted with a panelled bath & shower over, pedestal basin, WC, and chrome heated towel rail, with tiled walls, dark slate effect flooring and wall mounted storage cupboard.
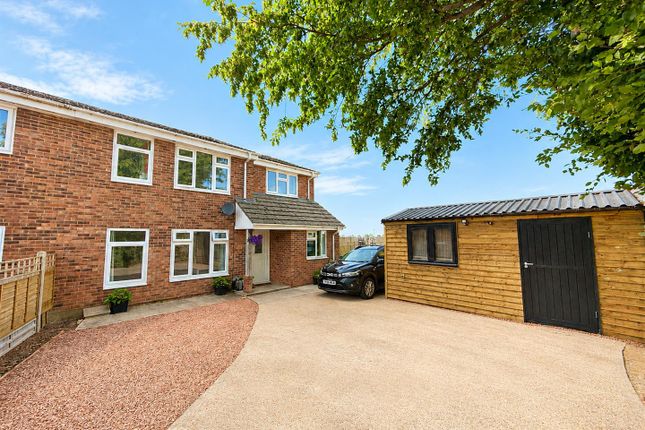
Outside To the front, a broad tarmac driveway provides parking for two vehicles side by side, with an area of lawn and established border planting framing the approach.
The rear garden is well established, with lawn, planted borders and a patio area providing a pleasant and private outdoor space, with a toolshed and greenhouse also included.
The detached double garage is a highlight of the property and has been extensively fitted out.
The garage/gym section is a large space housing an infrared sauna cabin, exercise area with recessed lighting and coving.
Adjoining this is an additional bar/study room fitted with a counter, ideal as a home office, entertaining space or hobby room.
Practicalities Herefordshire Council Tax Band ‘E’ Gas Central Heating Double Glazed Throughout All Mains Services Fibre Broadband Available Directions From Hereford, take the A438 on Ledbury Road and drive straight for 3 miles, passing through Lugwardine into Bartestree.
Proceed through Bartestree village past the shop, then turn left into St. James Close, where the property can be found on the right-hand side. What3Words: ///usages.exonerate.surfed
Value & comps
No previous sales on record.
Returns
Set an offer; the calculator follows it.
We're still gathering serviced-accommodation data for this area.
Archie refurb estimate: a Pro feature
0.0% below asking
This is not financial or investment advice. Prop AI Deals is not authorised by the Financial Conduct Authority (FCA) to provide investment advice.
All investment calculators, property analyses, and AI-generated insights are for informational purposes only. Property investment carries risk and may result in financial loss. All calculations should be independently verified and you should consult with FCA-authorised financial advisers before making any investment decisions.
Past performance does not guarantee future results. Tax implications vary by individual circumstances.
Deal
Properties like this can earn 2–3x BTL yields when converted to HMO, with retrofit costs around £10k/room. Sign in to see the full tier, yield projection, and cost breakdown.
Commercial properties like this can earn 30-50% higher yields when converted to residential under Class MA / Q / P / PA, with prior approval costing ~GBP 96/unit. Sign in to see the recommended route, yield uplift, and cost breakdown.
BRRR-suited properties can recycle 80-100% of investor capital on refi, leaving a high-yielding rental with most of the money out. Sign in to see the refurb cost stack, ARV projection, and refinance maths.
Detached + large garden = sub-division play. Pro tier unlocks the tier badge, plot size, uplift estimate, and regional land benchmark.
Short-lease flats trade at deep discount, but extending under the 1993 Act often costs far less than the discount. Pro tier unlocks the tier badge, premium breakdown, long-lease ARV and arbitrage maths.
See projected short-stay revenue vs a vanilla BTL for this property.
See real sub-let margins (HMO room rates & SA nightly rates) vs the landlord rent.
Area
Agent & docs
FAQ
About 2, St. James Close, Hereford
Explore nearby