3-bedroom house · EX15 3LH
Sold STCListed 94 days
Opportunity summary
See Archie’s verdict, returns by strategy and what to check before viewing.
About
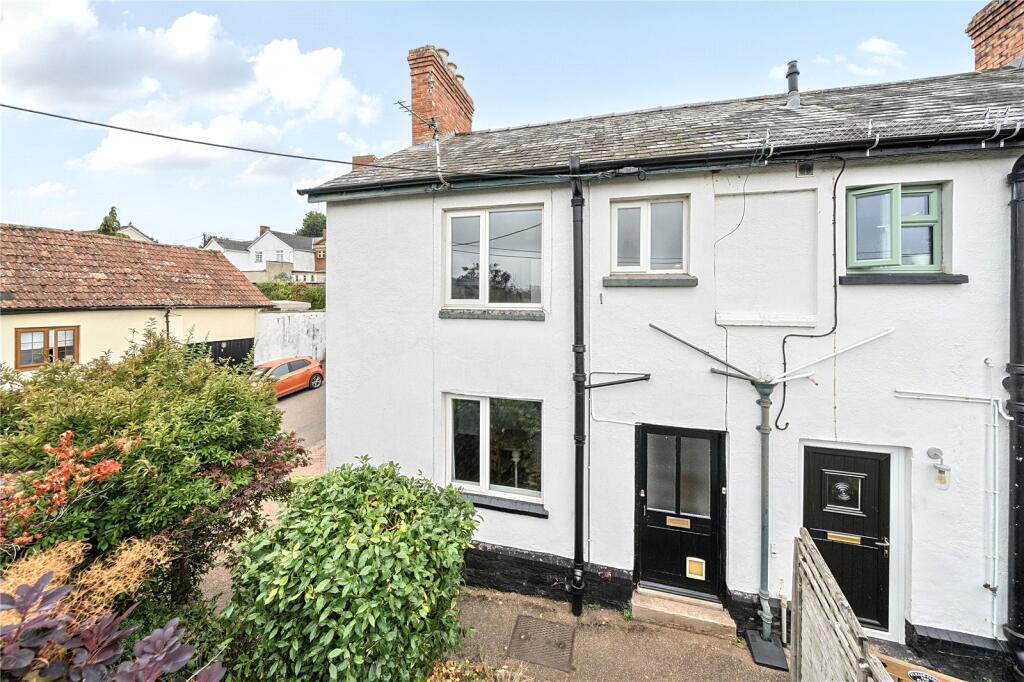
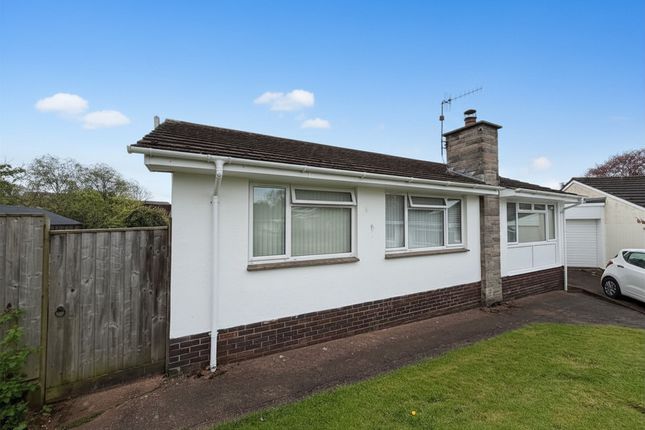
Offered for sale with no onward chain, this charming character cottage nestles in a tranquil setting in highly desirable Craddock, within easy reach of Uffculme and located within the Secondary School catchment.
The ground floor accommodation comprises a spacious sitting room with log burning stove, dining room/study, fitted kitchen, utility room and downstairs cloakroom.
Upstairs, the property benefits from three bedrooms and a modern family bathroom.
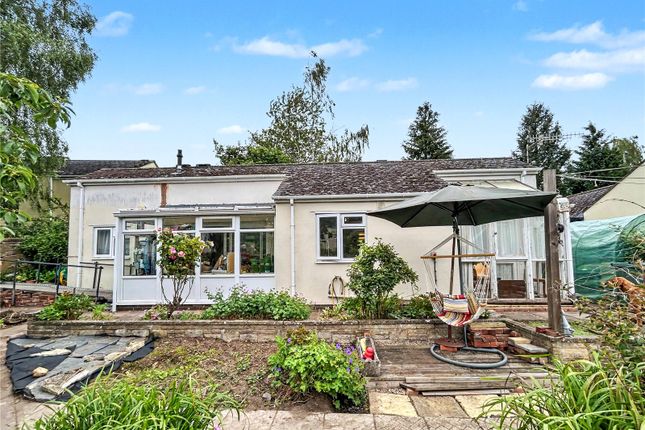
Outside, the property really comes into its own, with an extensive area of parking and a 75 foot rear garden which houses an extensive photovoltaic array, air source heat pump and large workshop/store.
An early viewing of this energy efficient country cottage is strongly advised.
Situation And Amenities The cottage lies on the outskirts of Craddock and is only a short distance from the larger village of Uffculme with its Nisa convenience store, primary school and Ofsted rated “outstanding” Uffculme School.
A more extensive range of High Street shops and supermarkets is to be found in the nearby town of Cullompton.
The nearby M5 facilitates rapid commuting south to the cathedral city of Exeter and north to the county town of Taunton.
Uffculme nestles at the foot of the Blackdown Hills which is designated as an area of outstanding natural beauty, whilst the surrounding countryside offers a wealth of country pursuits.
The nearby River Culm with its lovely riverside walks runs through the village.
The comparatively central Mid Devon location places the picturesque national parks of Dartmoor and Exmoor together with the north and south Devon coastlines all within a modest car journey.
Bullet Points Charming character cottage Recently re-decorated Wonderful rural, yet accessible location Uffculme School Catchment area Spacious Sitting Room with log burner Kitchen Utility Room Dining Room/Study Downstairs Cloakroom Three Bedrooms Modern Bathroom Plenty of parking Generous rear garden Lovely countryside outlook Air source heat pump Extensive photovoltaic array 22 miles Exeter, 15 miles Taunton Tiverton Parkway Railway Station 4 miles EPC rating “D” Council Tax Band “C” Freehold Private Drainage *no onward chain* On The Ground Floor Part glazed timber front door to Lobby tiled floor, coat hooks, electrics, door to Sitting Room a lovely spacious family room with feature log burning stove, two radiators, window seat, outlook to the front, timber effect flooring, charming feature ceiling beam.
Dining Room/Study with French doors opening out to rear garden, radiator.
Kitchen fitted in a range of both wall and base mounted cupboards, laminate worktop, inset single drainer sink, mixer tap, lovely outlook from kitchen window, freestanding electric cooker with extractor over, space and plumbing for dishwasher, tiled splashbacks, radiator.
Utility Room with space and plumbing for washing machine, door to rear garden, storage cupboard with shelving. Cloakroom coloured suite comprising close coupled W.C., pedestal basin.
Hall with stairs rising to first floor, understairs storage cupboard, radiator, charming porthole window. On The First Floor Landing with access to loft, airing cupboard housing hot water tank.
Bedroom 1 a double room with outlook to the front, radiator. Bedroom 2 outlook over rear garden and surrounding countryside, radiator.
Bedroom 3 a single room with outlook over surrounding countryside, radiator.
Bathroom stylishly fitted in modern white suite comprising close coupled W.C., pedestal basin, panelled bath with mains mixer tap and shower attachment, electric shower, subway tiled walls, obscure glass window, extractor fan, radiator, wall mounted fan heater.
Outside To the front of the property is an extensively paved, gated driveway providing parking for up to three cars and surrounded by perimeter walling.
A pedestrian access leads down the side of the property and provides a neighbouring cottage with a right of way and leads to the rear garden, which is very generous in size and has been predominantly laid to lawn with an area of hardstanding outside the back door, which currently houses the air source heat pump.
The lawned area is also home to an extensive array of solar panels and a Substantial Block Built Shed/Workshop, which also has solar panels on the roof and is home to the solar panel control unit.
The garden is fully enclosed by perimeter fencing, creating a safe environment for both children and pets and enjoys a fabulous outlook over the surrounding farmland.
Services The Vendor has advised of the following, and it is advised to check all this information prior to viewing:- Mains electricity, water and private drainage Current utility providers: Electricity - tba Water and drainage - S.W.
Water Mobile coverage: Unknown Current internet speed showing at: Basic - 9 Mbps; Ultrafast - 1800 Mbps Telephone: Landline connected in the property Satellite/Fibre TV availability: BT and Sky
Value & comps
No previous sales on record.
Returns
Set an offer; the calculator follows it.
We're still gathering serviced-accommodation data for this area.
Archie refurb estimate: a Pro feature
0.0% below asking
This is not financial or investment advice. Prop AI Deals is not authorised by the Financial Conduct Authority (FCA) to provide investment advice.
All investment calculators, property analyses, and AI-generated insights are for informational purposes only. Property investment carries risk and may result in financial loss. All calculations should be independently verified and you should consult with FCA-authorised financial advisers before making any investment decisions.
Past performance does not guarantee future results. Tax implications vary by individual circumstances.
Deal
Properties like this can earn 2–3x BTL yields when converted to HMO, with retrofit costs around £10k/room. Sign in to see the full tier, yield projection, and cost breakdown.
Commercial properties like this can earn 30-50% higher yields when converted to residential under Class MA / Q / P / PA, with prior approval costing ~GBP 96/unit. Sign in to see the recommended route, yield uplift, and cost breakdown.
BRRR-suited properties can recycle 80-100% of investor capital on refi, leaving a high-yielding rental with most of the money out. Sign in to see the refurb cost stack, ARV projection, and refinance maths.
Detached + large garden = sub-division play. Pro tier unlocks the tier badge, plot size, uplift estimate, and regional land benchmark.
Short-lease flats trade at deep discount, but extending under the 1993 Act often costs far less than the discount. Pro tier unlocks the tier badge, premium breakdown, long-lease ARV and arbitrage maths.
See projected short-stay revenue vs a vanilla BTL for this property.
See real sub-let margins (HMO room rates & SA nightly rates) vs the landlord rent.
Area
Agent & docs
FAQ
About 1 Craddock Cottages, Craddock, Cullompton
Explore nearby