3-bedroom bungalow · EX15 3DZ
For saleReduced £10k (−3.6%) on 21 AugListed 115 days
Opportunity summary
See Archie’s verdict, returns by strategy and what to check before viewing.
About
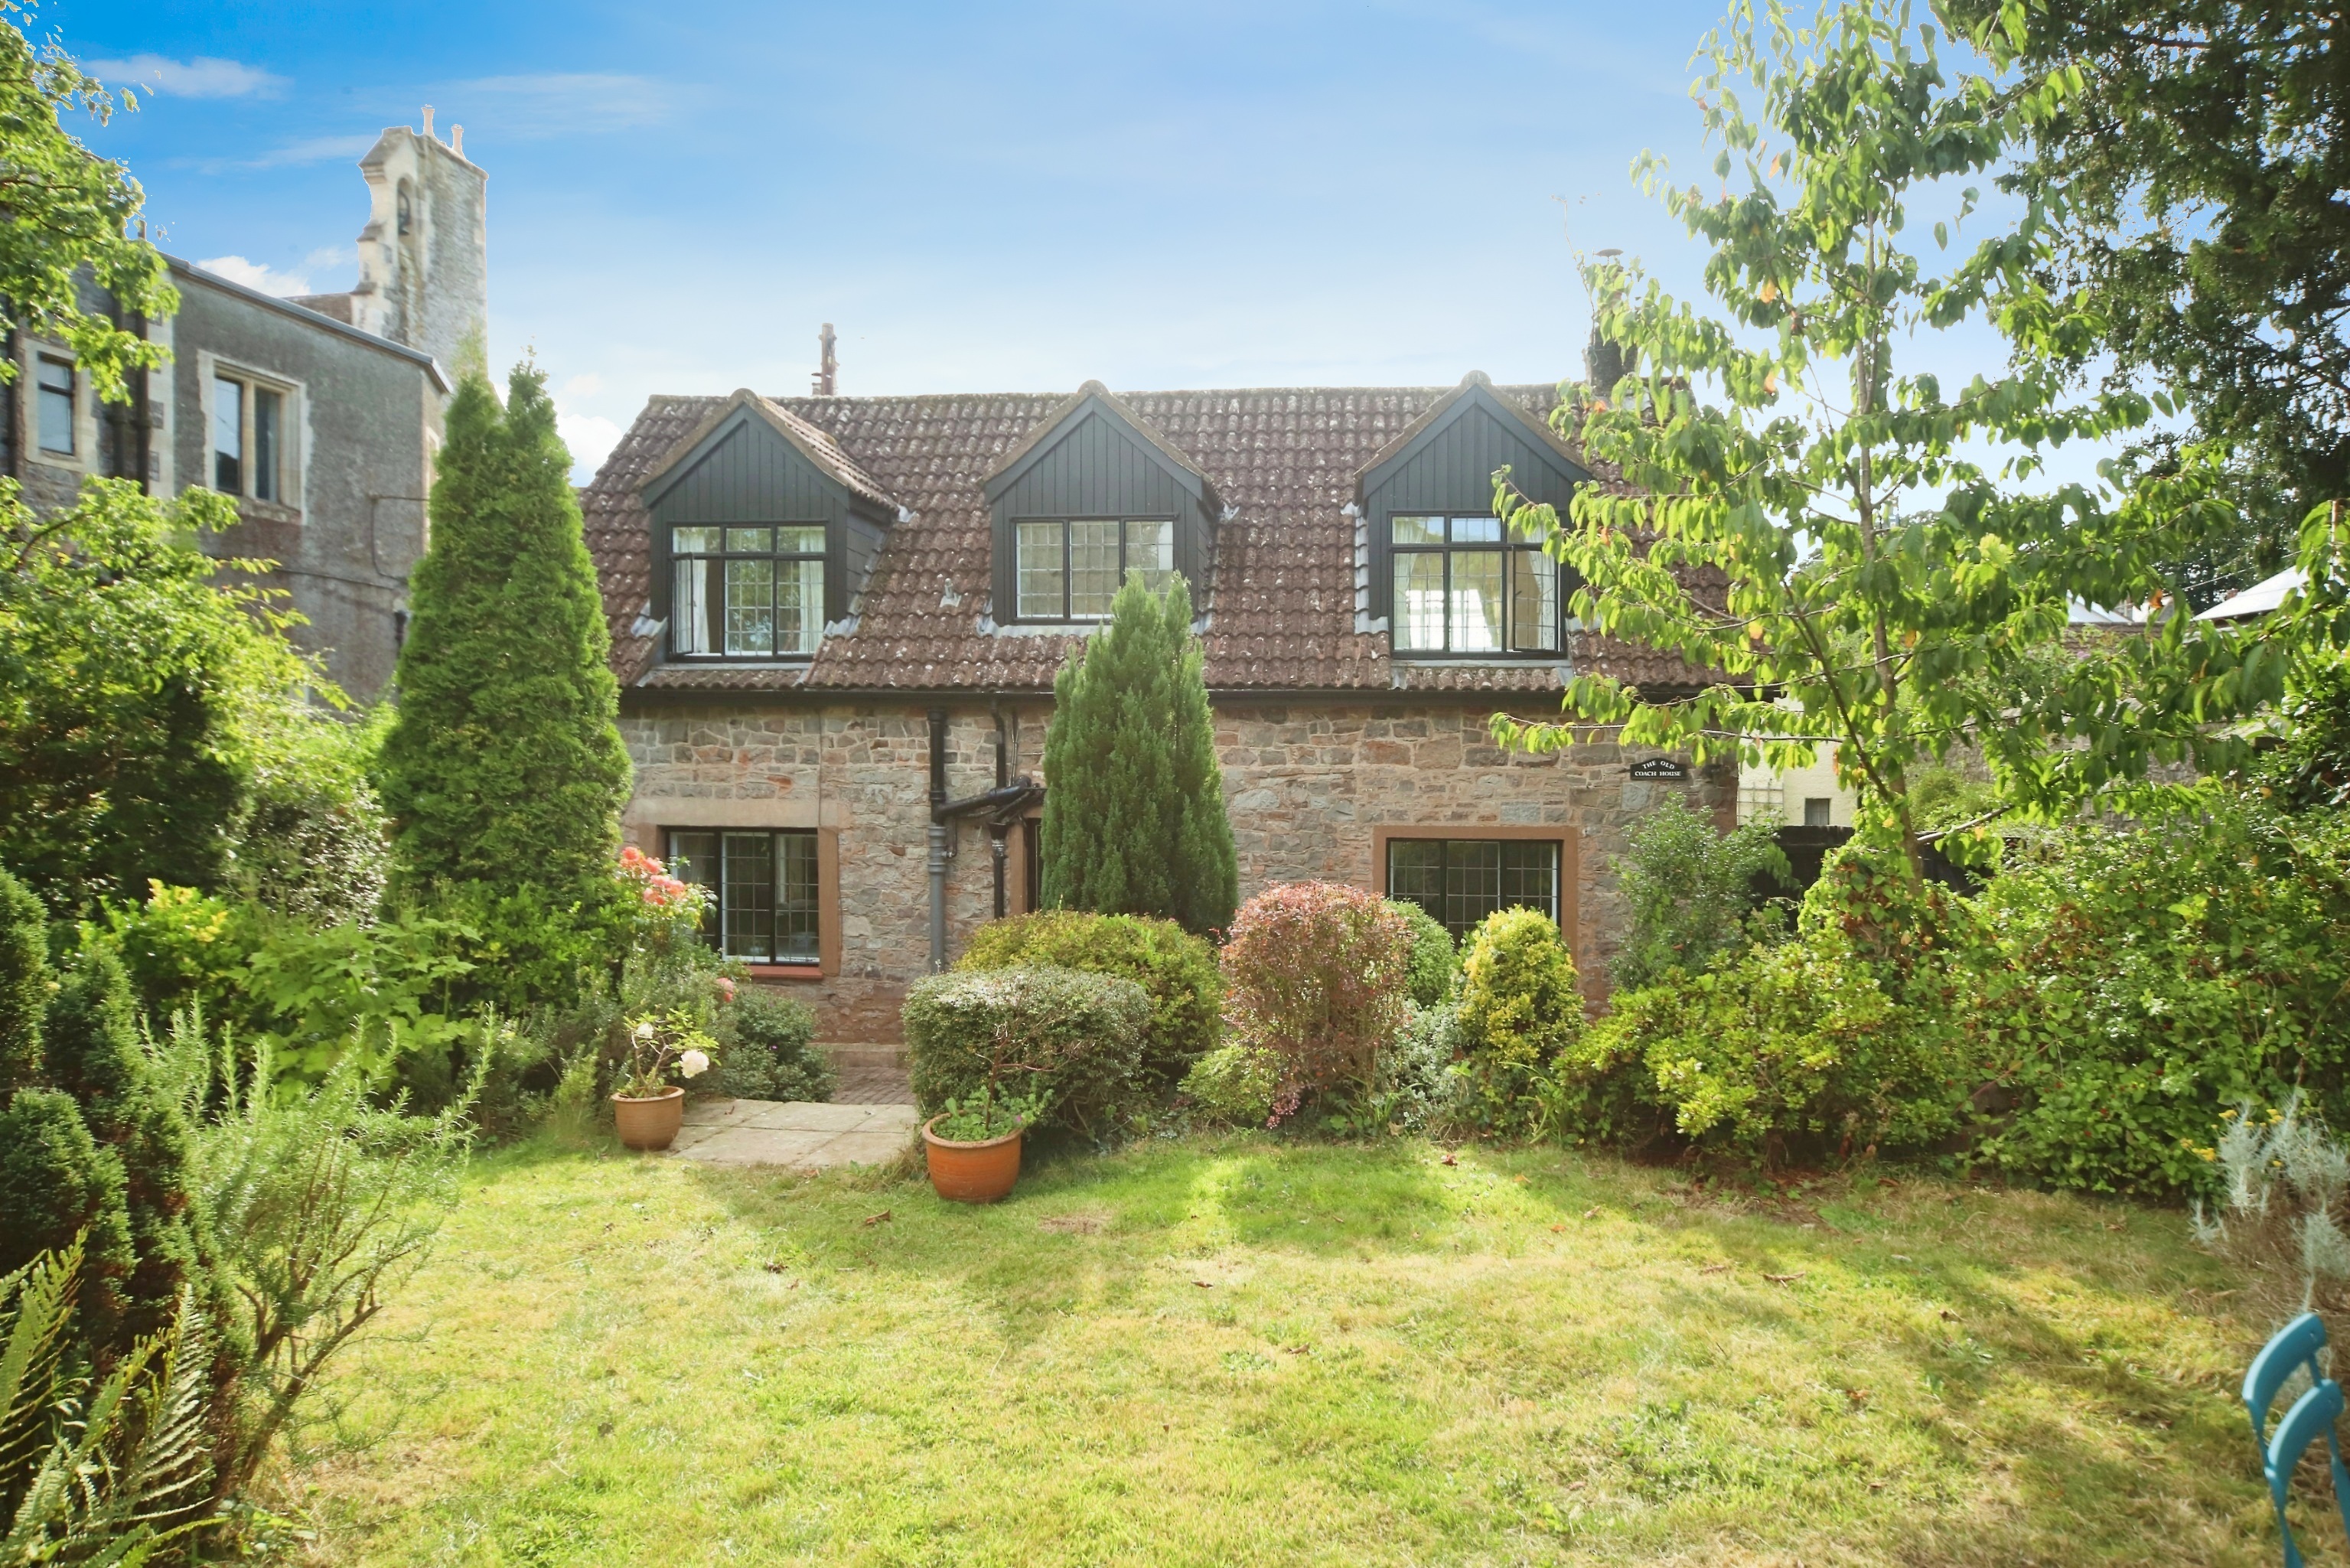
A two/three bedroom detached bungalow set within a retirement development for over 55’s to the centre of Uffculme village, enjoying wraparound gardens, allocated parking and overlooking the green.
Description Meadway offers a great opportunity to purchase a retirement bungalow for over 55’s, situated within Markers to the centre of Uffculme, backing onto open fields.
The allocated parking for the property is within a designated car park for the development, just a short walk from the property.
A private gate opens into the private gardens, with steps and a ramp leading down to the front door.
The accommodation comprises; Front door into the Entrance Conservatory/Boot Room of uPVC construction, providing ample space for coats and boots and with large UPVC patio doors leading into the Entrance Hall with storage cupboard housing the gas-fired combi boiler.
From here, double doors into a lovely open-plan Kitchen/Living/Dining area, providing a superb hub of the home with the Kitchen area having been recently fitted to a exceptionally high standard with a matching range of white wall, base and drawers units with continuous work surface over incorporating sink unit.
A range of integral appliances include fridge, dishwasher, double oven, Bosch four-ring halogen hob and microwave. A central island provides additional storage, with pop-up electrical points.
The Dining area provides ample space for a table and chairs with large storage cupboard. The Living area offers a lovely seating area with side aspect.
Patio doors lead to a small Conservatory/Garden Room overlooking the garden, providing a useful additional seating area.
The two large bedrooms are both accessed via double doors from the Living area, with low-level light switches to cater for wheelchair use - Bedroom 1 is a large double bedroom with side aspect and built-in double wardrobe.
Bedroom 2 is a double bedroom with side aspect and built-in wardrobe.
From the Entrance Hall, a sliding door opens to the Shower Room, which is fitted with a matching suite comprising fully tiled shower enclosure with electric shower, pedestal wash basin and close coupled WC.
There is also a separate WC. Bedroom 3/Carers Room, formerly the Kitchen (with water and waste supply), adjoins the separate WC, therefore would be suitable for anyone who required live-in carer.
Outside As you approach the property via the pathway from the car park, the private access gate opens into the gardens, which wraparound the property.
A path meanders through the centre of the garden, leading to multiple seating areas located throughout the space, with borders planted with an abundance of mature shrubs and trees.
Towards the end of the garden, there is a paved terrace (currently with internal and external electrics installed for a hot tub) with a decked area, overlooking the green.
To the side of the property, there are storage sheds and gated access to the rear of the bungalow. This area is mainly laid to gravel with a garden shed and low stone retaining wall.
The rear gardens enjoy two further levels – one laid to astro turf, and one laid to shrubs and trees. The gardens wrapround the bungalow, leading to a pretty summerhouse and the entrance gate.
The whole of the garden is fully enclosed and offers a good degree of privacy. Services & outgoings We understand that mains electric, gas, water and drainage are connected to the property.
Gas fired central heating. Council Tax: Band C - Mid Devon District Council.
Management Charge: The property is subject to a monthly payment for the provided services, communal indoor and outdoor area, parking and grounds and buildings maintenance.
Situation The property lies within the village of Uffculme which provides a good range of local facilities including primary healthcare and schooling with the latter providing excellent secondary schooling via its renowned local authority school.
The larger towns of Cullompton, Tiverton and Wellington are within convenient reach and provide an extensive range of commercial, educational and recreational facilities.
Directions What3words:///automatic.arch.chilled Additional information Broadband: FTTP-Ultrafast broadband is available (Openreach). Mobile Coverage: Available via EE, O2 and vodafone.
For an indication of speeds, we recommend contacting your own provider. Flooding: The property is in an area at a very low risk from River/Sea and Surface Water flooding.
Rights & Restrictions: The property falls within Uffculme Conservation area and is within a development for over 55’s.
Accessibility & Adaptions: The property has wheelchair access and carer facilities.
Value & comps
No previous sales on record.
Returns
Set an offer; the calculator follows it.
We're still gathering serviced-accommodation data for this area.
Archie refurb estimate: a Pro feature
0.0% below asking
This is not financial or investment advice. Prop AI Deals is not authorised by the Financial Conduct Authority (FCA) to provide investment advice.
All investment calculators, property analyses, and AI-generated insights are for informational purposes only. Property investment carries risk and may result in financial loss. All calculations should be independently verified and you should consult with FCA-authorised financial advisors before making any investment decisions.
Past performance does not guarantee future results. Tax implications vary by individual circumstances.
Deal
Properties like this can earn 2–3x BTL yields when converted to HMO, with retrofit costs around £10k/room. Sign in to see the full tier, yield projection, and cost breakdown.
Commercial properties like this can earn 30-50% higher yields when converted to residential under Class MA / Q / P / PA, with prior approval costing ~GBP 96/unit. Sign in to see the recommended route, yield uplift, and cost breakdown.
BRRR-suited properties can recycle 80-100% of investor capital on refi, leaving a high-yielding rental with most of the money out. Sign in to see the refurb cost stack, ARV projection, and refinance maths.
Detached + large garden = sub-division play. Pro tier unlocks the tier badge, plot size, uplift estimate, and regional land benchmark.
Short-lease flats trade at deep discount, but extending under the 1993 Act often costs far less than the discount. Pro tier unlocks the tier badge, premium breakdown, long-lease ARV and arbitrage maths.
See projected short-stay revenue vs a vanilla BTL for this property.
See real sub-let margins (HMO room rates & SA nightly rates) vs the landlord rent.
Area
Agent & docs
FAQ
About Meadway,, Markers, Cullompton
Explore nearby